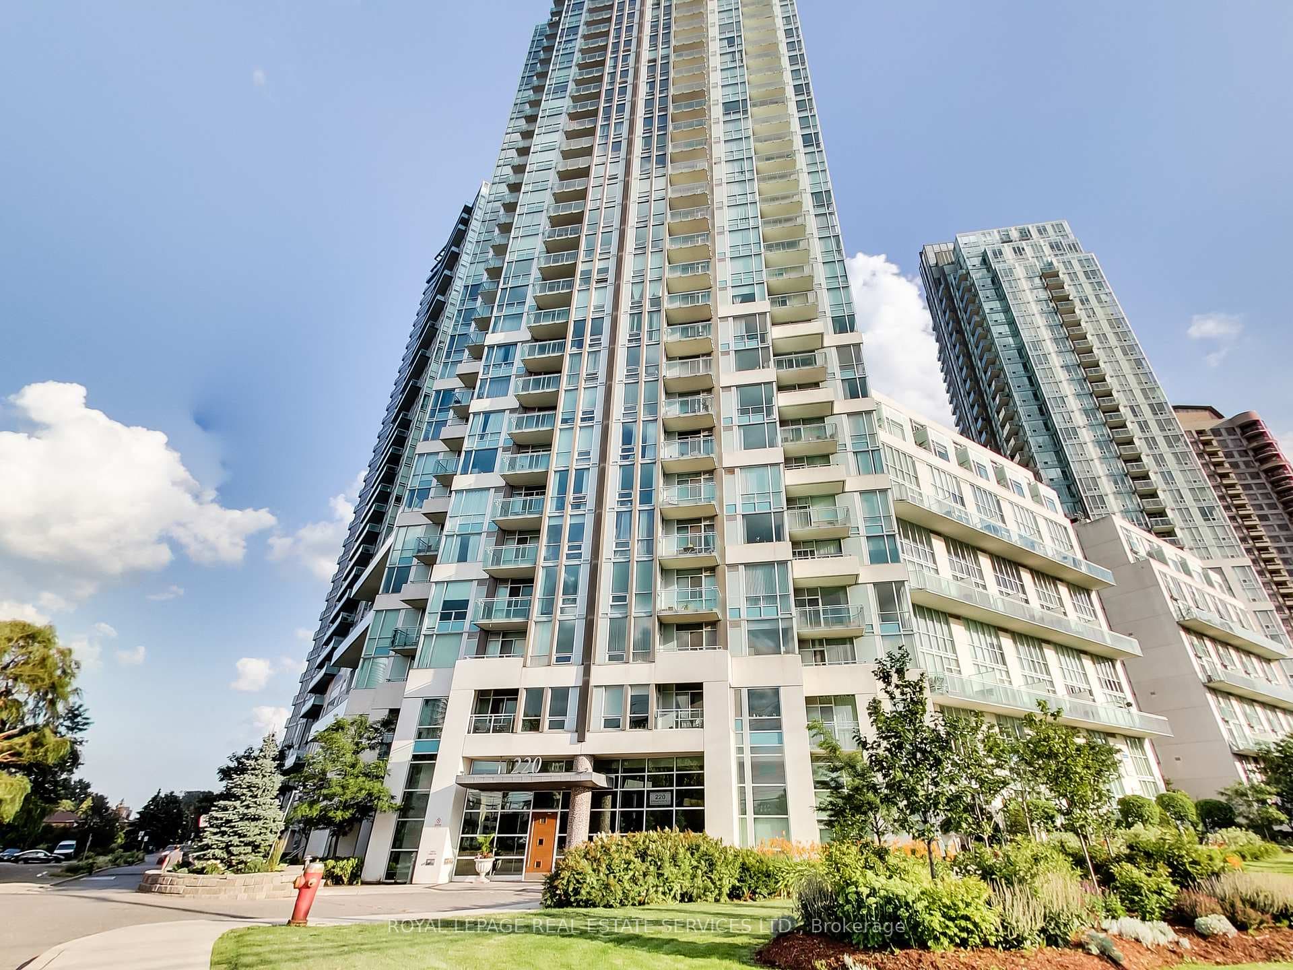
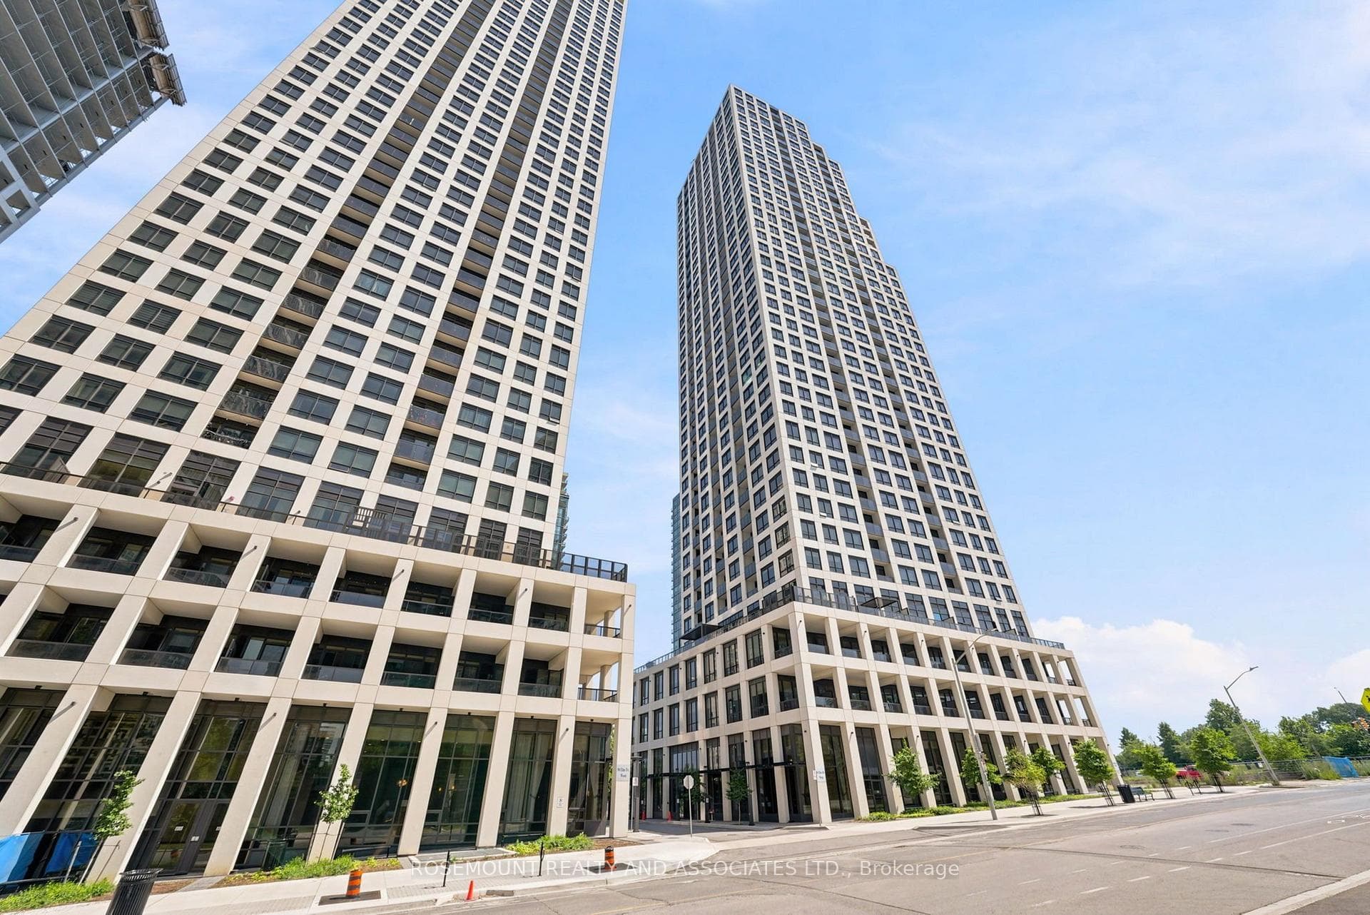
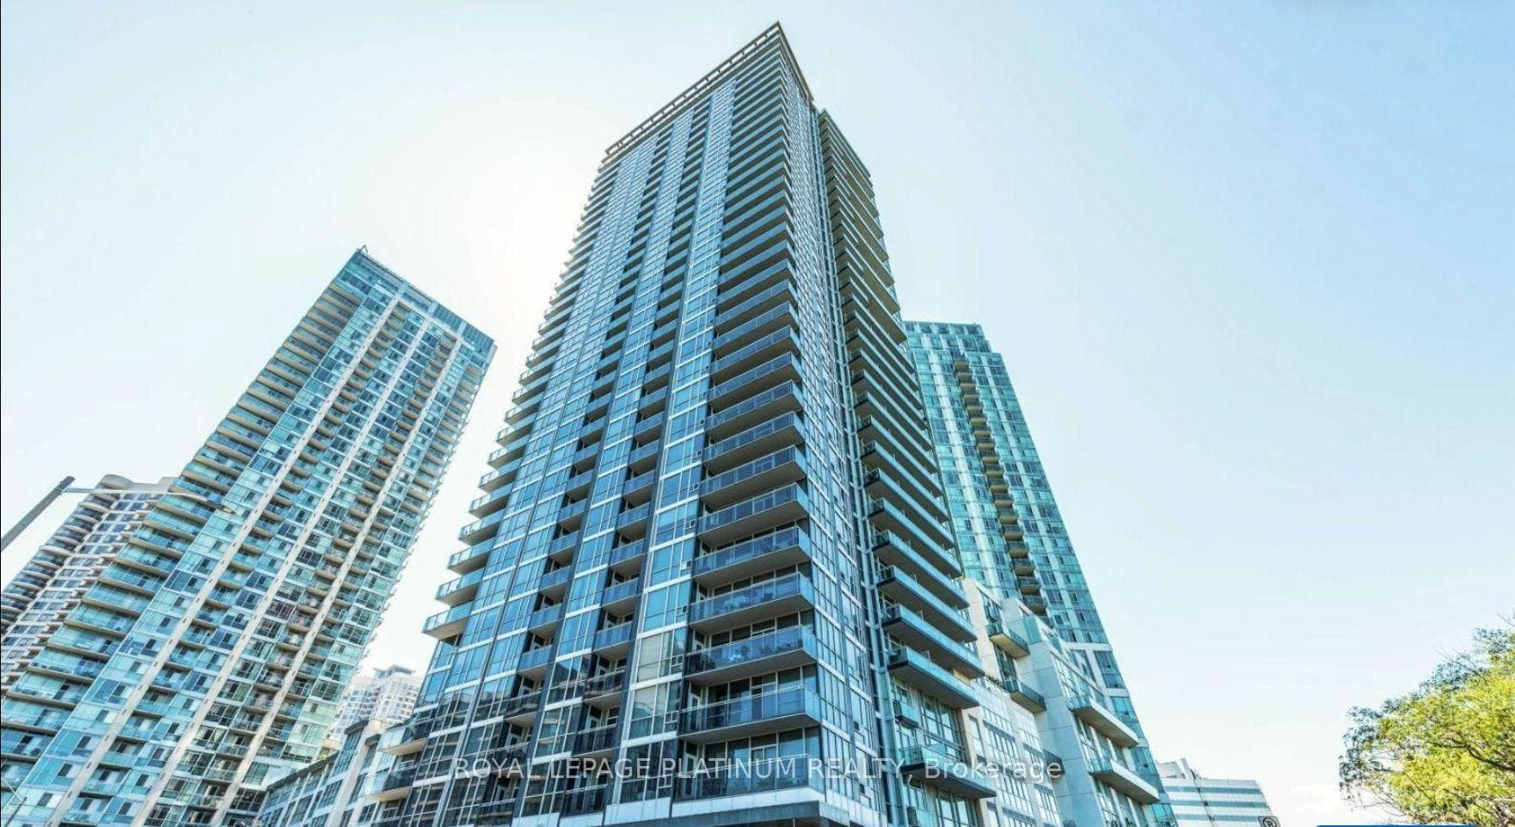
55 Elm Drive
$479,900
Listing courtesy of SUTTON GROUP REALTY SYSTEMS INC.
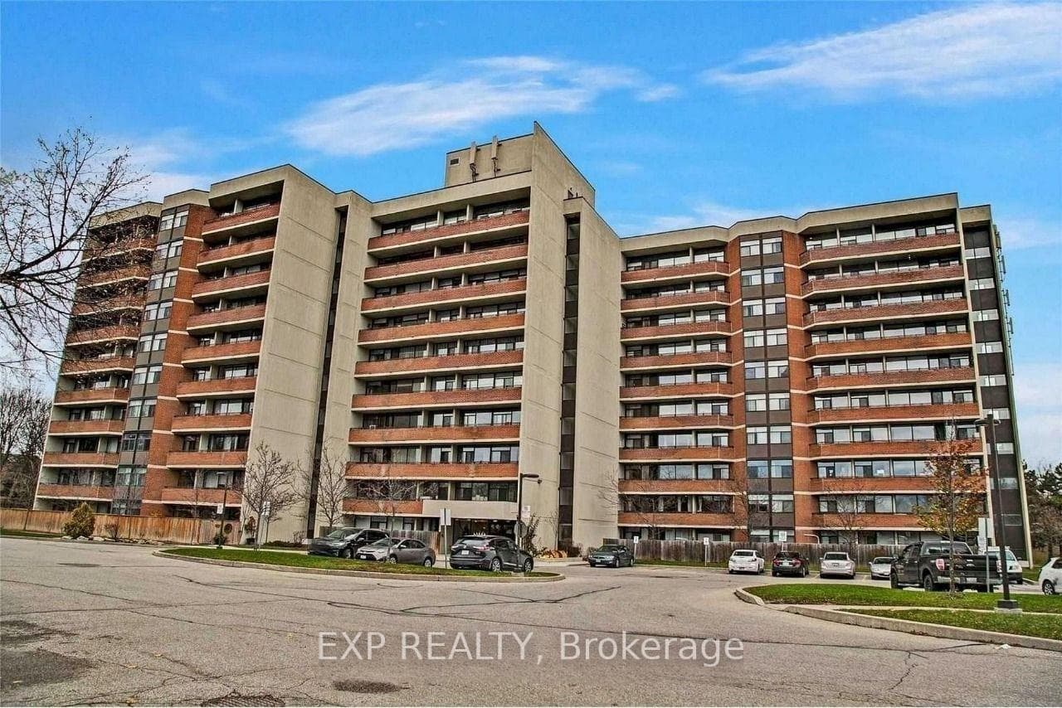
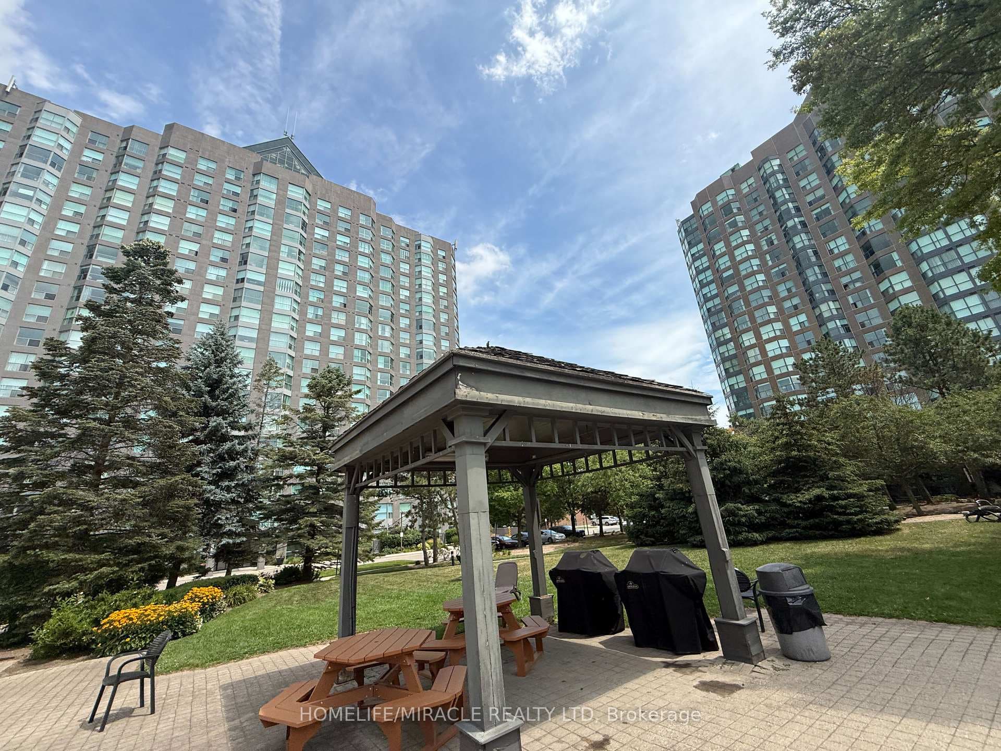
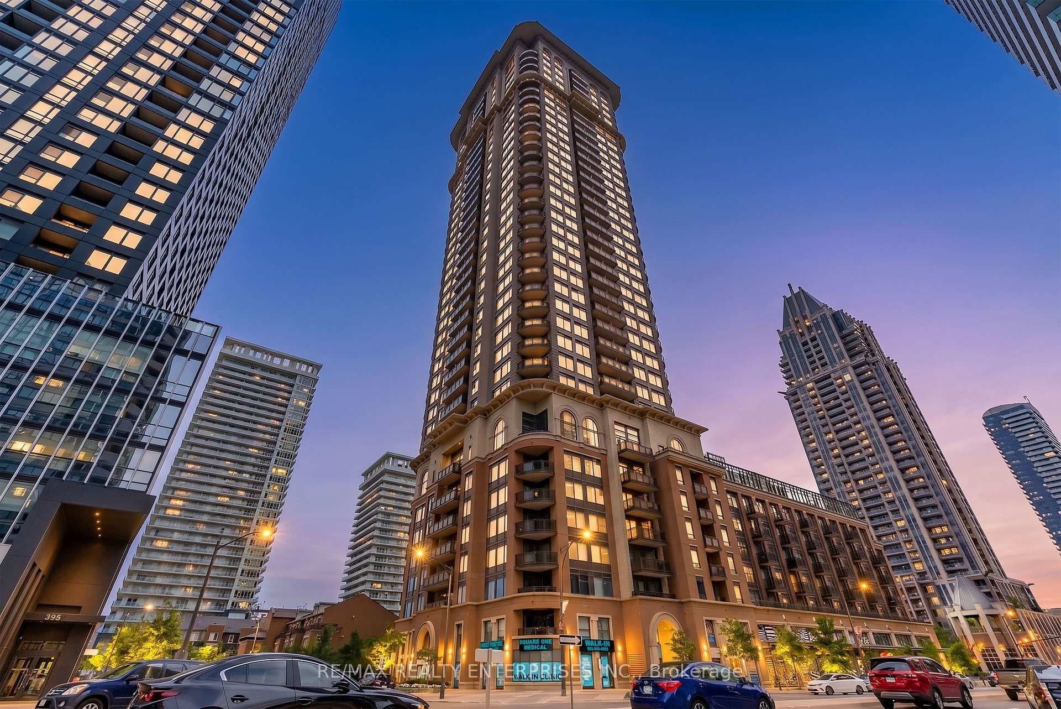
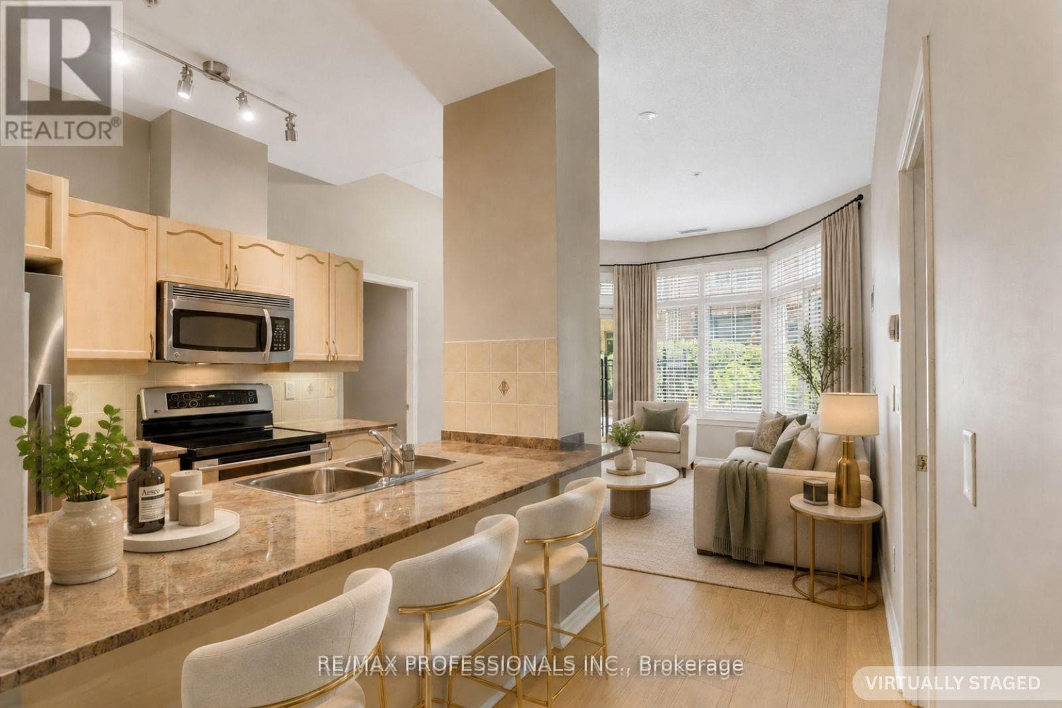
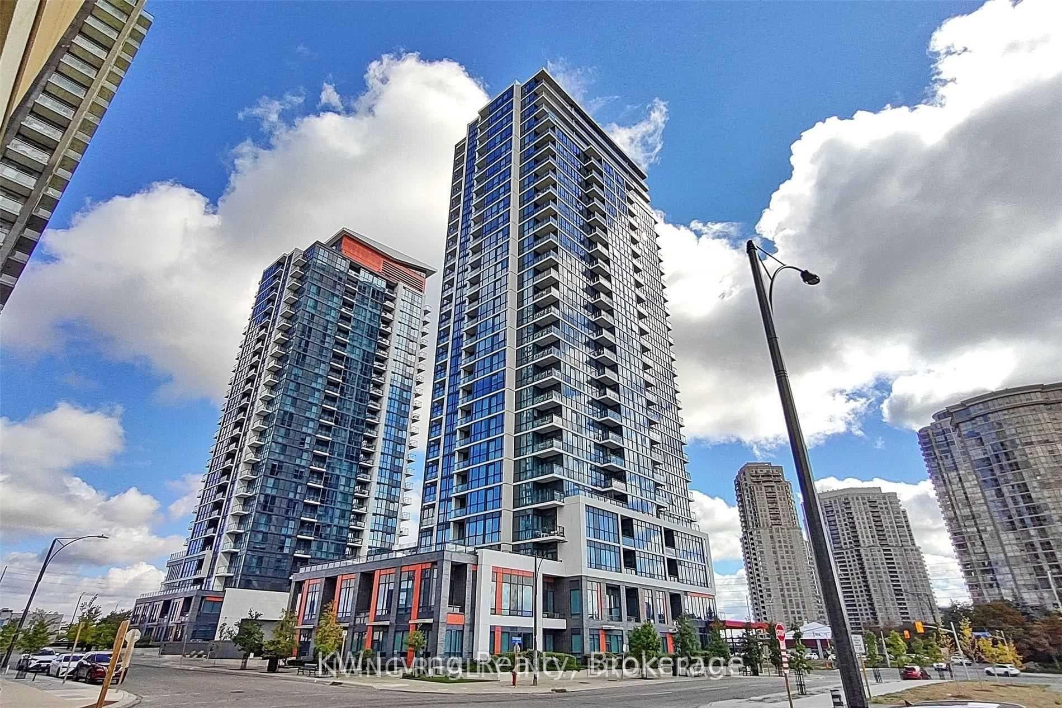
Beautifully renovated, freshly painted, and move-in ready, this spacious 1,027 sq. ft. Features: 2 bathrooms and 2 parking spaces. The large den is currently used as a second bedroom, offering flexible living space. The modern kitchen features granite countertops, while the primary bedroom includes a 4-piece ensuite and walk-in closet. Laminate flooring runs throughout, complemented by stunning, unobstructed views that can be enjoyed throughout the unit. Residents enjoy an exceptional selection of amenities, including a fully equipped gym, exercise room, indoor pool, sauna, games room, squash/racquet and tennis courts, party/meeting room, rooftop deck and garden, BBQ facilities, security system, and ample visitor parking. Ideally located in central Mississauga, with convenient access to public transit, Square One Shopping Centre, Celebration Square, restaurants, schools, parks, major highways, and the future LRT. Freshly updated, spacious, and ready for its next occupant
Location
Approximate location based on postal code — MLS® data doesn't include an exact address pin.
Property Details
Property Features
- Carpet Free
Maintenance Fees Include
- Heat Included
- Water Included
- Hydro Included
- Cable TV Included
- Common Elements Included
- Building Insurance Included
- Parking Included
- CAC Included
Room Dimensions
| Room | Level | Dimensions | Description |
|---|---|---|---|
| Living Room | Flat | 19'4'' x 10'10'' | |
| Dining Room | Flat | 10'0'' x 10'2'' | |
| Kitchen | Flat | 10'2'' x 9'11'' | |
| Primary Bedroom | Flat | 14'3'' x 10'6'' | |
| Den | Flat | 12'6'' x 9'10'' |