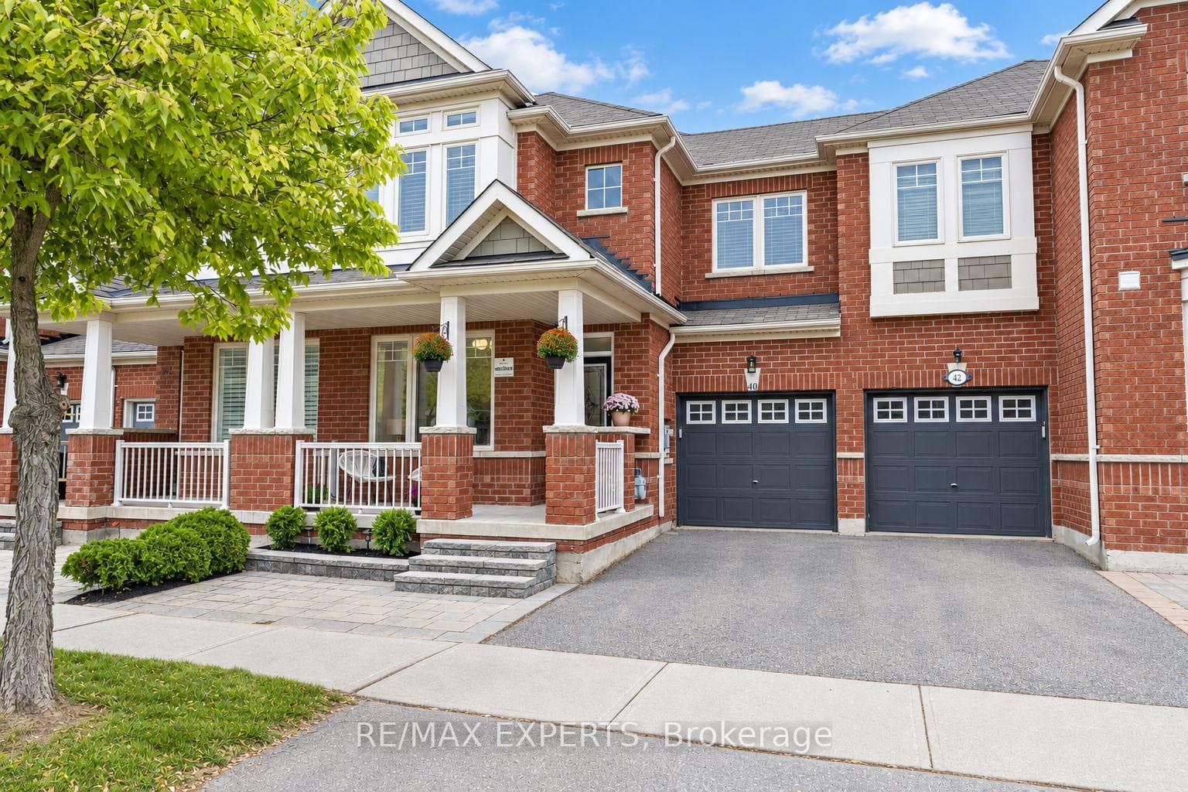
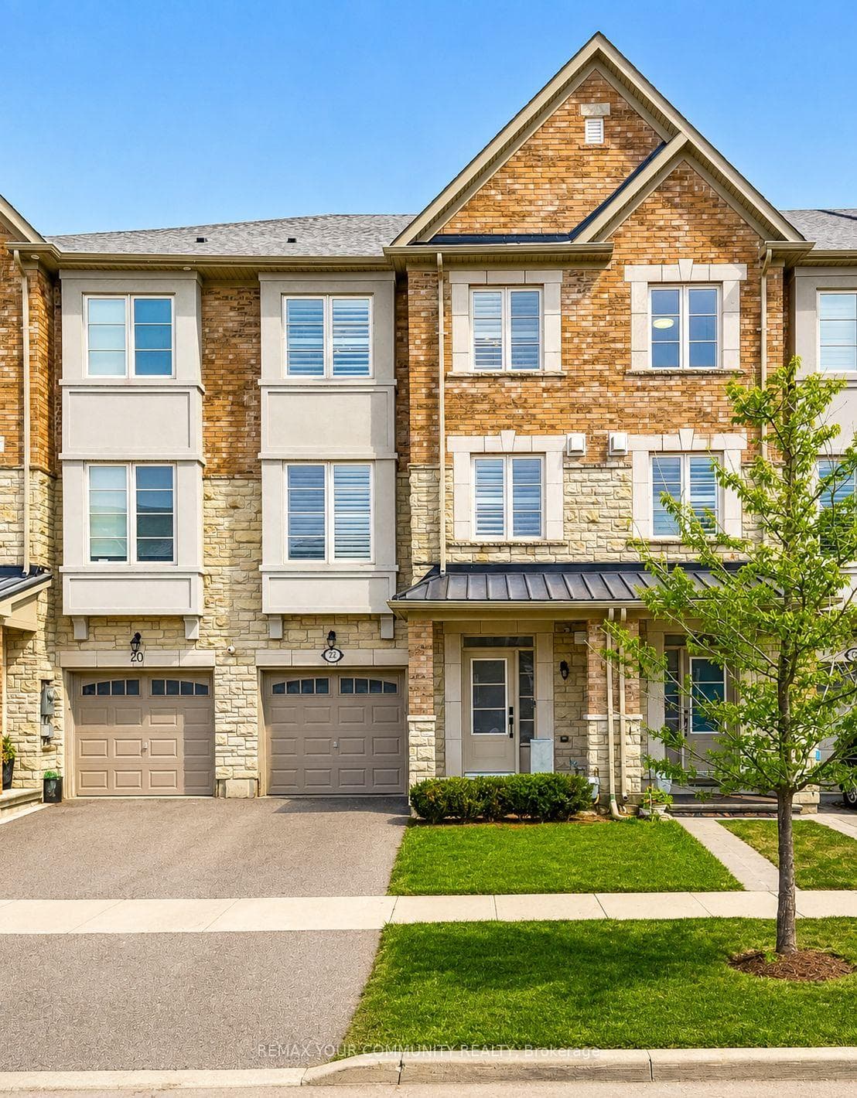
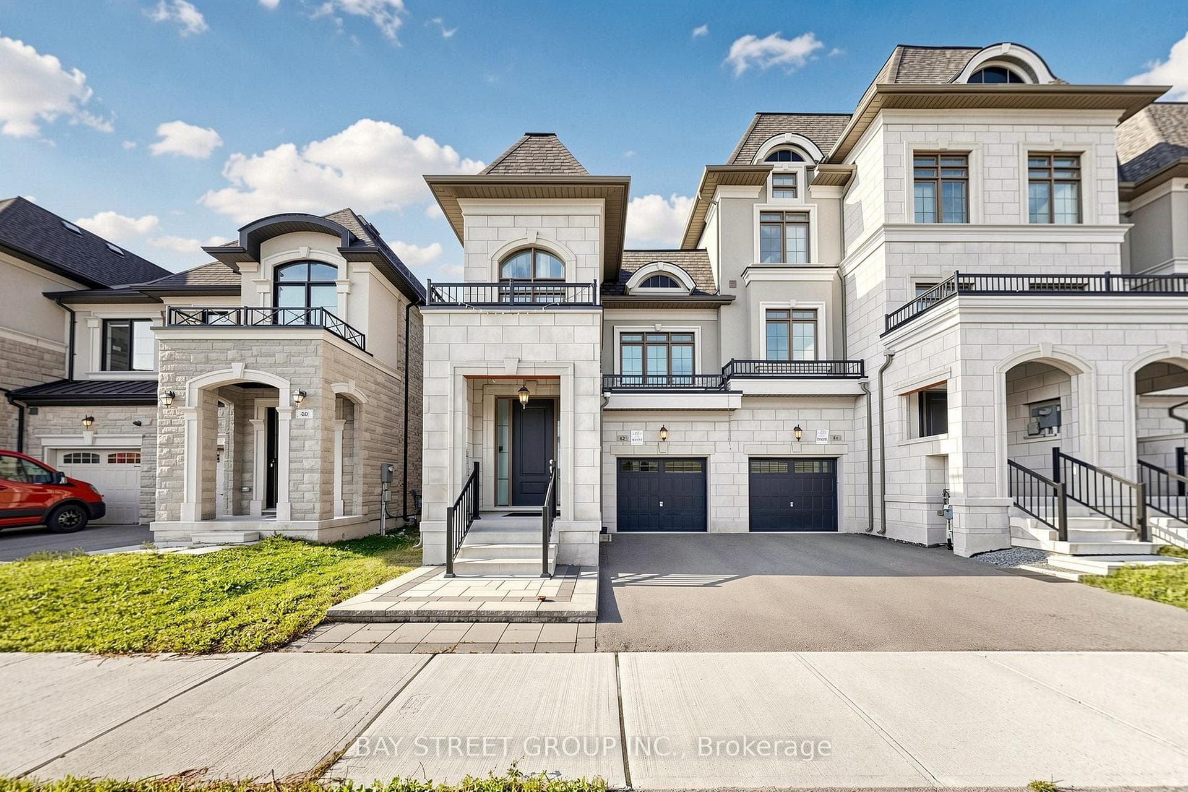
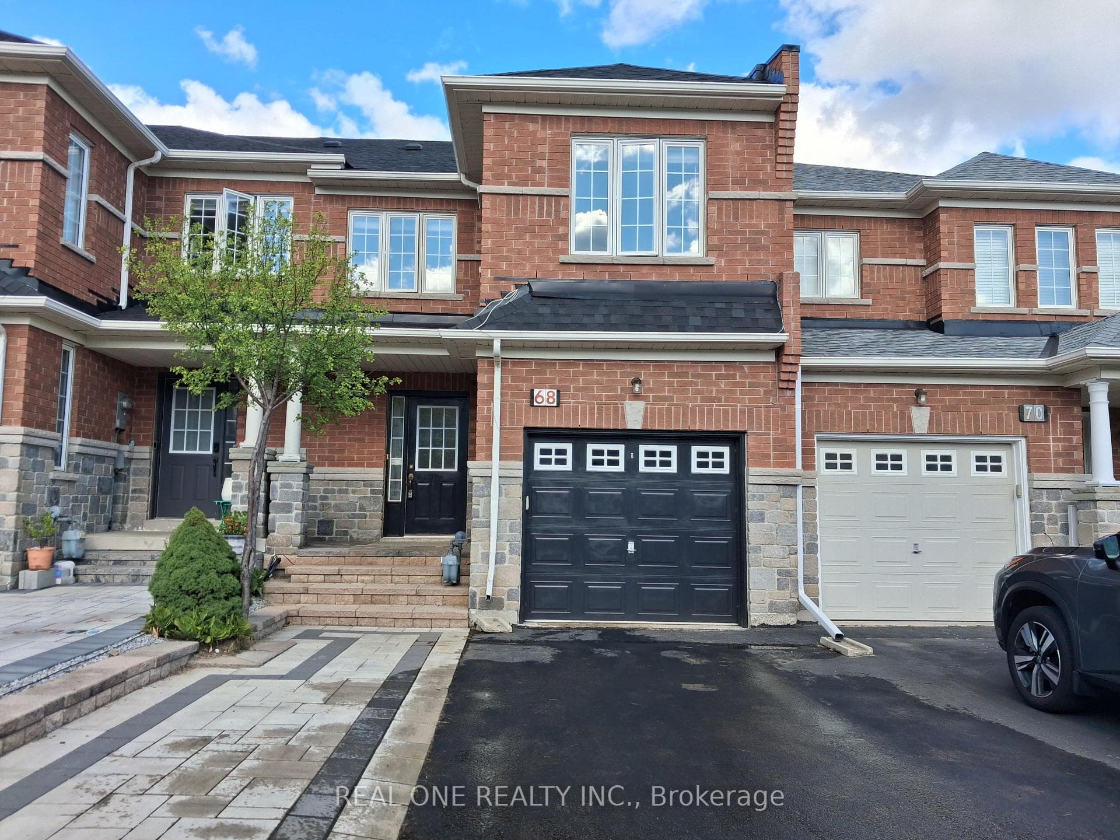
56 North Lake Road
$968,800
Listing courtesy of RE/MAX REALTRON REALTY INC.
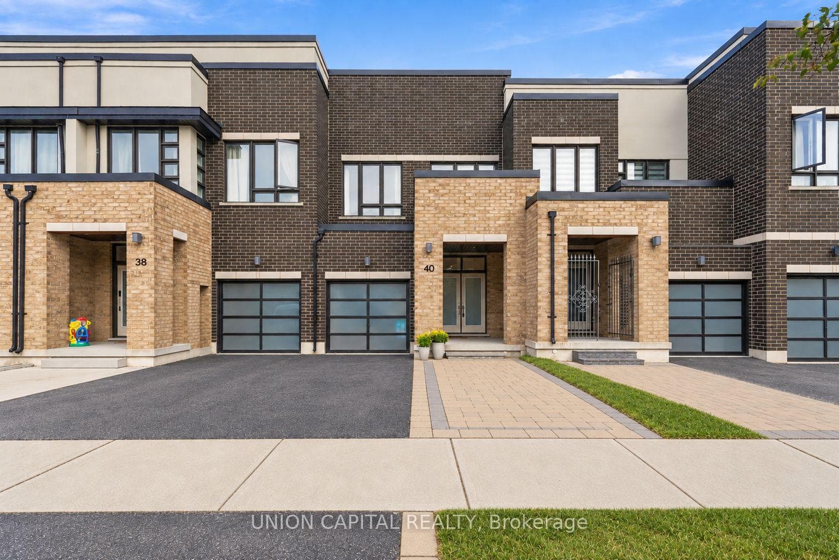
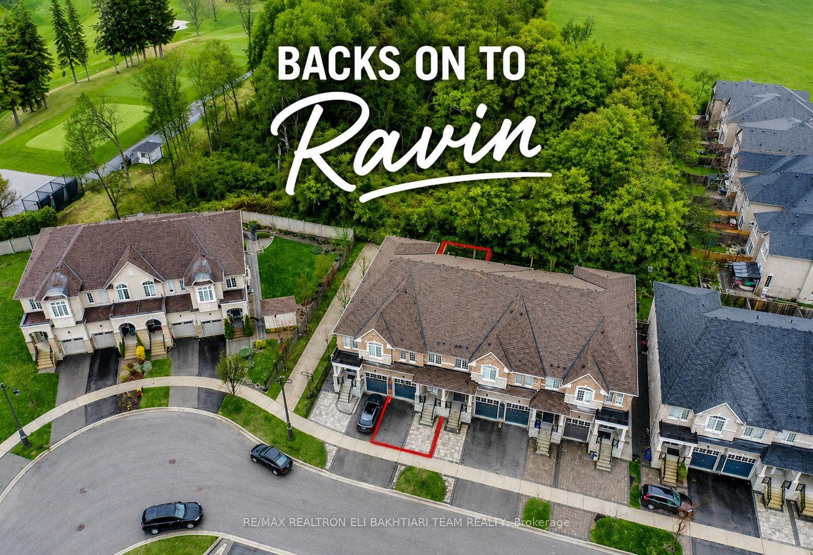
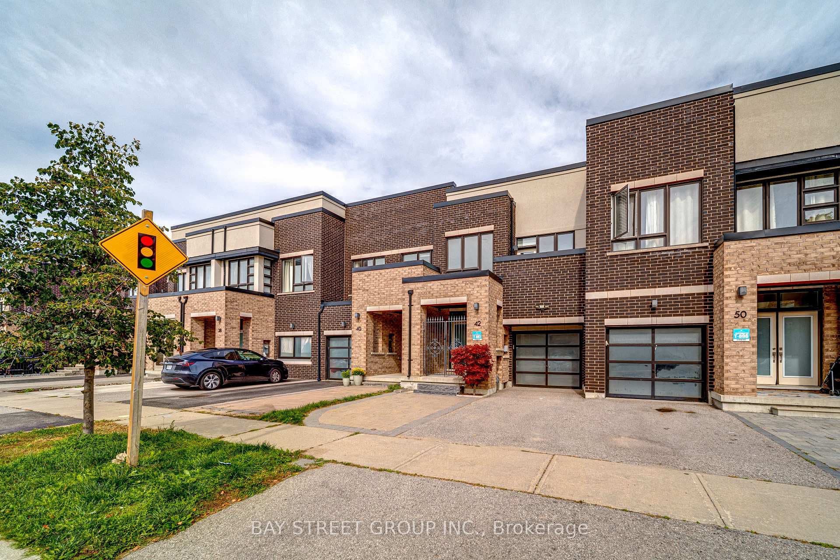
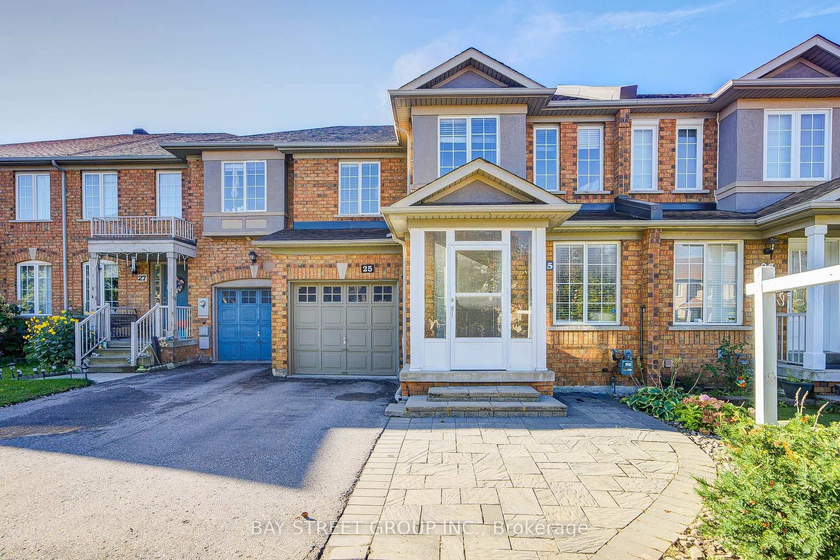
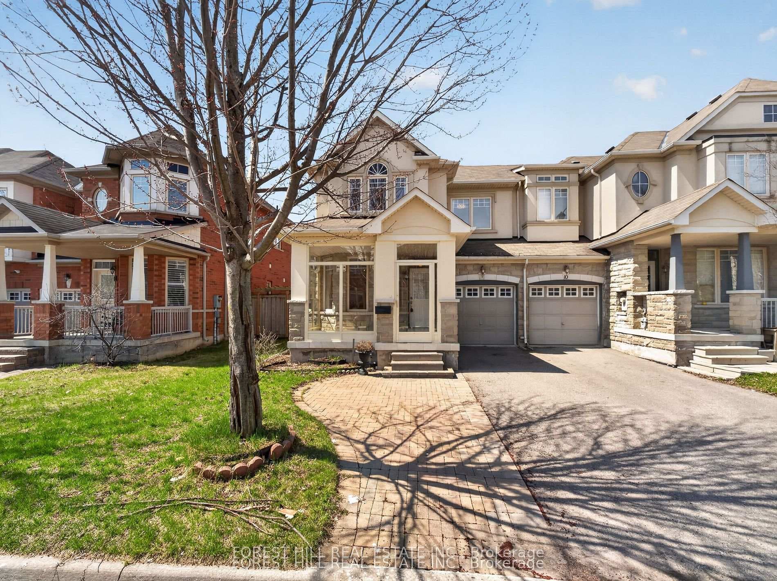
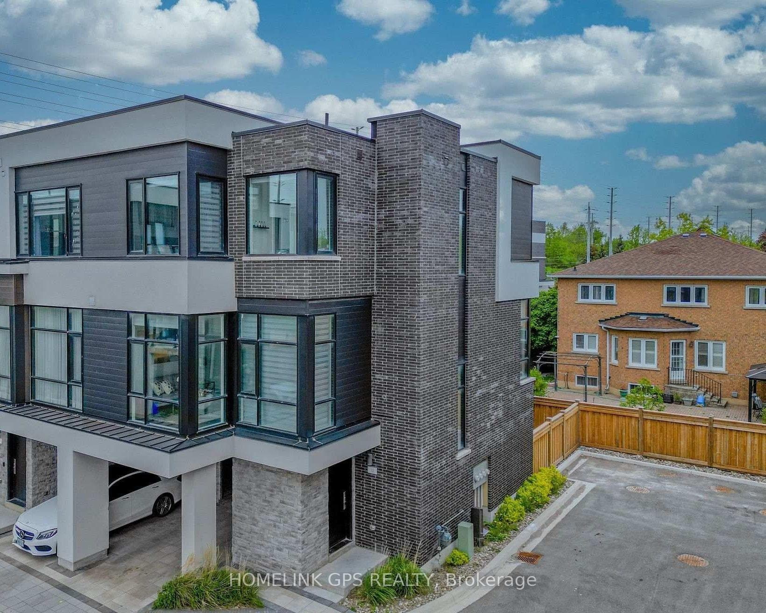
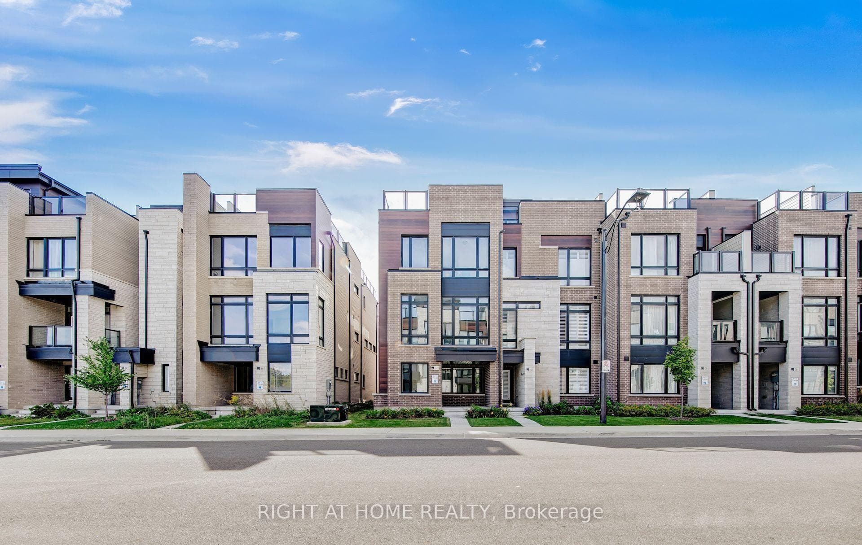
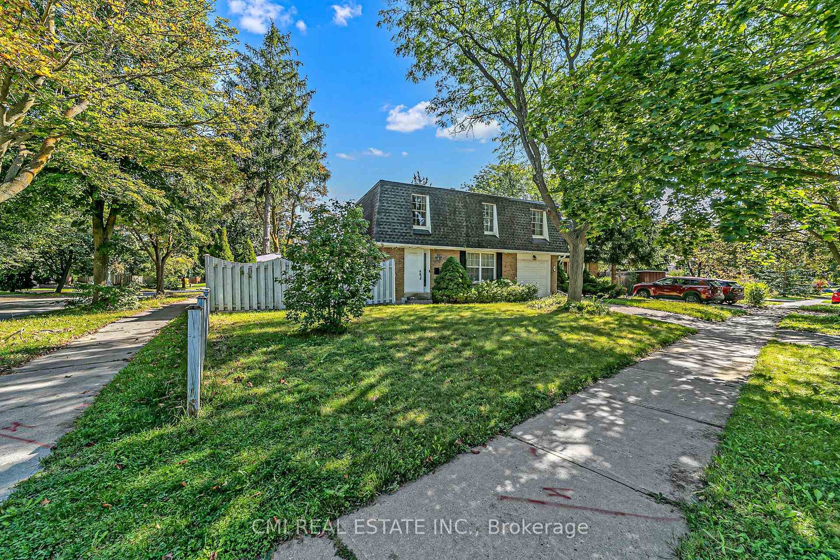
Welcome To This Beautifully Renovated Bright & Spacious Freehold Townhome, Ideally Situated In One Of Richmond Hill's Most Sought-After Neighbourhoods. Designed With Modern Living In Mind, The Open-Concept Main Floor Features 9-Foot Smooth Ceilings, Hardwood Flooring And A Functional Layout Perfect For Both Everyday Living And Entertaining. The Kitchen Is Equipped With Stainless Steel Appliances, Quartz Countertops, Backsplash And Offers A Walk-Out To A Zero Maintenance Turf Backyard. No Mowing, Just Enjoy The Space. You Also Have Direct Access To The Garage And Basement From Within The Home, Along With A Second-Floor Laundry Room. Upstairs, The Spacious Primary Bedroom Features A Walk-In Closet And A Private 3-Piece Ensuite. The Finished Basement Provides Additional Living Space With A Large, Open Recreation Area-Ideal For A Family Room, Playroom, Home Gym Or Entertaining Space. Potential To Be Converted Into A Self-Contained Apartment With A Separate Entrance & Rough-In For A Kitchen. Enjoy An Exceptional Location Surrounded By Everyday Conveniences, Including Grocery Stores, Restaurants, Cafés, Top Rated Schools, A Community Centre With Pool Facilities, Transit And Scenic Walking Trails. Parks, Golf Courses And Beautiful Lake Wilcox Are Just Moments Away, While Gormley GO Station Is Approximately A 10-Minute Drive. A Fantastic Opportunity To Enjoy Comfortable Family Living In An Outstanding Richmond Hill Community!
Property Details
Property Features
- Central Vacuum
Room Dimensions
| Room | Level | Dimensions | Description |
|---|---|---|---|
| Living Room | Main | 13'2'' x 13'1'' | |
| Dining Room | Main | 13'2'' x 12'12'' | |
| Kitchen | Main | 13'2'' x 12'12'' | |
| Primary Bedroom | Second | 24'6'' x 10'6'' | |
| Bedroom 2 | Second | 9'11'' x 4'9'' | |
| Bedroom 3 | Second | 10'7'' x 7'8'' | |
| Recreation | Basement | 24'8'' x 16'4'' |