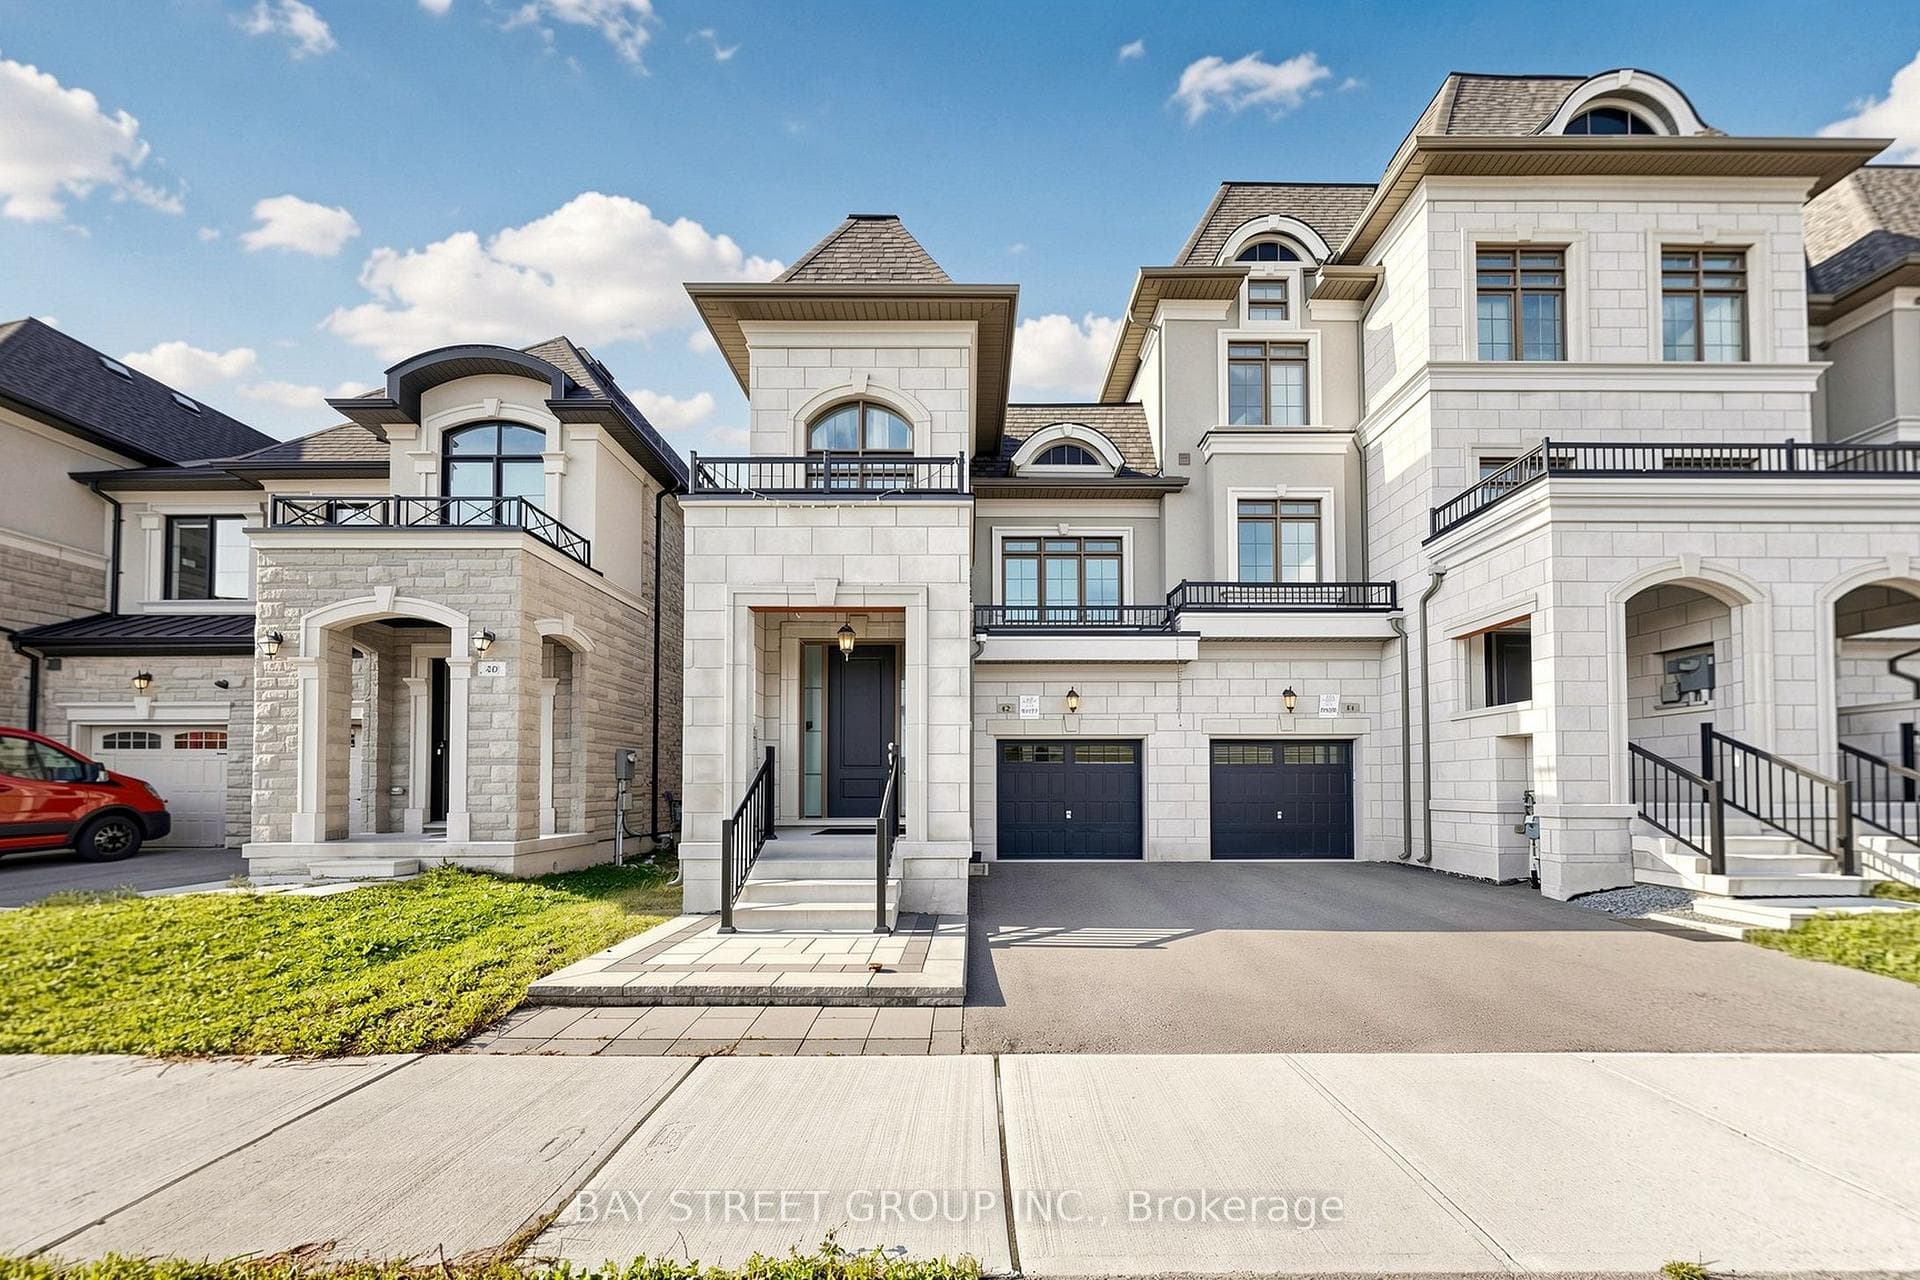
62 Ingersoll Lane
$1,279,000
Listing courtesy of RIGHT AT HOME REALTY
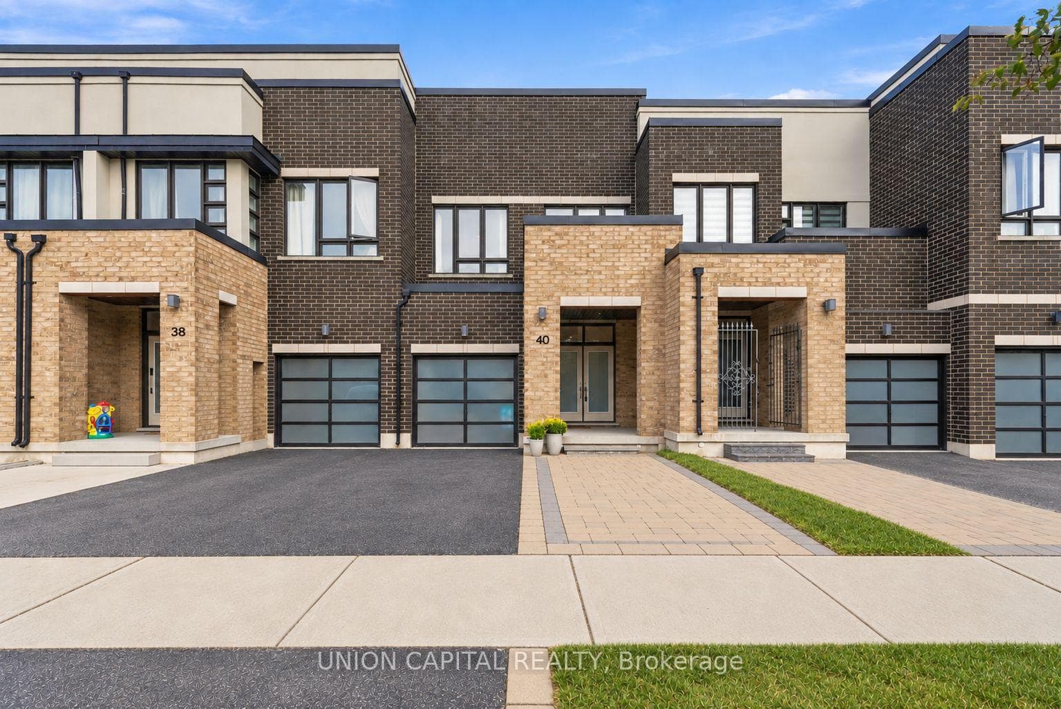
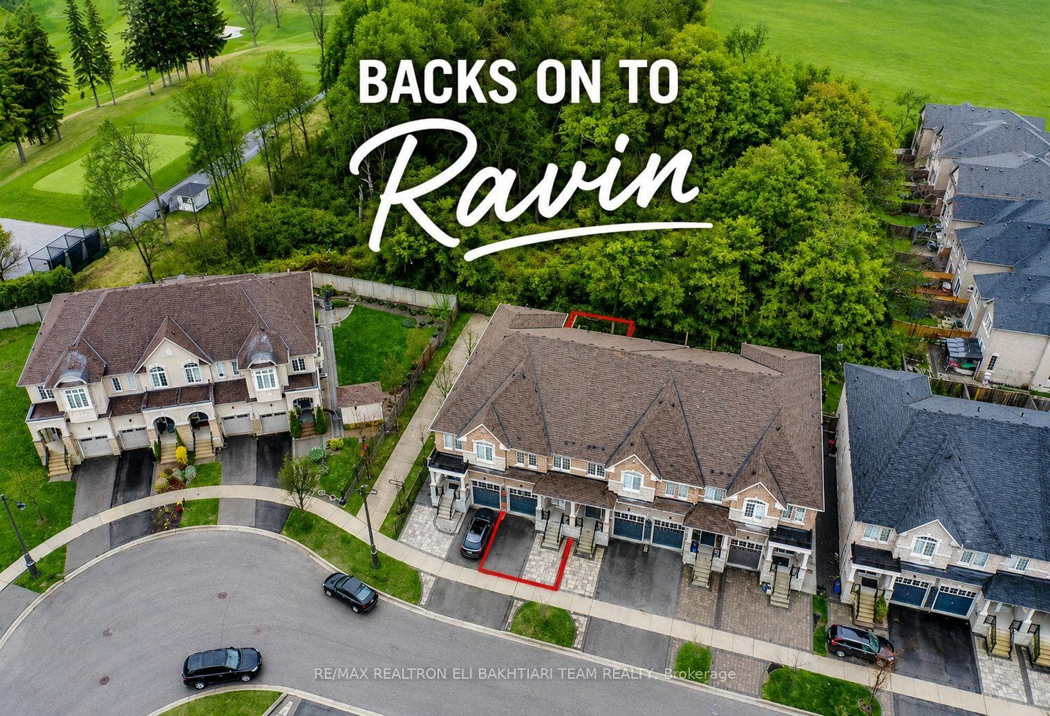
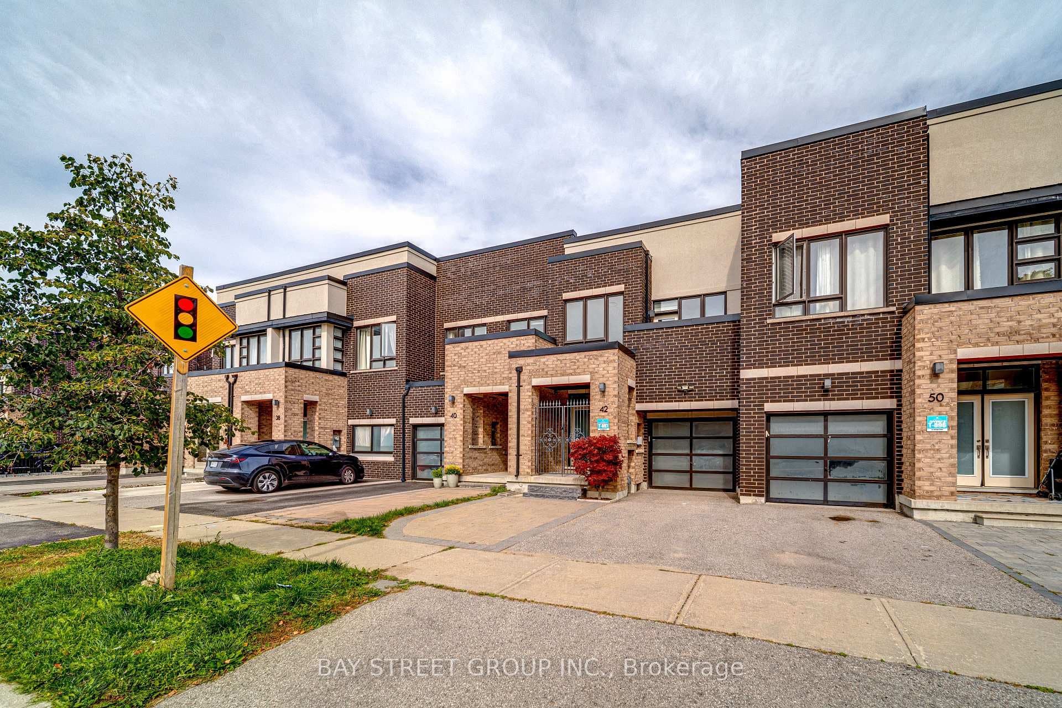
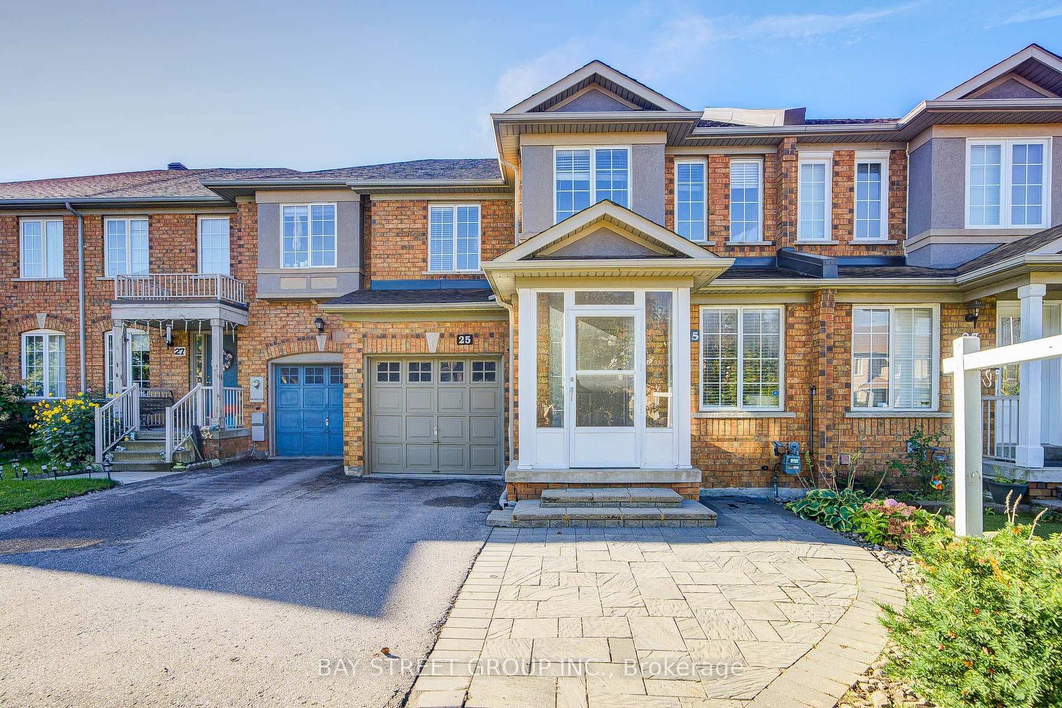
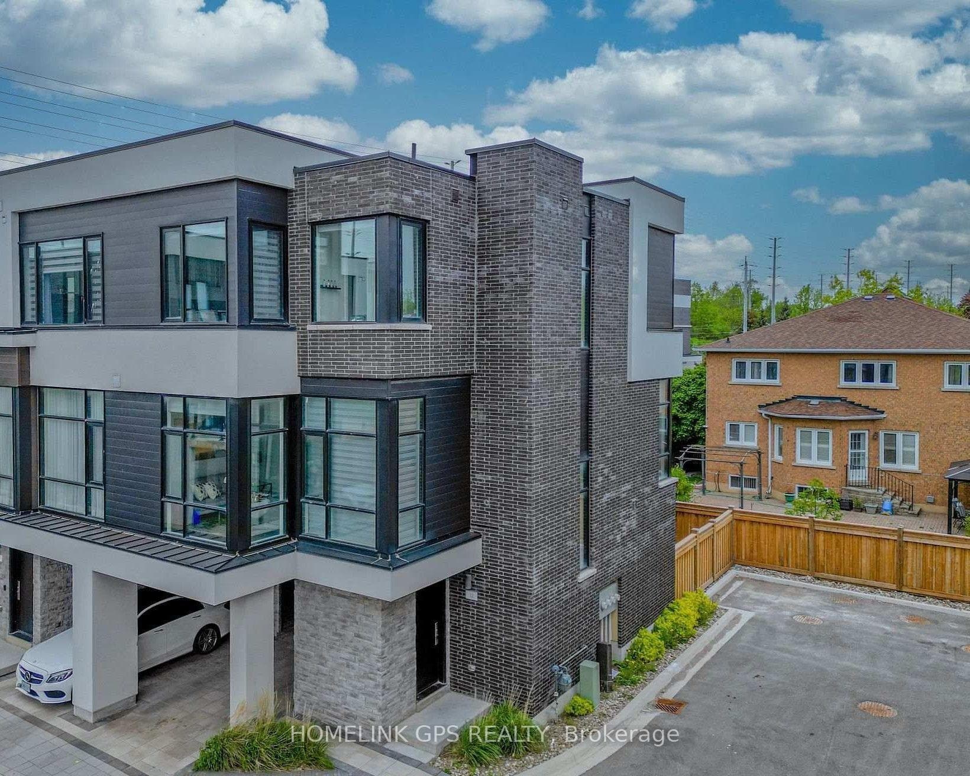
BETTER THAN BRAND NEW! Absolutely one of the best choices in Jefferson, Richmond Hill! Stunning premium end-unit townhome with $$$ spent on extensive upgrades throughout. Bright, spacious and exceptionally designed, this home combines luxury, privacy and functionality in one outstanding package. The beautifully upgraded gourmet kitchen features a large oversized island with breakfast bar, abundant cabinetry and professional stainless-steel appliances, perfect for everyday living and entertaining. Rich white oak flooring flows throughout the home, creating a warm and elegant atmosphere. A private ensuite on the main level offers exceptional convenience for guests, extended family or flexible living. The open-concept layout is filled with natural light and provides generous living and dining spaces ideal for both family life and entertaining. Step outside to the spectacular rooftop terrace, a private outdoor retreat perfect for morning coffee, summer dining, entertaining friends or relaxing under the stars. An exceptionally rare two-car garage with additional extra space provides incredible parking, storage and convenience-an outstanding feature rarely found in townhome living. The premium end-unit position offers enhanced privacy, additional natural light and a wonderful sense of space. With extensive upgrades already completed, this home offers the feel and finish of a custom residence without the time, hassle and additional expense of upgrading a new build. Located in desirable Jefferson, Richmond Hill, close to parks, schools, trails, shopping, restaurants and everyday amenities. Why buy brand new when you can own better than brand new? A truly exceptional opportunity for buyers seeking quality, space, luxury and convenience. Must be seen to be fully appreciated!
Property Details
Property Features
- Carpet Free
- Guest Accommodations
- In-Law Capability
- In-Law Suite
Room Dimensions
| Room | Level | Dimensions | Description |
|---|---|---|---|
| Foyer | Main | 7'5'' x 9'9'' | |
| Bedroom | Main | 10'2'' x 11'5'' | |
| Kitchen | Second | 11'2'' x 18'8'' | |
| Dining Room | Second | 9'3'' x 18'7'' | |
| Family Room | Second | 18'8'' x 18'8'' | |
| Bedroom 2 | Third | 14'10'' x 9'7'' | |
| Bedroom 3 | Third | 14'10'' x 8'9'' | |
| Primary Bedroom | Third | 19'7'' x 11'9'' |