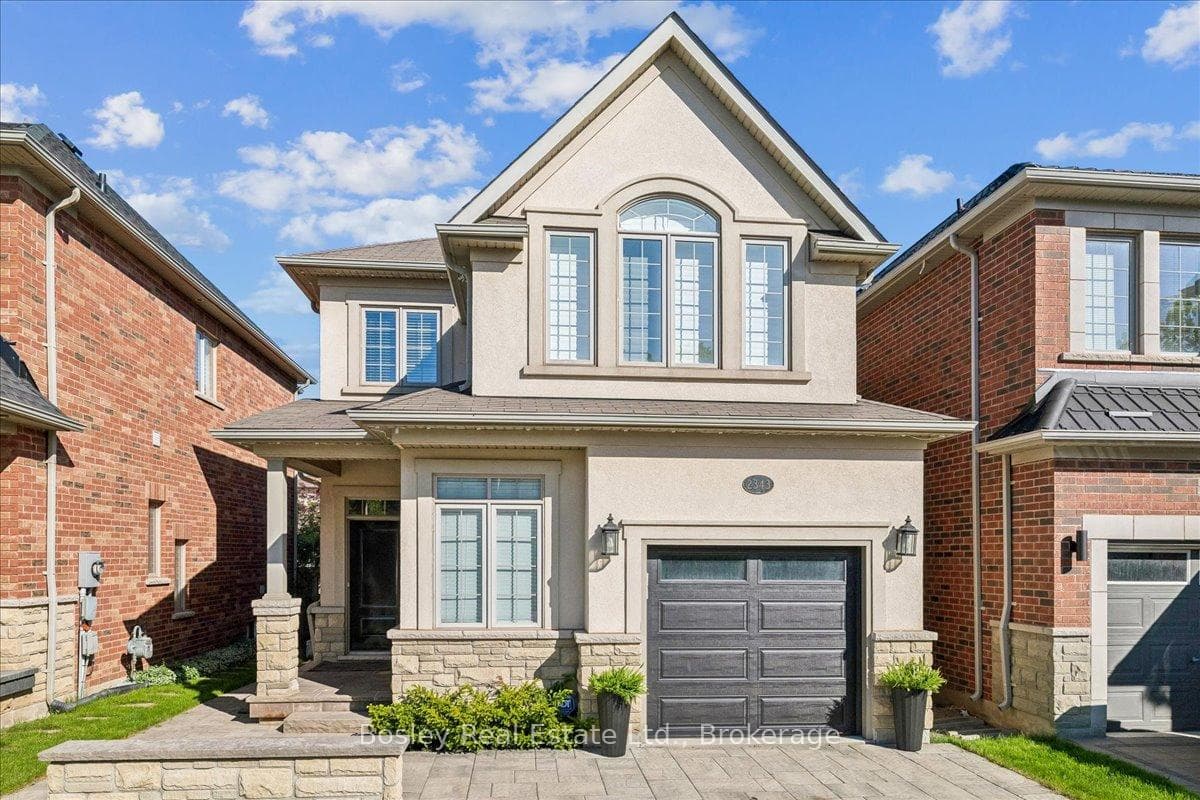
584 Fourth Line
$4,498,000
Listing courtesy of SAM MCDADI REAL ESTATE INC.
Set on a deep pool-sized lot in prestigious South Oakville, this custom-built estate offers over 8,500 SF of meticulously finished living space. A dramatic slab feature wall & oversized entry door make a striking first impression, introducing soaring ceilings, wide-plank oak flooring, architectural detailing & expansive windows that seamlessly connect indoor & outdoor living. The designer kitchen is a chef's dream, featuring state-of-the-art B/I appliances, an oversized island, quartz & natural wood surfaces, custom cabinetry, a full prep pantry, dedicated servery, & accordion windows that open directly to the backyard for effortless entertaining. Sun-filled principal rooms flow into a stunning family room anchored by a statement fireplace wall & a W/O to a covered rear portico, which includes its own fireplace, lounge, & dining areas overlooking the pool-ready backyard. A spectacular 22-ft office/library creates the ideal work-from-home setting. Upstairs, the luxurious primary retreat offers a fireplace, custom walk-in closet & spa-inspired ensuite w/ heated floors & a freestanding tub. Generous secondary bedrooms feature ensuite/semi-ensuite access, while the third-floor loft serves as a versatile guest retreat, executive lounge, studio, or additional bedroom w/ a wet bar, W/I closet & private ensuite. Recently completed, the lower level delivers a true lifestyle experience w/ multiple entertainment lounges, a designer wet bar/kitchenette w/ W/O access, a theatre/games room, sauna, wine cellar, guest suite, heated floors throughout & a spa-inspired bath w/ a double rainfall shower. Modern luxury meets everyday comfort w/ a newly installed elevator services all levels, multiple fireplaces, B/I speakers, smart home systems, EV charging rough-in, pet washing station, landscaped grounds & walkouts to multiple private decks. Ideally located near top-rated schools, boutique shopping, private clubs, Lake Ontario, Bronte Harbour & convenient access to the QEW & Hwy 403.
Property Details
Property Features
- Sauna
- Guest Accommodations
- Auto Garage Door Remote
- Carpet Free
- In-Law Capability
- Deck
- Landscaped
- Lawn Sprinkler System
- Lighting
- Porch
Room Dimensions
| Room | Level | Dimensions | Description |
|---|---|---|---|
| Living Room | Main | 20'8'' x 15'12'' | |
| Dining Room | Main | 20'7'' x 15'12'' | |
| Family Room | Main | 25'4'' x 19'9'' | |
| Kitchen | Main | 12'12'' x 25'10'' | |
| Breakfast | Main | 11'7'' x 20'5'' | |
| Office | Main | 17'5'' x 17'4'' | |
| Primary Bedroom | Second | 20'7'' x 19'6'' | |
| Bedroom 2 | Second | 22'8'' x 13'6'' | |
| Bedroom 3 | Second | 13'9'' x 12'3'' | |
| Bedroom 4 | Second | 21'3'' x 14'9'' | |
| Den | Second | 17'0'' x 16'9'' | |
| Bedroom 5 | Third | 17'11'' x 15'9'' | |
| Bedroom | Basement | 13'11'' x 16'8'' | |
| Recreation | Basement | 39'11'' x 15'3'' | |
| Exercise Room | Basement | 23'1'' x 23'6'' | |
| Media Room | Basement | 20'0'' x 18'3'' |