303 Hickory Circle
$1,490,000
Listing courtesy of RE/MAX EXCELLENCE REAL ESTATE
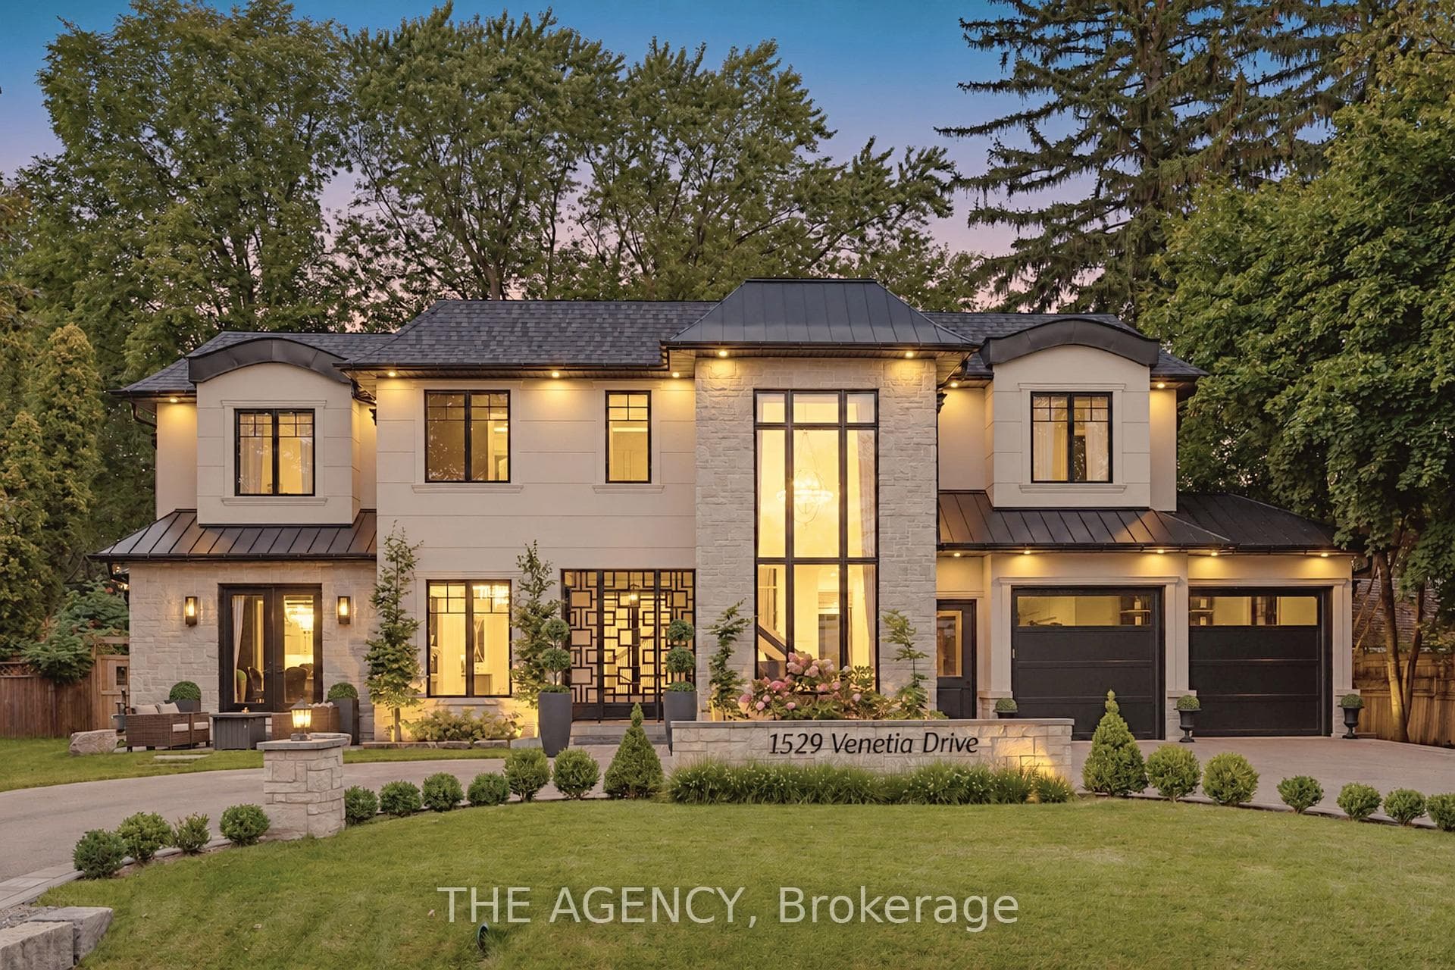
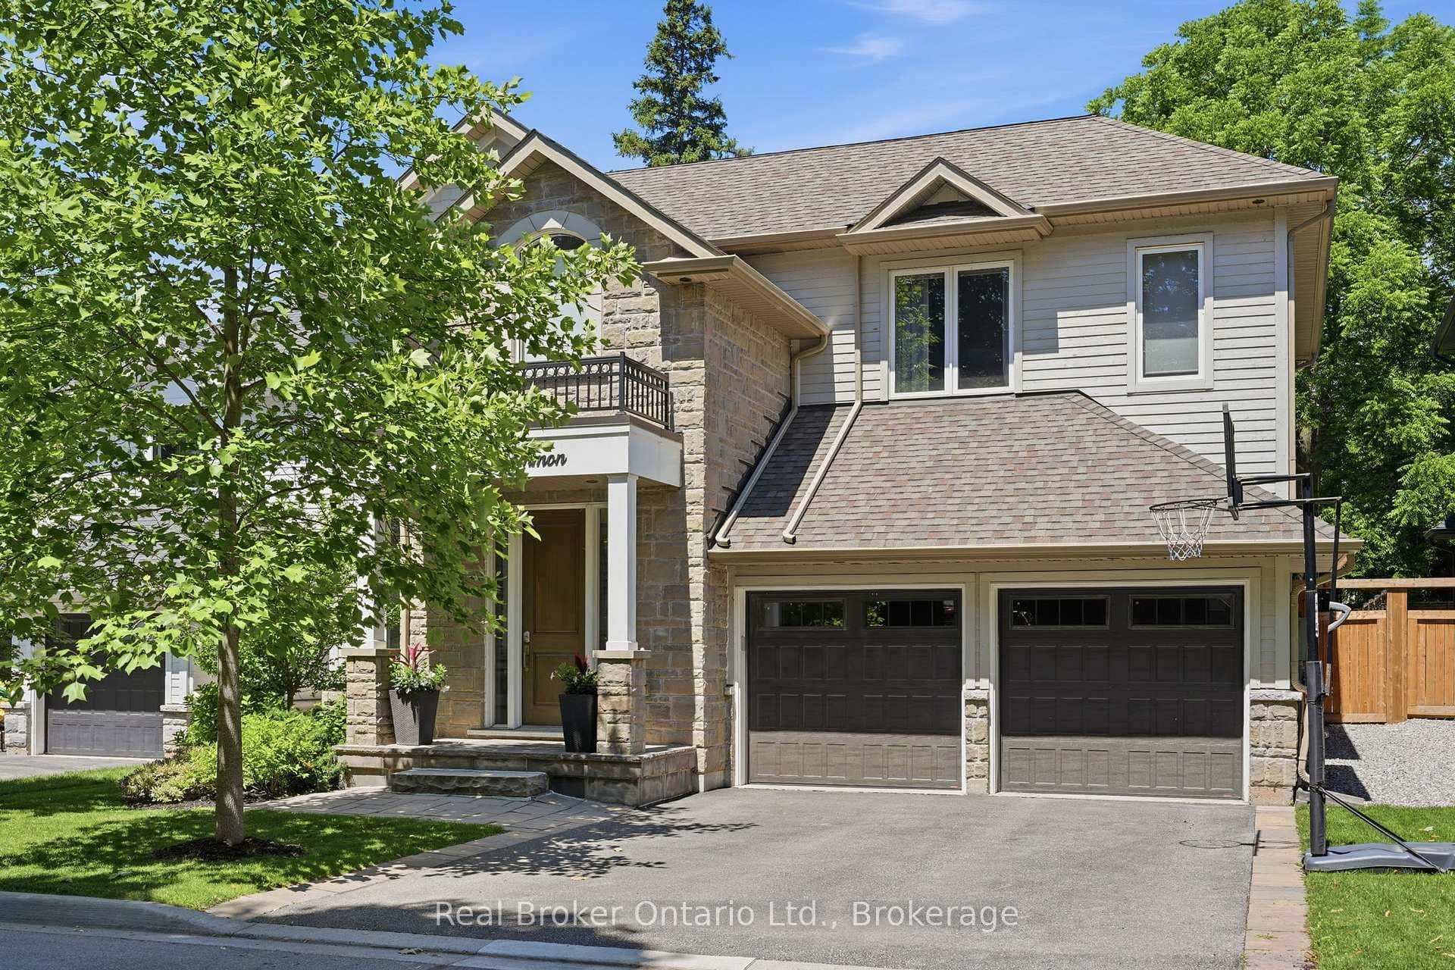
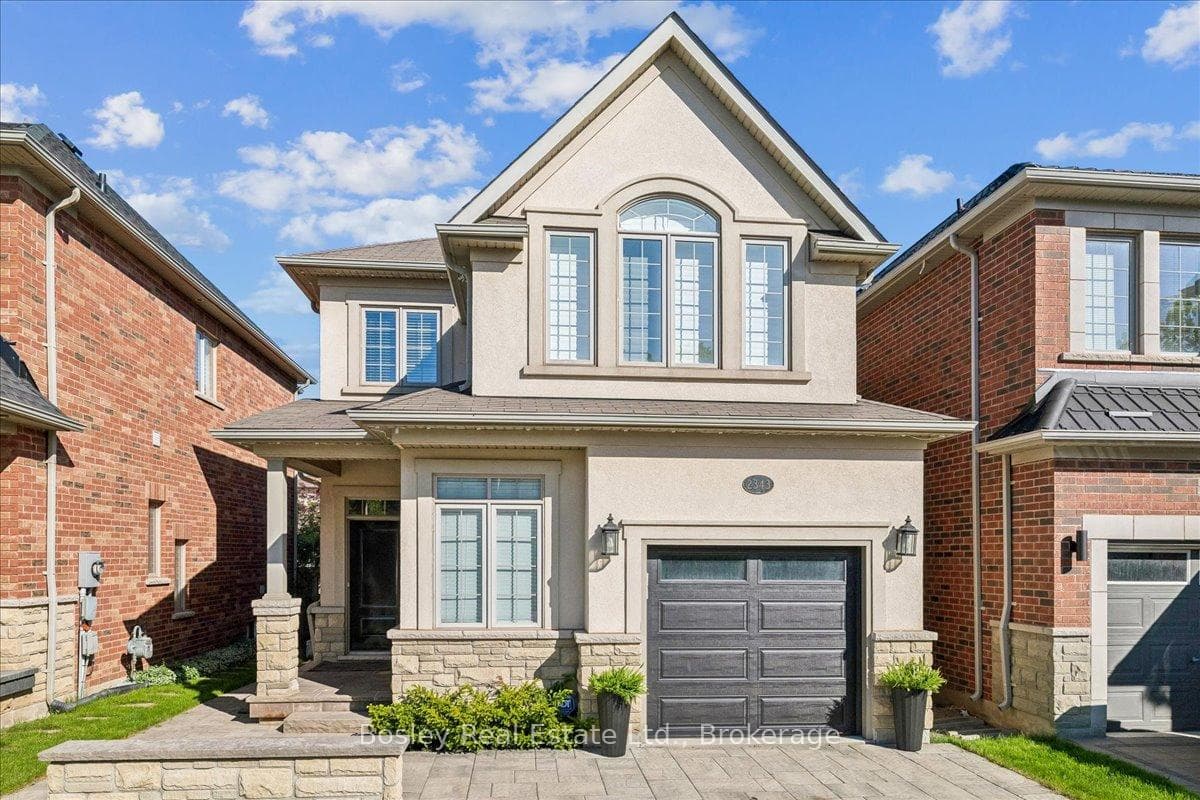
Step into a home that gives your family space and your future financial security. This beautifully maintained 4-bedroom detached home features a LEGAL separate entrance to a 3-bedroom basement apartment generating $2,300/month - a turnkey income stream from day one. Inside, the main level offers a bright, welcoming living room filled with natural light, a formal dining area, and a newly renovated kitchen with quartz countertops and a modern backsplash. Hardwood and ceramic flooring throughout add durability and elegance. Major updates include the roof (2023) and AC (2023) for peace of mind. Located in a mature, quiet Oakville neighbourhood, you're steps from Sheridan College, top-rated Iroquois Ridge schools, community centres, parks, walking trails, and direct access to the QEW. A rare opportunity to own a home that blends comfort, location, and smart income potential.
Property Details
Property Features
- Other
Room Dimensions
| Room | Level | Dimensions | Description |
|---|---|---|---|
| Kitchen | Basement | 20'12'' x 8'1'' | |
| Bedroom 2 | Basement | 10'1'' x 10'1'' | |
| Breakfast | Main | 5'1'' x 10'12'' | |
| Bedroom 4 | Second | 14'1'' x 9'1'' | |
| Living Room | Main | 16'1'' x 9'1'' | |
| Laundry | Main | 6'11'' x 5'3'' | |
| Bedroom 3 | Basement | 11'7'' x 9'6'' | |
| Dining Room | Main | 10'0'' x 13'4'' | |
| Bedroom | Basement | 13'1'' x 7'10'' | |
| Primary Bedroom | Second | 10'1'' x 18'3'' | |
| Bedroom 2 | Second | 11'8'' x 9'12'' | |
| Bedroom 3 | Second | 14'1'' x 9'1'' | |
| Family Room | Main | 14'11'' x 9'1'' | |
| Kitchen | Main | 11'3'' x 10'12'' |