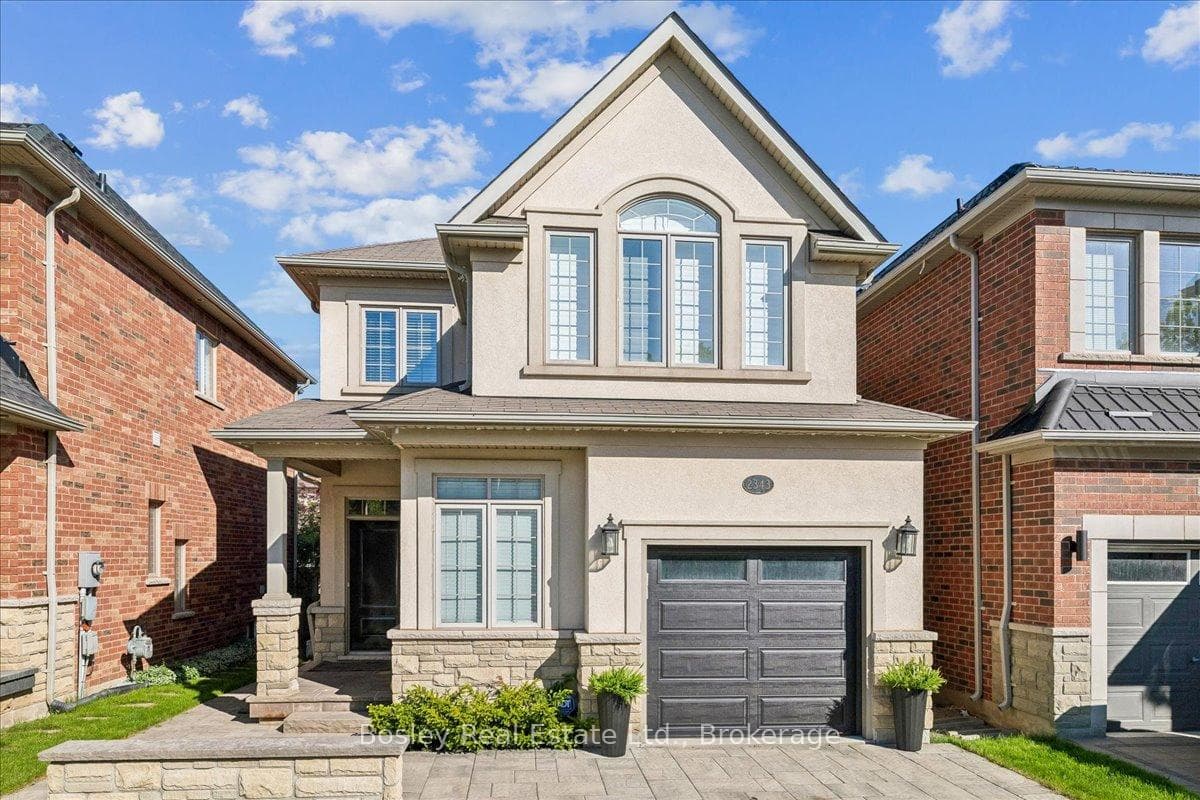
2323 Awenda Drive
$2,250,000
Listing courtesy of HOMELIFE LANDMARK REALTY INC.
Welcome To 2323 Awenda Drive, Located In The Prestigious Joshua Creek Community Of Northeast Oakville. This Stunning Fernbrook-Built "Lornewood" Model Offers Approximately 3,660Sq. Ft. Of Elegant Living Space Plus A Walk-Out Basement With 9-Ft Ceilings.Exceptional Features Include Hardwood Flooring, Crown Mouldings, Pot Lights, Cathedral And Coffered Ceilings, A Grand Double Solid Wood Staircase, Plantation Shutters, And Silhouette Blinds Throughout. The Main Floor Library Provides An Ideal Home Office Or Study Space. The Upgraded Kitchen Features Granite Countertops And Ample Cabinetry W/Walkout to Deck. The Spacious Primary Retreat Boasts A Large Walk-In Closet, Charming Window Seat, And An Upgraded Ensuite With A Double Glass Shower And Granite Finishes. Closet Organizers Are Installed In Most Bedrooms.Situated On A Premium 58-Ft Frontage Treed Lot With A Concrete Sidewalk To Basement And A Beautifully Landscaped Backyard Filled With Mature Gardens And Seasonal Blooms. Located Within The Boundaries Of Top-Ranked Schools Including Joshua Creek Public School And Iroquois Ridge High School. Conveniently Close To Highways 403, 401 & 407, Shopping, Community Centre, Scenic Trails, Ponds, And Parks.Modern Furniture Available For Purchase Separately.
Property Details
Property Features
- Central Vacuum
- Deck
- Landscaped
- Patio
- Privacy
Room Dimensions
| Room | Level | Dimensions | Description |
|---|---|---|---|
| Living Room | Ground | 16'6'' x 11'6'' | |
| Dining Room | Ground | 13'12'' x 12'12'' | |
| Kitchen | Ground | 16'0'' x 10'12'' | |
| Breakfast | Ground | 16'0'' x 10'12'' | |
| Family Room | Ground | 18'12'' x 18'0'' | |
| Den | Ground | 10'12'' x 10'0'' | |
| Primary Bedroom | Second | 24'0'' x 12'0'' | |
| Bedroom 2 | Second | 17'4'' x 11'6'' | |
| Bedroom 3 | Second | 14'12'' x 13'4'' | |
| Bedroom 4 | Second | 10'12'' x 10'12'' | |
| Recreation | Basement | 33'12'' x 22'4'' | |
| Recreation | Basement | 45'7'' x 12'4'' |