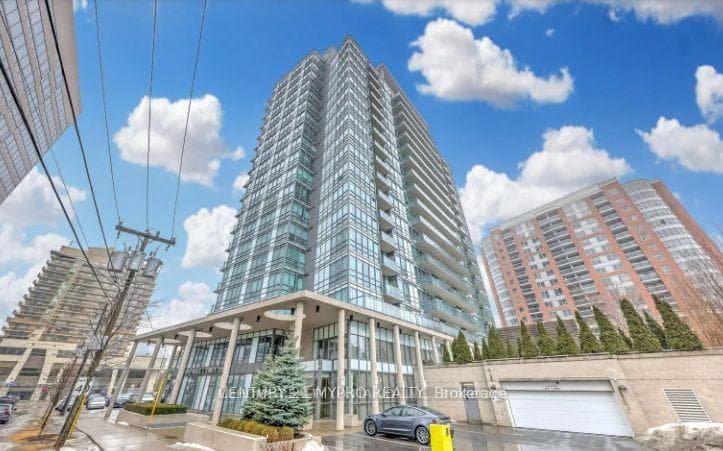
7 Golden Lion Heights
$2,950/mo
Listing courtesy of CC GROUP REALTY
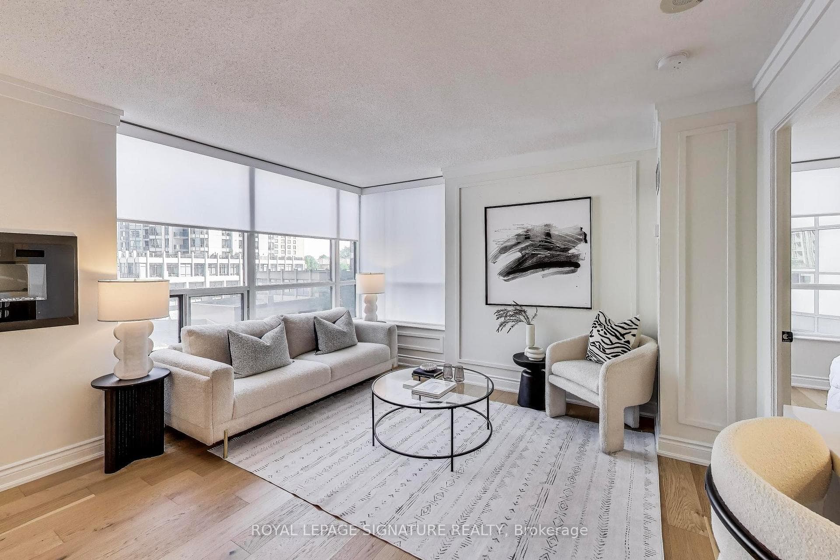
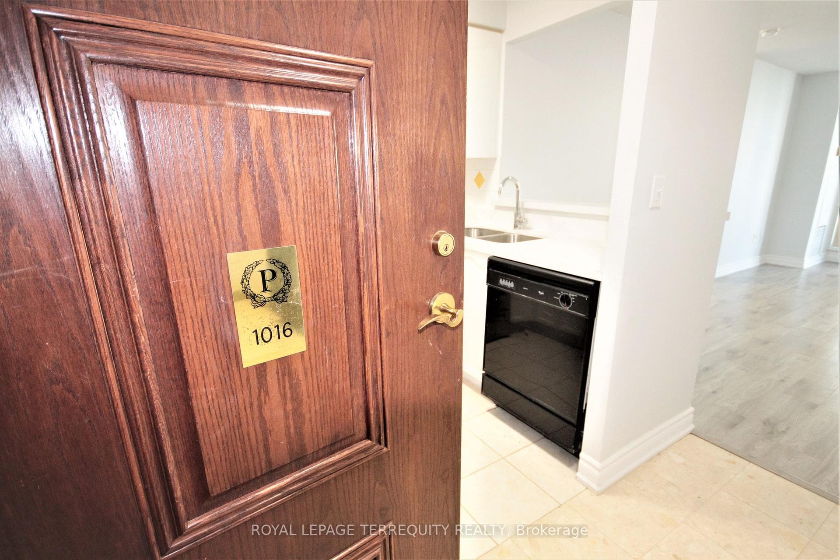
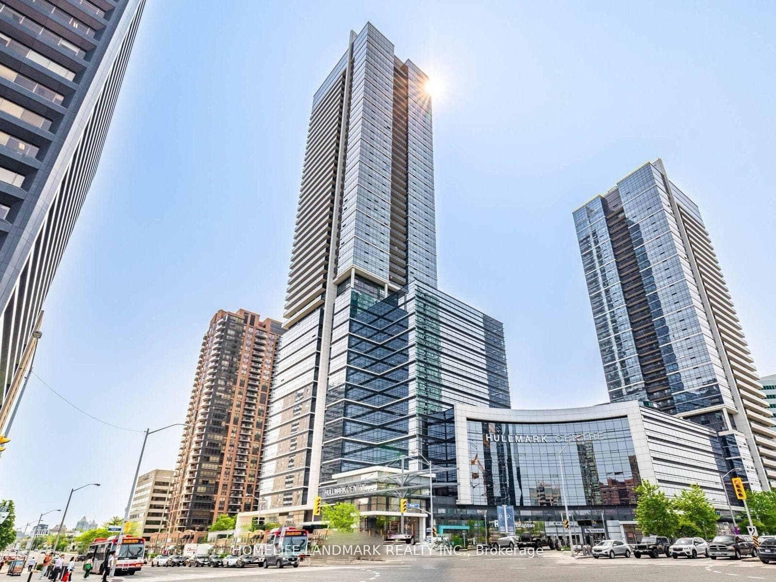
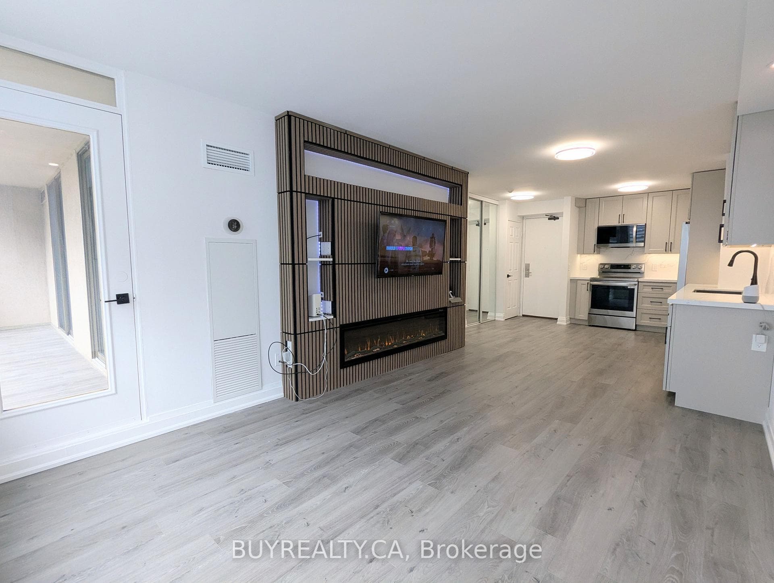
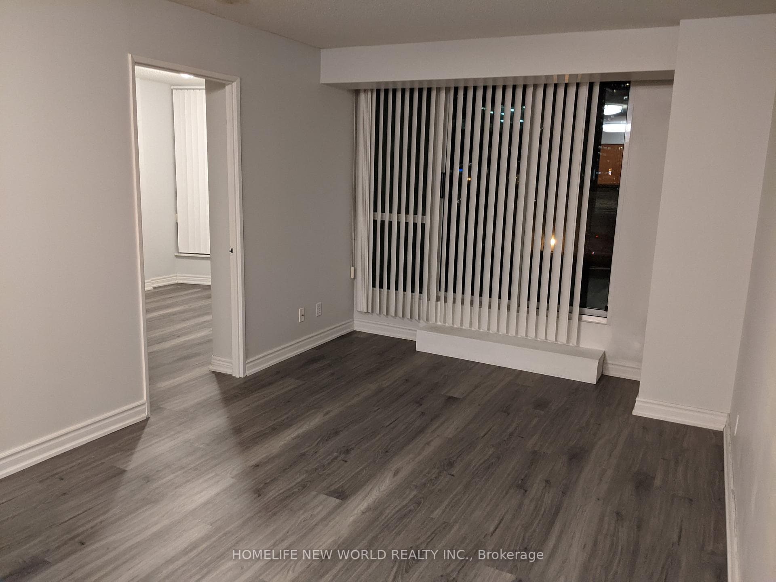
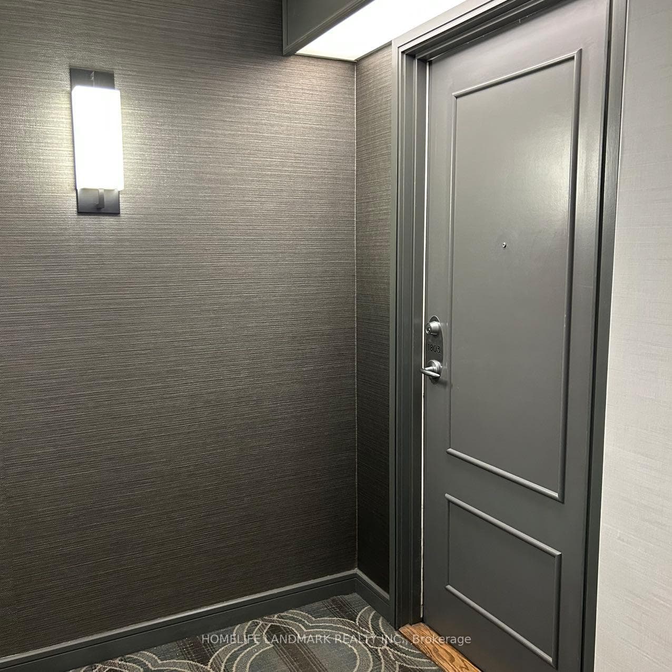
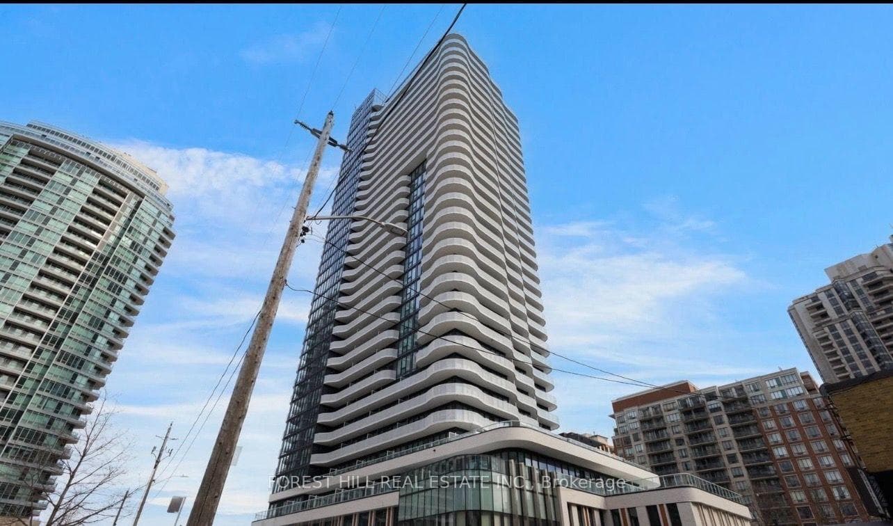
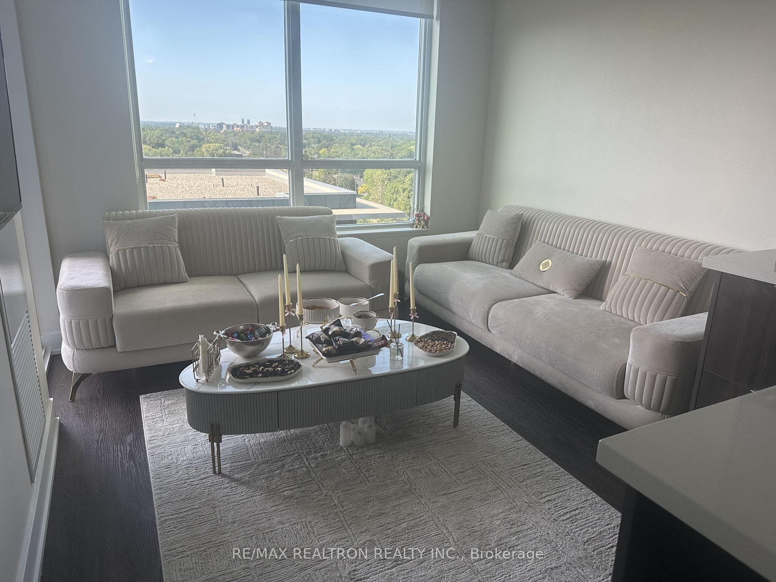
Newer Condo Unit at Yonge/Finch, 3 minute walk to Yonge & Finch subway station. High Floor: 2 Bedrooms, 2 Full Bathrooms, 1 Parking & 1 Locker included in the rent, plus a huge balcony with unobstructed view. Lots of Visitor Parkings. Brand new H-Mart Asian food specialty market - coming soon on the ground floor. Open concept, Bright & Spacious. Amenities: 24/7 concierge, 2-storey fitness centre, business centre with boardroom, indoor-outdoor play areas, movie theatre, games room, outdoor pool, outdoor lounge/BBQ, party room facilities and more. Walking distance to Finch Subway & TTC, VIVA/YRT/GO Bus. B/I Fridge/Freezer, B/I Cooktop, B/I Hood Fan, B/I Dishwasher. Full Size Front Load Washer & Dryer.
Location
Approximate location based on postal code — MLS® data doesn't include an exact address pin.
Property Details
Building Amenities
- Concierge
- Gym
- Outdoor Pool
- Media Room
- Visitor Parking
- Party Room/Meeting Room
Property Features
- Built-In Oven
- Auto Garage Door Remote
- Carpet Free
- Countertop Range
- Separate Hydro Meter
Room Dimensions
| Room | Level | Dimensions | Description |
|---|---|---|---|
| Living Room | Flat | 9'10'' x 11'7'' | |
| Dining Room | Flat | 6'4'' x 11'7'' | |
| Kitchen | Flat | 6'4'' x 11'7'' | |
| Primary Bedroom | Flat | 9'5'' x 12'6'' | |
| Bedroom 2 | Flat | 9'0'' x 10'11'' |