1 / 99
NewMLS® W138858120 days on market
75 Ravensbourne Crescent
$1,988,000
Listing courtesy of ROYAL LEPAGE REAL ESTATE SERVICES LTD.
4 bedrooms3 bathrooms1,750 sqftDetached
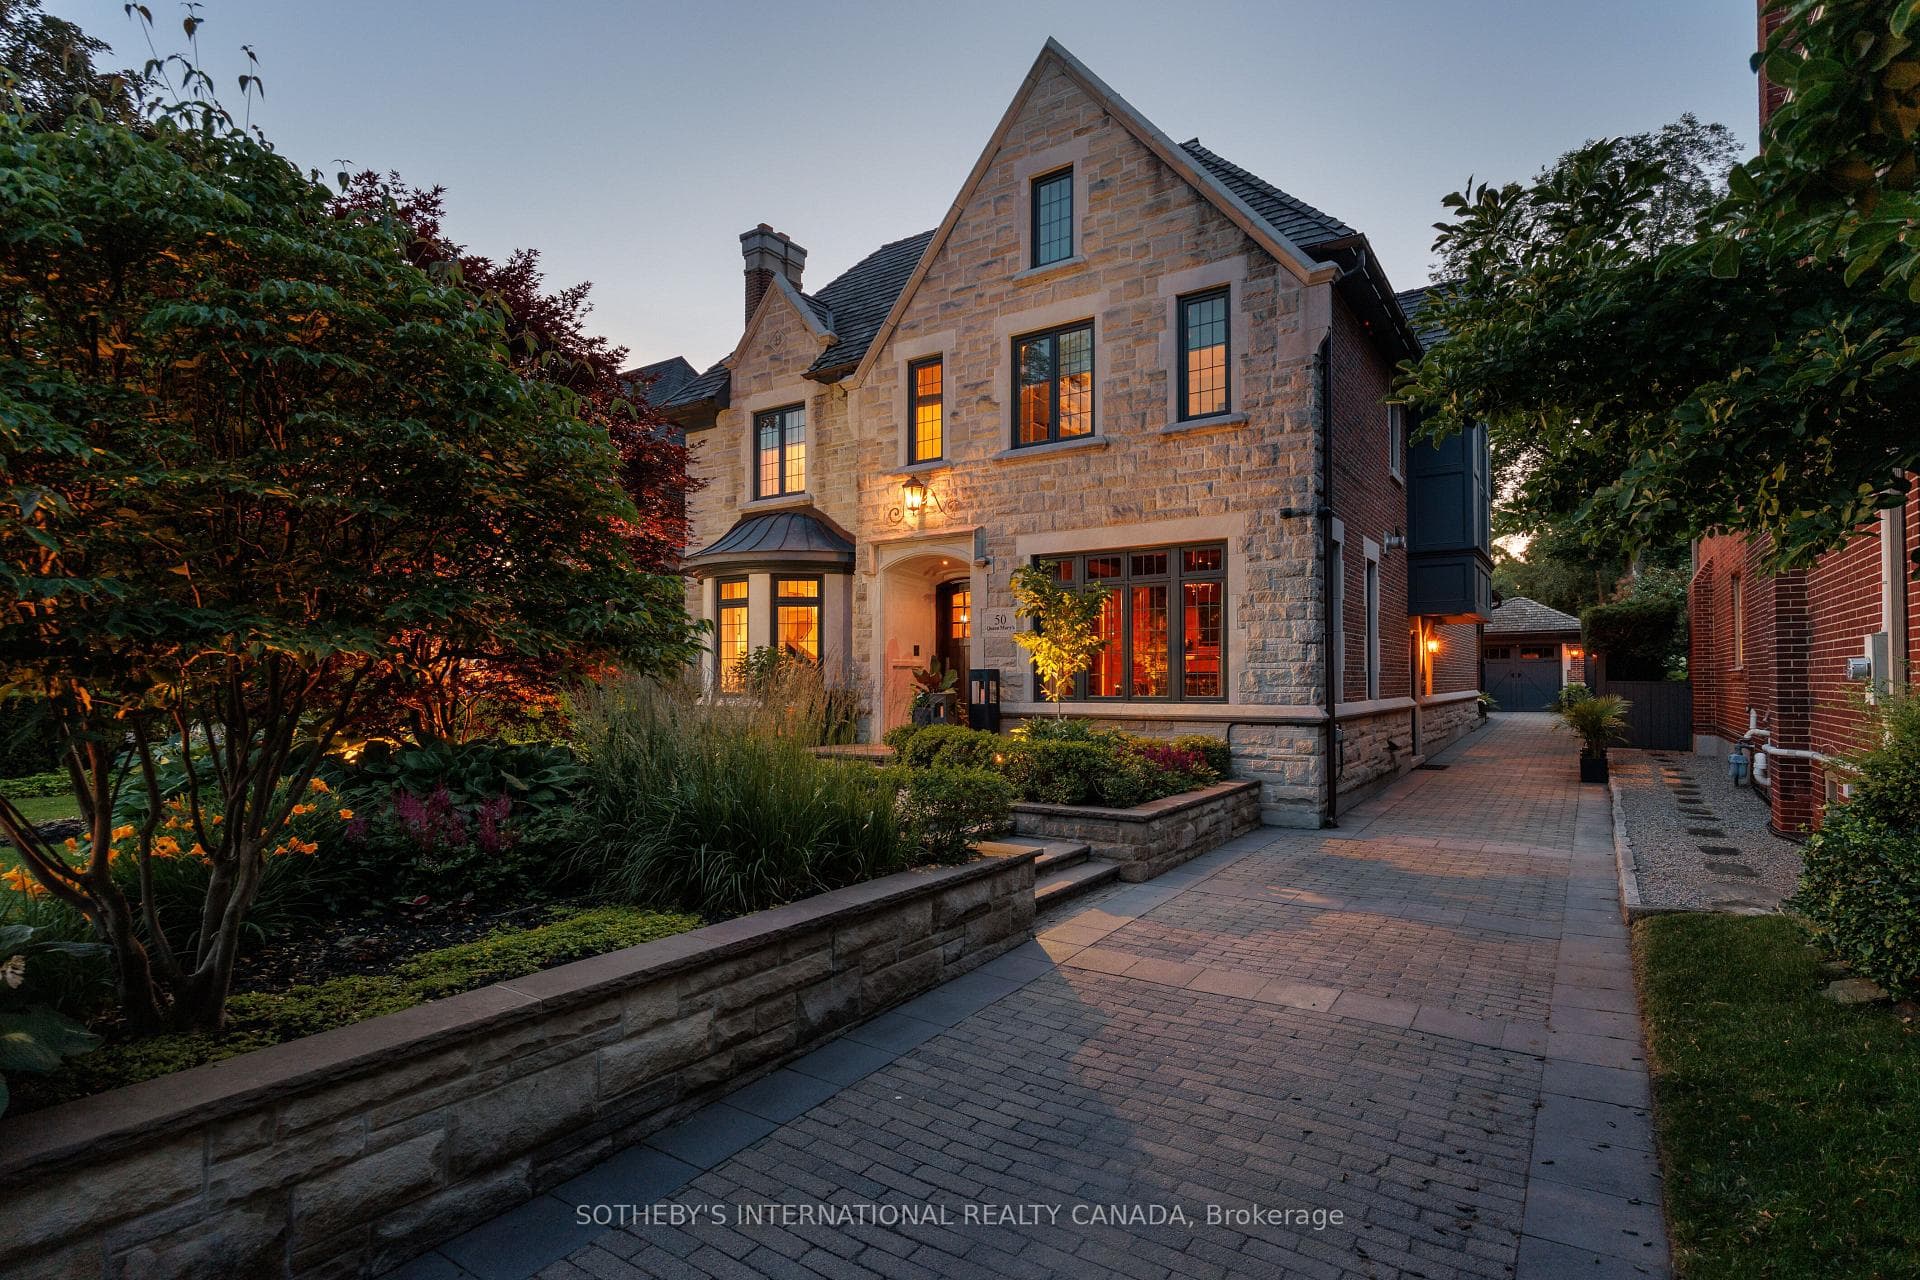
Wonderful Princess Anne Manor Family Home. Four bedroom sidesplit backing onto Richview Collegiate Parkland. Updated kitchen and bathrooms. almost 3,500 square feet of living space. Perfect for entertaining. Mulitple fireplaces. Open concept, gourmet kitchen with walkout to private treed garden with gazebo and patio. Lower level family room with walk up to rear garden. Basement level recreation room. Very quiet crescent located steps to the new Eglinton Crosstown line and bus to Islington subway. Short drive to Pearson airport, 401 and 427. Many updates. Move in condition.
Location
Approximate location based on postal code — MLS® data doesn't include an exact address pin.
Property Details
Architecture styleSidesplit 4
Bedrooms above grade4
Kitchens1
Family roomYes
BasementFull
FireplaceYes
HeatingForced Air
CoolingCentral Air
Ensuite laundryNo
Parking spaces4
Parking typePrivate Double
GarageBuilt-In
Exterior finishBrick
SewerSewer
Property taxes$8,709 (2025)
Cross streetIslington/Eglinton/Princess Margaret
Property Features
- Auto Garage Door Remote
- Landscaped
- Patio
Room Dimensions
| Room | Level | Dimensions | Description |
|---|---|---|---|
| Living Room | Main | 20'9'' x 14'2'' | |
| Dining Room | Main | 15'6'' x 10'11'' | |
| Kitchen | Main | 15'6'' x 12'0'' | |
| Primary Bedroom | Upper | 12'4'' x 11'9'' | |
| Bedroom | Upper | 14'1'' x 9'5'' | |
| Bedroom | Upper | 15'3'' x 11'5'' | |
| Family Room | In Between | 24'8'' x 13'3'' | |
| Bedroom | In Between | 12'4'' x 10'11'' | |
| Pantry | In Between | 9'2'' x 8'6'' | |
| Laundry | Lower | 23'1'' x 17'3'' | |
| Recreation | Lower | 20'10'' x 20'3'' |