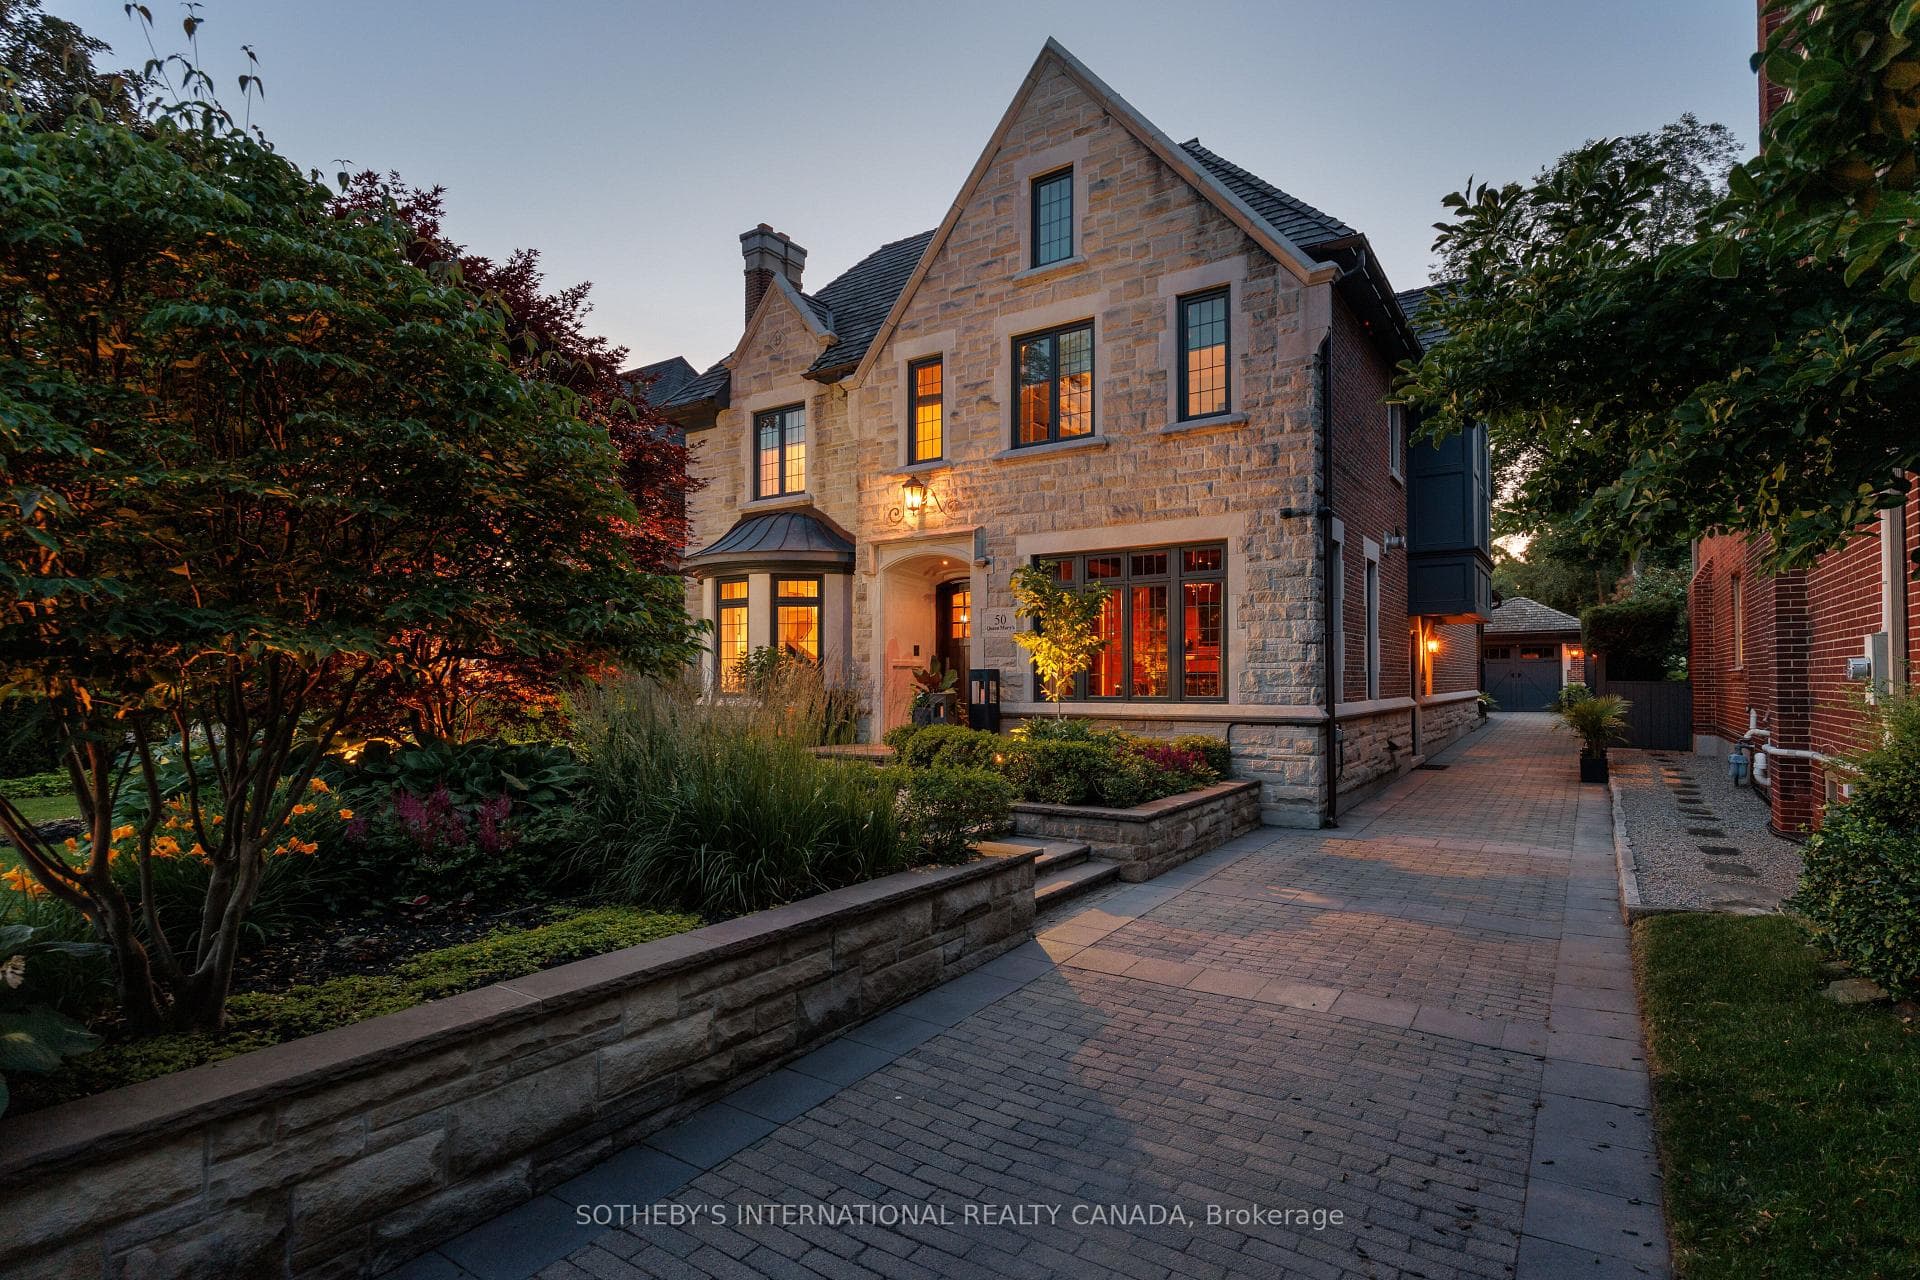
91 Valecrest Drive
$8,988,800
Listing courtesy of RE/MAX PROFESSIONALS INC.
A singular modern masterpiece in prestigious Edenbridge-Humber Valley, 91 Valecrest Drive offers an extraordinary combination of architectural distinction, privacy and serene ravine views. Offered at $8,988,800, this exceptional estate showcases European-imported finishes, soaring ceilings and meticulous attention to detail throughout. The Italian-imported kitchen features a butler's pantry and custom mechanical quartz island, creating a spectacular setting for everyday living and grand-scale entertaining. Resort-inspired amenities include an indoor pool and hot tub, state-of-the-art gym, impressive wine cellar, elevator, Control4 home automation and a custom rooftop pergola. Exceptional security features include break-resistant windows and doors and an integrated security system.The magnificent primary suite is complete with a wraparound balcony overlooking the ravine. A heated driveway and walkways, together with a bespoke two-level garage lift and display, complete this remarkable residence. A rare opportunity for the discerning buyer seeking uncompromising luxury, privacy and security in one of Toronto's most coveted communities.
Location
Approximate location based on postal code — MLS® data doesn't include an exact address pin.
Property Details
Property Features
- None
Room Dimensions
| Room | Level | Dimensions | Description |
|---|---|---|---|
| Office | Main | 18'1'' x 14'1'' | |
| Bedroom 2 | Upper | 14'2'' x 13'5'' | |
| Bedroom 4 | Upper | 13'11'' x 10'2'' | |
| Bedroom 3 | Upper | 14'4'' x 12'8'' | |
| Bedroom 5 | Lower | 11'2'' x 9'1'' | |
| Great Room | Main | 20'10'' x 20'7'' | |
| Family Room | Lower | 19'7'' x 18'11'' | |
| Dining Room | Main | 14'2'' x 12'4'' | |
| Primary Bedroom | Upper | 16'8'' x 16'1'' | |
| Kitchen | Main | 15'11'' x 16'4'' | |
| Recreation | Lower | ||
| Living Room | Main | 15'5'' x 11'10'' |