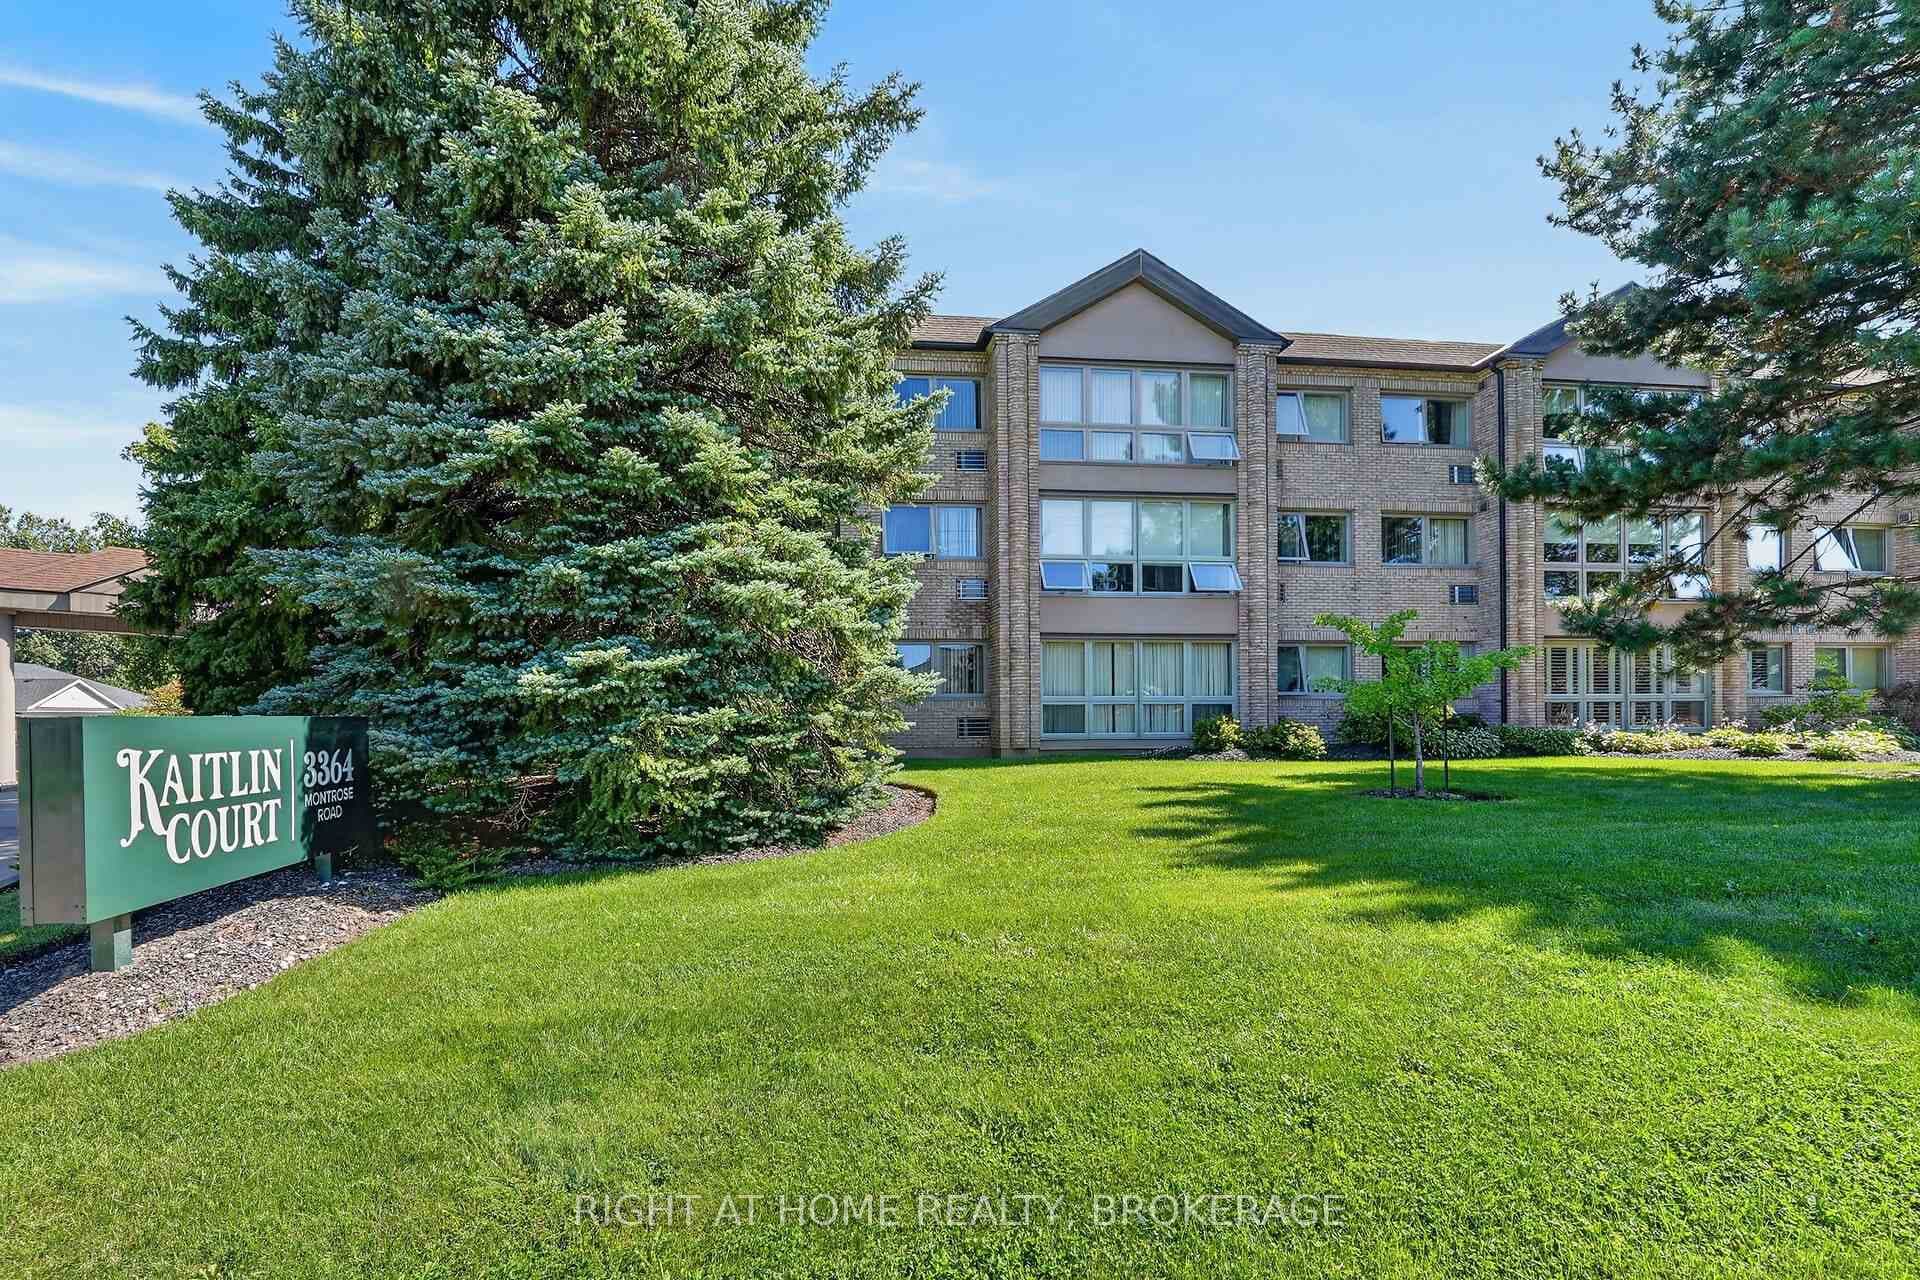
8111 FOREST GLEN Drive
$595,000
Listing courtesy of RE/MAX NIAGARA REALTY LTD, BROKERAGE
Gorgeous 2 bed 2 baths+ den (or 3rd bed) condo in Mansions of Forest Glen Located On the Main Level with best views of Shriners Creek from the private walkout patio! Nestled in the heart of nature's beauty, this stunning newer condo offers the perfect blend of contemporary living and serene tranquility, including granite counter tops, high end laminate flooring throughout, with 6 appliances included. Main floor enjoys 10' high ceilings. Updated kitchen cupboards, Extensive amenities for your use including indoor pool, hot tub, sauna, fitness room, party room with fireplace, library, pool table and access to patio and BBQ area, concierge, 1 underground parking spot and 1 lockers. Located among the finer homes of Mount Carmel and one of the most prestige neighbourhoods with Breathtaking views, privacy and high security all in one. **Can rent an extra parking spot if needed **
Property Details
Building Amenities
- Gym
- Outdoor Pool
- Concierge
- Sauna
- Game Room
- Visitor Parking
Property Features
- Carpet Free
- Primary Bedroom - Main Floor
Maintenance Fees Include
- Building Insurance Included
- Water Included
- Parking Included
Room Dimensions
| Room | Level | Dimensions | Description |
|---|---|---|---|
| Kitchen | Main | 13'10'' x 12'0'' | |
| Living Room | Main | 16'12'' x 10'12'' | |
| Dining Room | Main | 11'8'' x 11'3'' | |
| Bathroom | Main | Ensuite Bath | |
| Primary Bedroom | Main | 13'8'' x 10'2'' | |
| Bedroom | Main | 12'12'' x 10'2'' | |
| Den | Main | 10'2'' x 9'4'' | |
| Bathroom | Main |