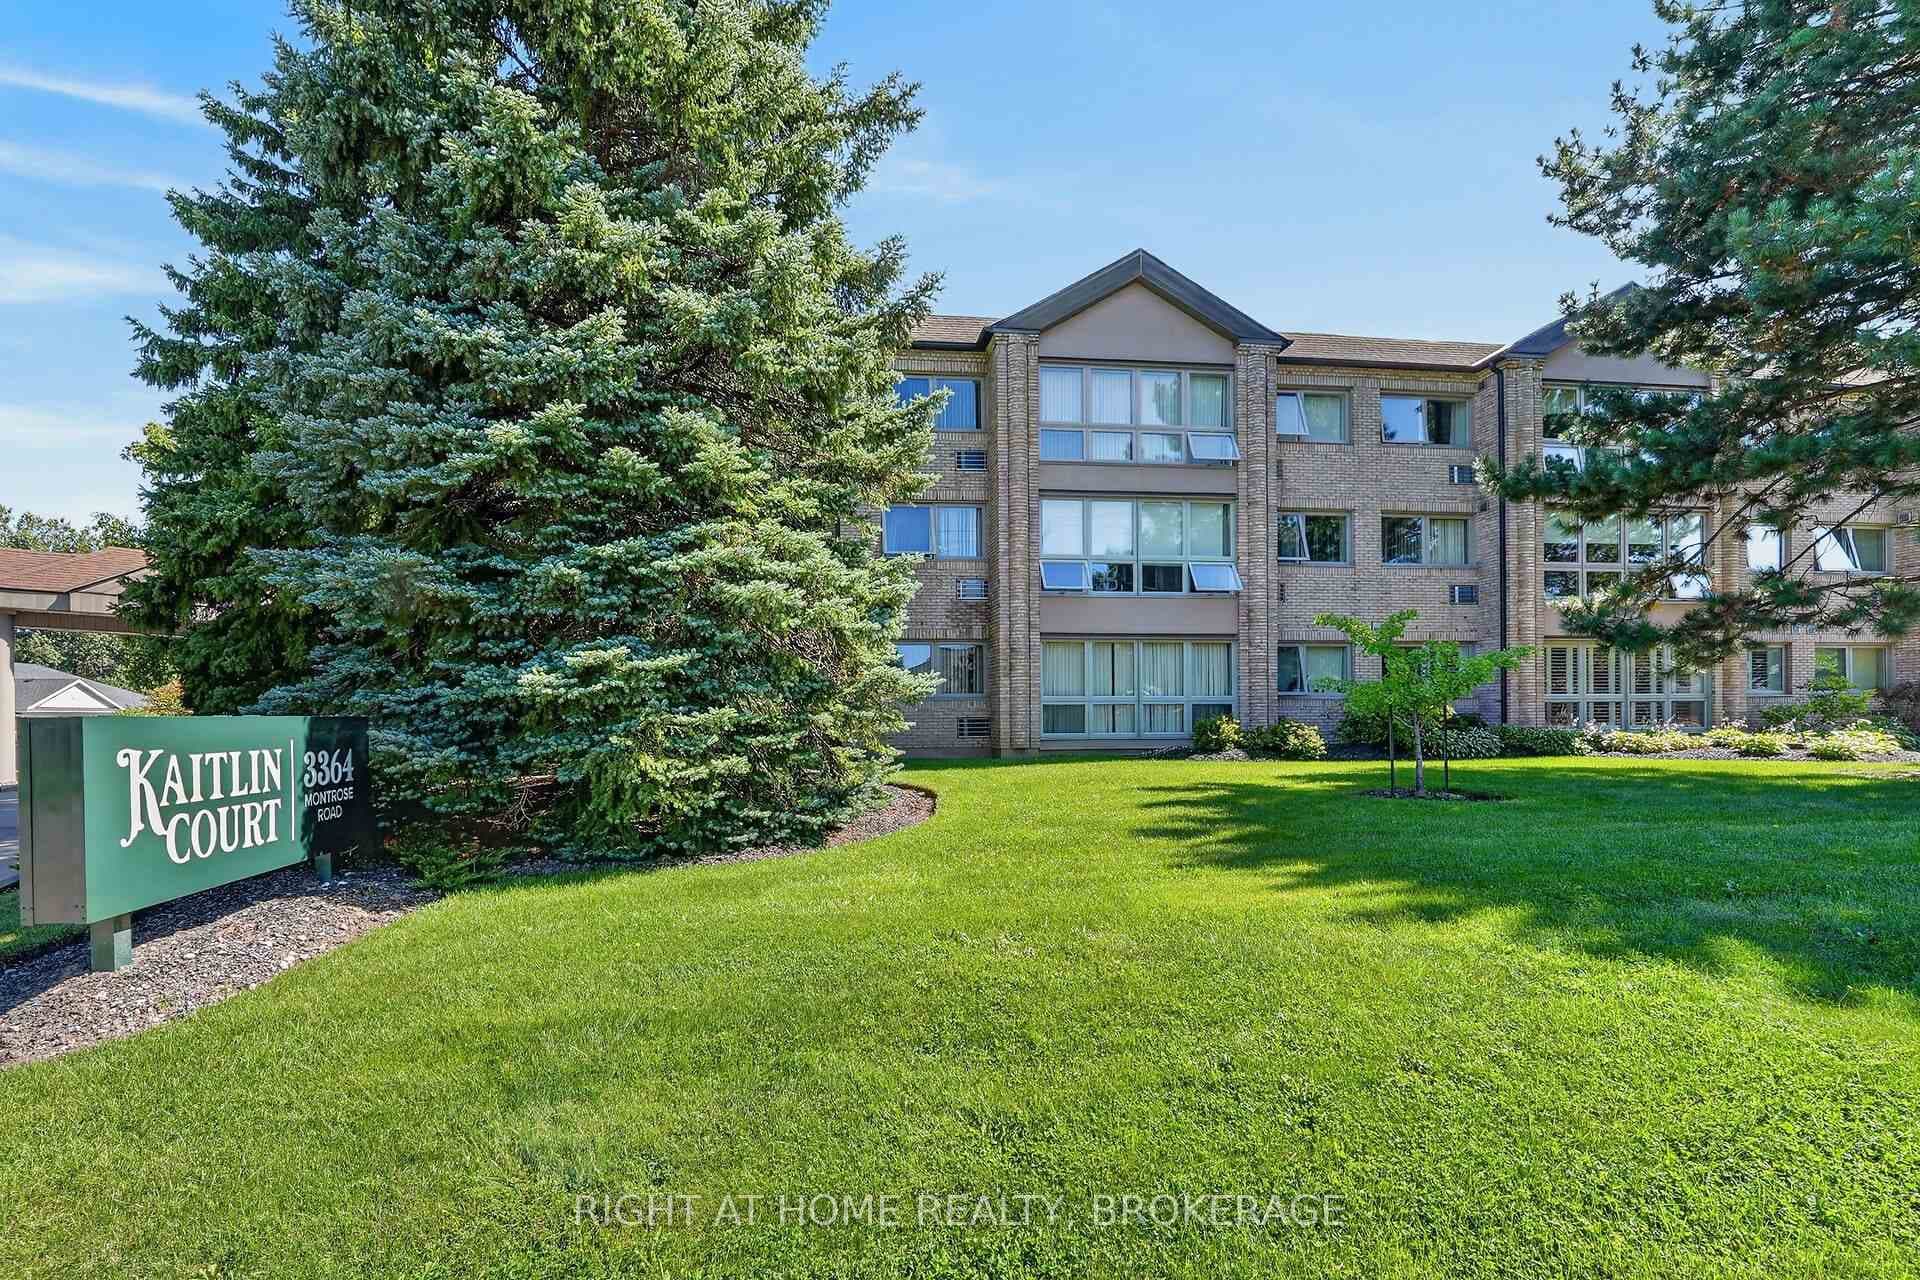
8111 Forest Glen Drive
$365,000
Listing courtesy of RE/MAX NIAGARA REALTY LTD, BROKERAGE
Discover exceptional condo living in the heart of Niagara Falls. Unit 424 offers a bright and inviting one-bedroom, two-bathroom layout, thoughtfully designed to provide comfort, functionality, and a welcoming atmosphere. Large windows fill the open-concept living space with natural light, creating the perfect setting for everyday living and effortless entertaining. Located in a well-managed building with outstanding amenities, this residence is just moments from the world-famous Niagara Falls, Clifton Hill, casinos, renowned restaurants, shopping, parks, golf courses, wineries, and convenient highway access. Whether you're a first-time buyer, professional, downsizer, or simply looking to enjoy a low-maintenance lifestyle, this is an incredible opportunity to own in one of Ontario's most desirable destinations. Combining comfort, convenience, and an exceptional location, Unit 424 is a place you'll be proud to call home.
Property Details
Building Amenities
- Exercise Room
- Guest Suites
- Party Room/Meeting Room
- Indoor Pool
- Sauna
- Visitor Parking
Property Features
- Other
Maintenance Fees Include
- Building Insurance Included
- Parking Included
- Common Elements Included
Room Dimensions
| Room | Level | Dimensions | Description |
|---|---|---|---|
| Foyer | Main | 6'4'' x 5'9'' | |
| Dining Room | Main | 14'0'' x 7'9'' | |
| Laundry | Main | 6'0'' x 6'6'' | |
| Living Room | Main | 13'4'' x 11'11'' | |
| Kitchen | Main | 12'8'' x 9'8'' | |
| Bedroom | Main | 12'0'' x 10'0'' | |
| Dining Room | Main | 12'8'' x 7'0'' | |
| Primary Bedroom | Main | 14'0'' x 10'0'' | |
| Living Room | Main | 12'8'' x 9'2'' | |
| Den | Main | 10'0'' x 6'12'' | |
| Bedroom | Main | 10'6'' x 16'8'' | |
| Bathroom | Main | ||
| Bathroom | Main |