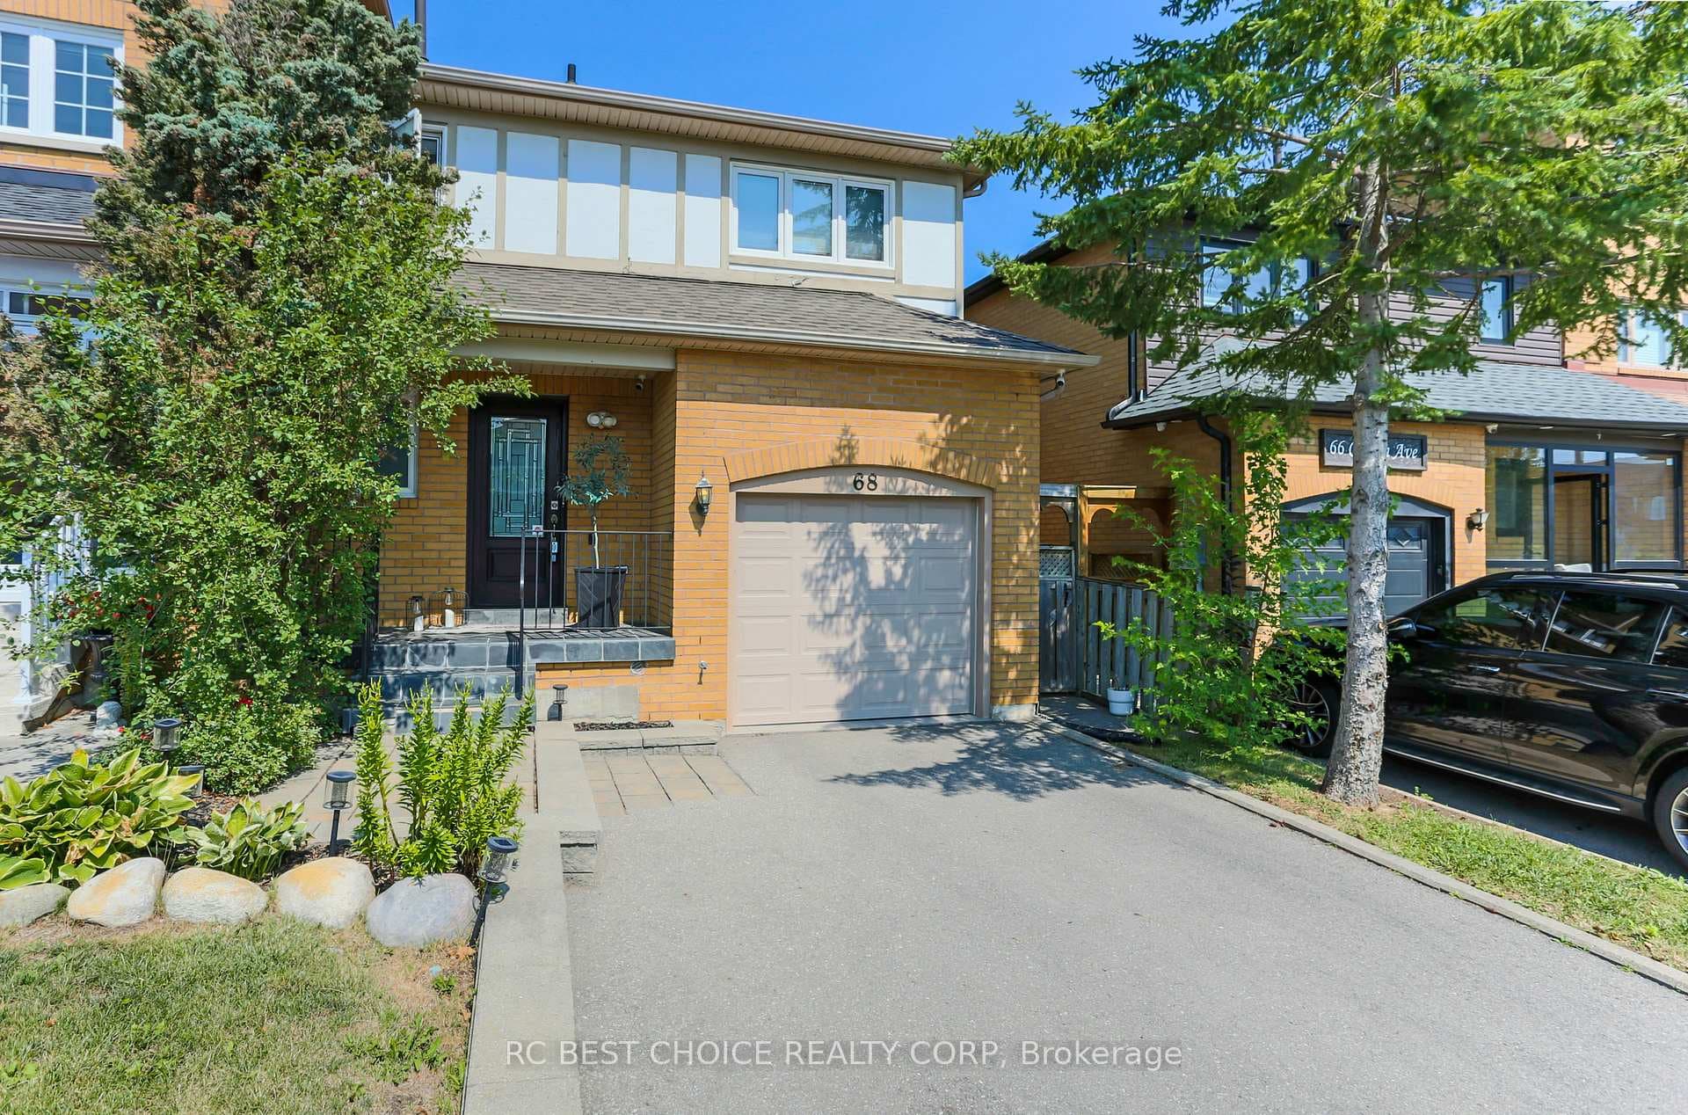
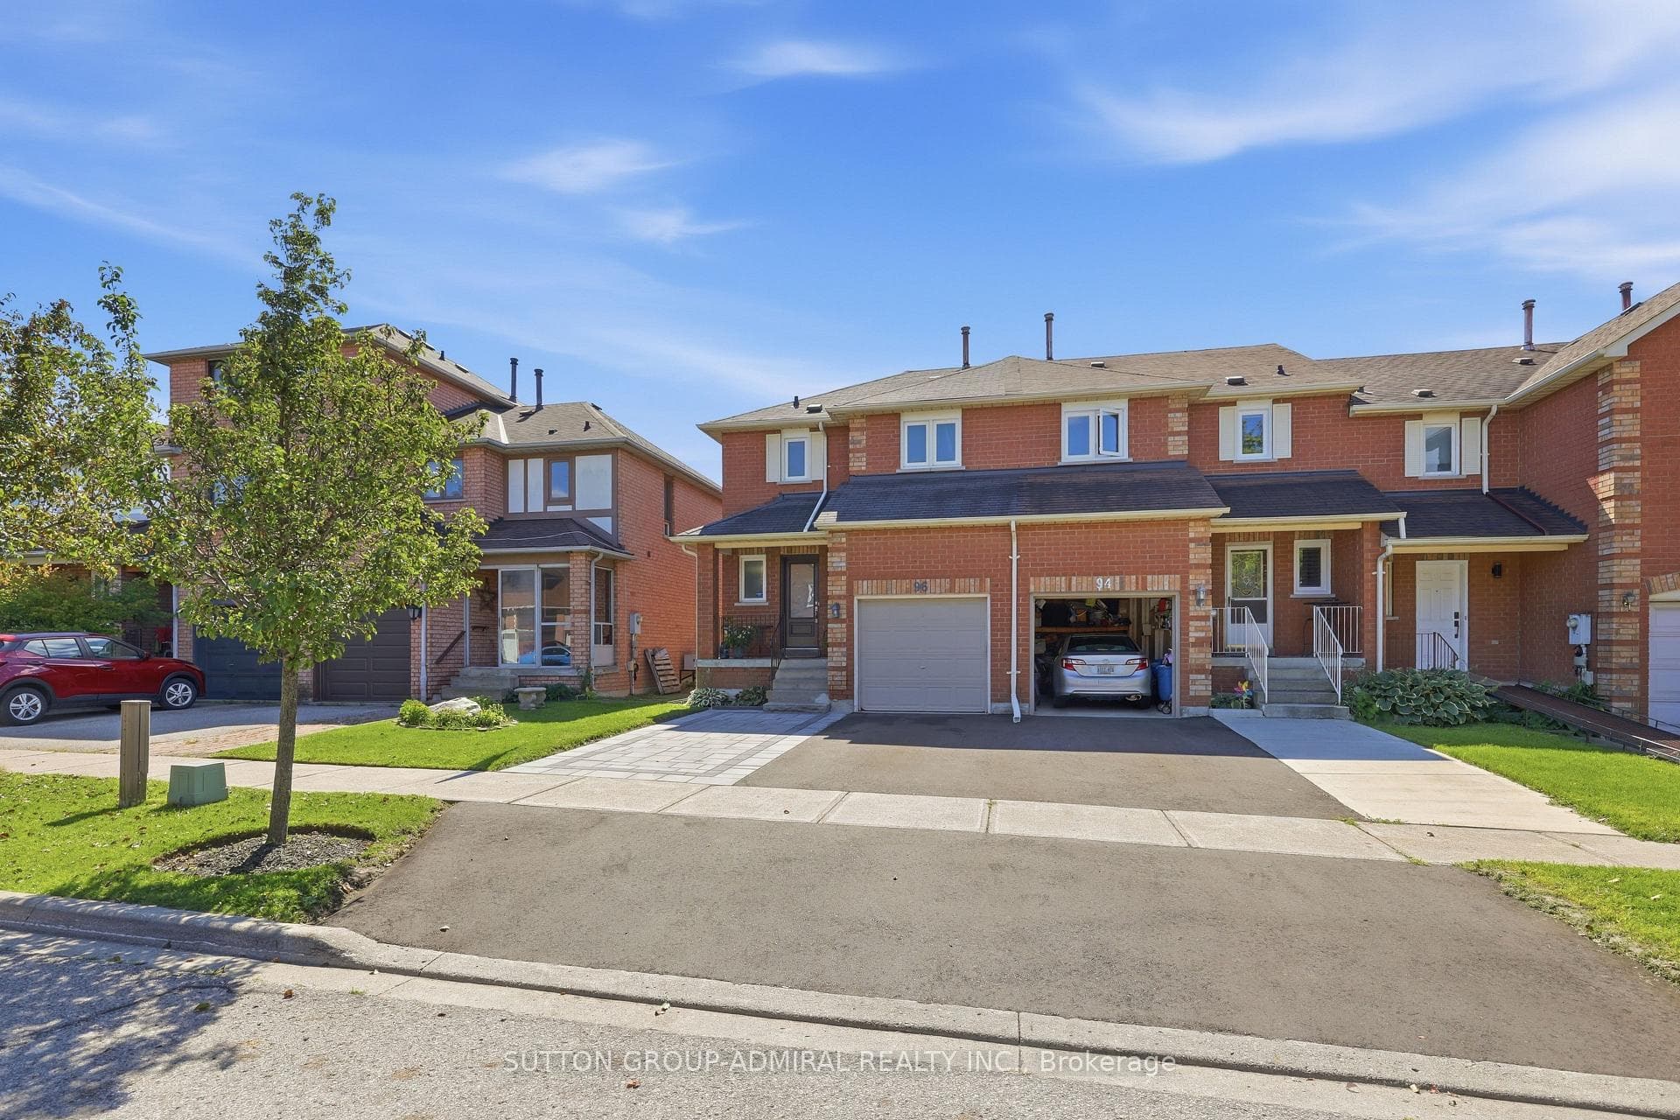
94 Kelso Crescent
$949,800
Listing courtesy of RE/MAX PREMIER THE OP TEAM
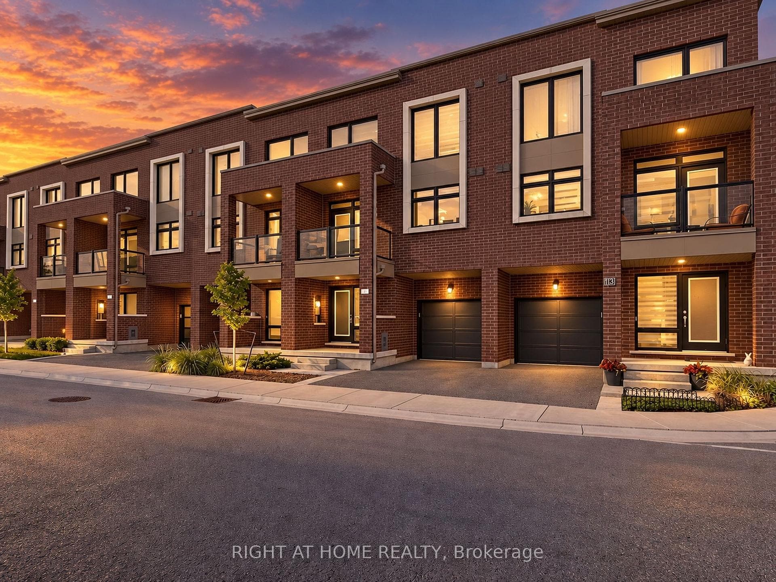
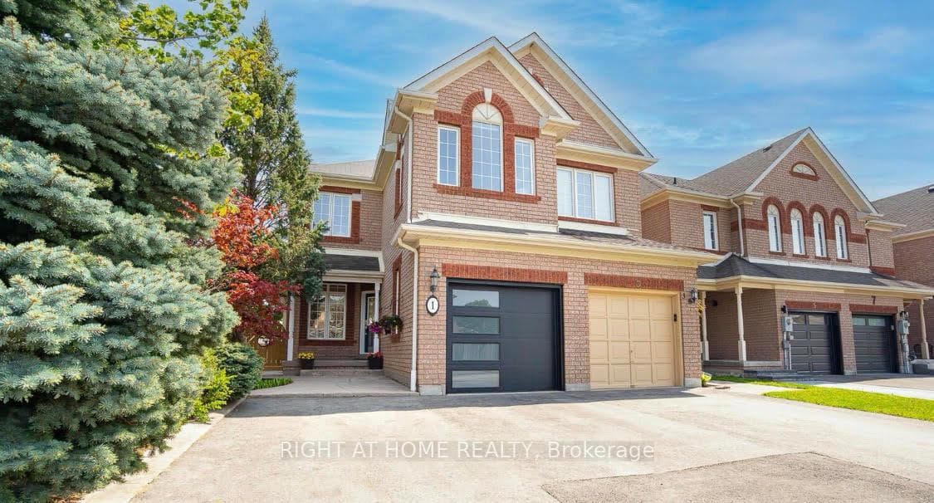
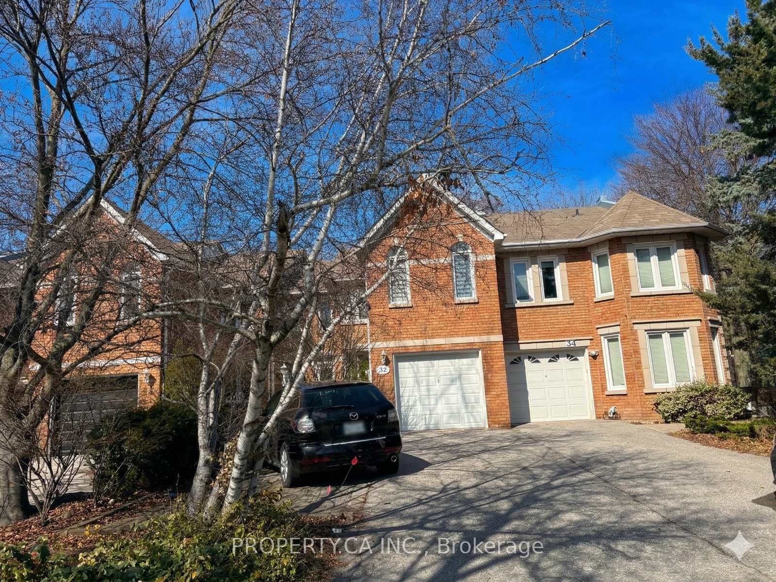
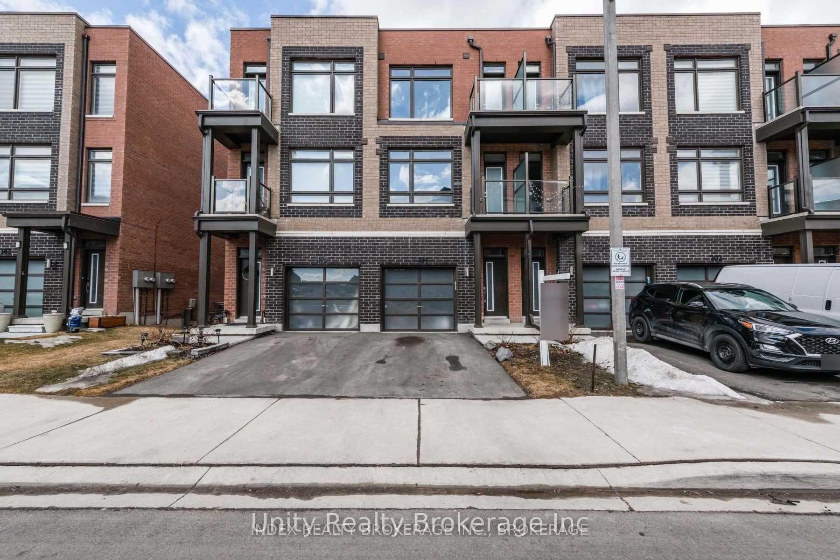
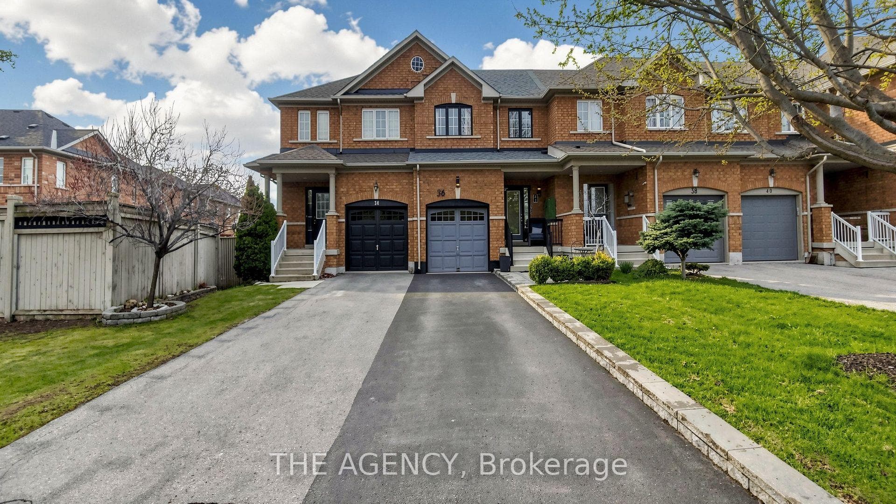
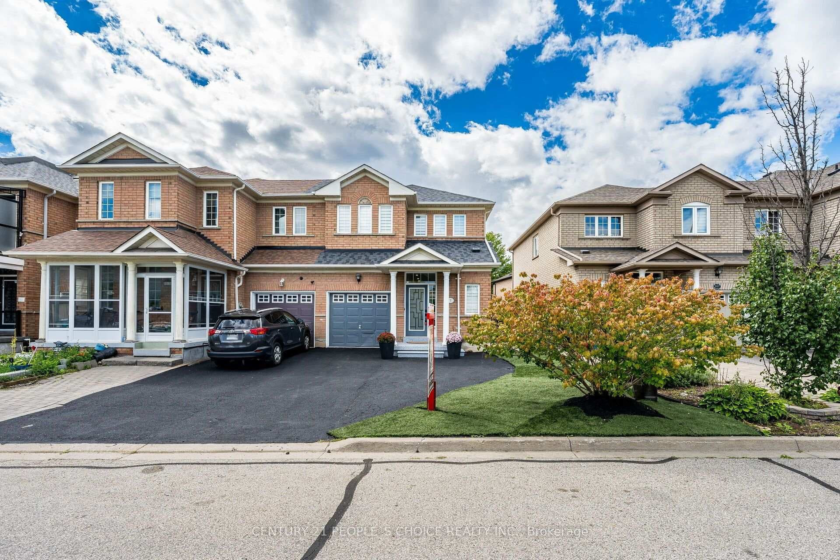
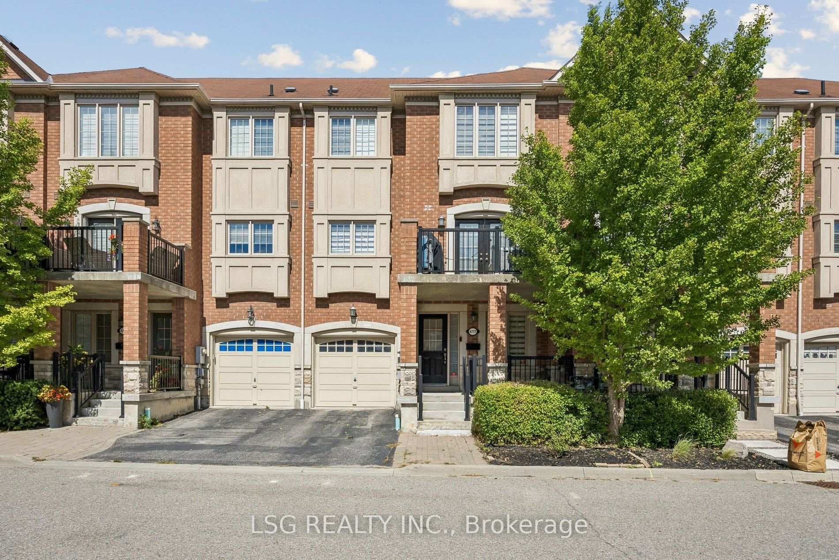
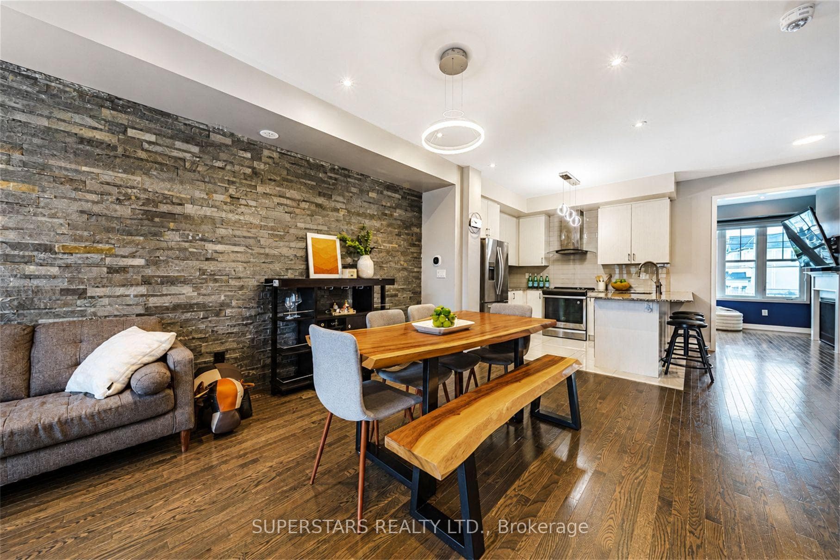
Welcome to 94 Kelso Crescent, ideally situated in Vaughan's desirable Maple community. This beautifully maintained 3-bedroom, 3-bathroom home offers a bright, open-concept layout featuring a spacious living area, a well-appointed kitchen with a centre island, and laminate flooring throughout. The dining area provides a walkout to the balcony, while the finished basement offers additional living space and direct access to the fully fenced backyard-perfect for relaxing, entertaining, or family enjoyment. Conveniently located just steps from shopping, schools, parks, public transit, and Cortellucci Vaughan Hospital, this inviting home combines comfort, functionality, and an exceptional location.
Location
Approximate location based on postal code — MLS® data doesn't include an exact address pin.
Property Details
Property Features
- Storage
Room Dimensions
| Room | Level | Dimensions | Description |
|---|---|---|---|
| Living Room | Main | 16'12'' x 10'12'' | |
| Dining Room | Main | 12'4'' x 8'8'' | |
| Kitchen | Main | 10'0'' x 9'0'' | |
| Primary Bedroom | Second | 11'5'' x 11'4'' | |
| Bedroom 2 | Second | 12'0'' x 7'10'' | |
| Bedroom 3 | Second | 9'4'' x 9'2'' | |
| Recreation | Lower | 12'6'' x 11'6'' |