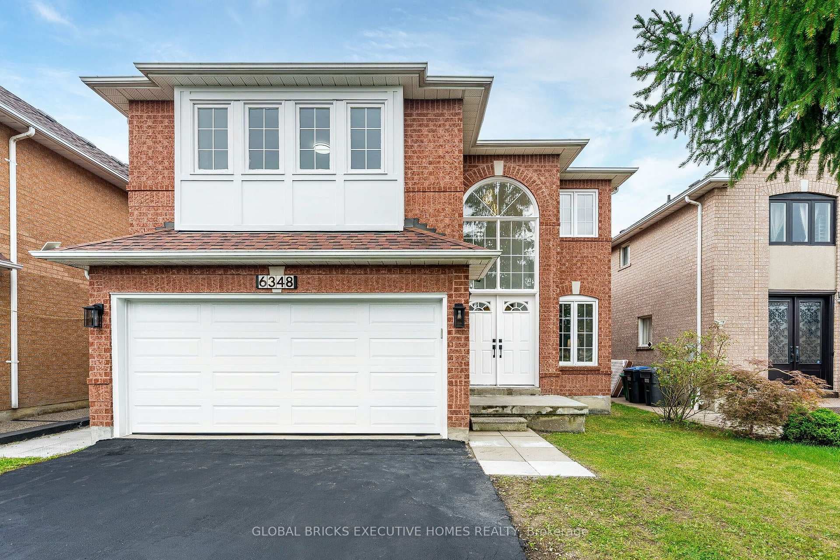
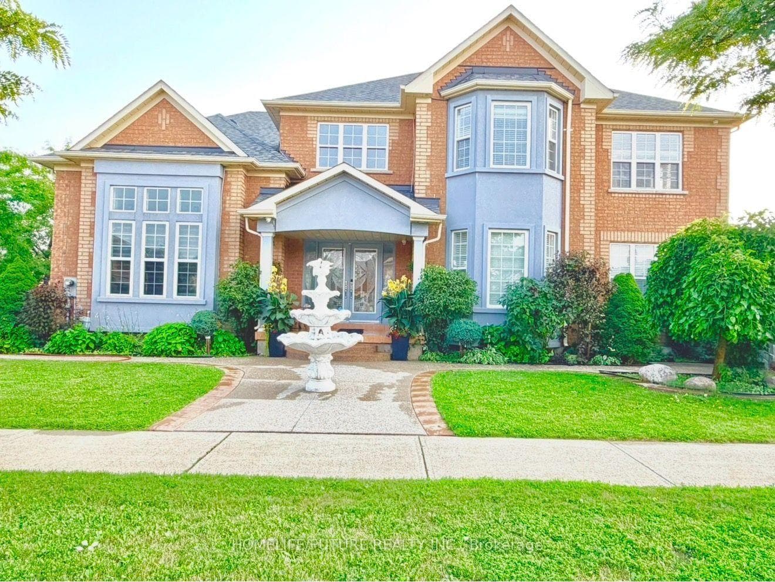
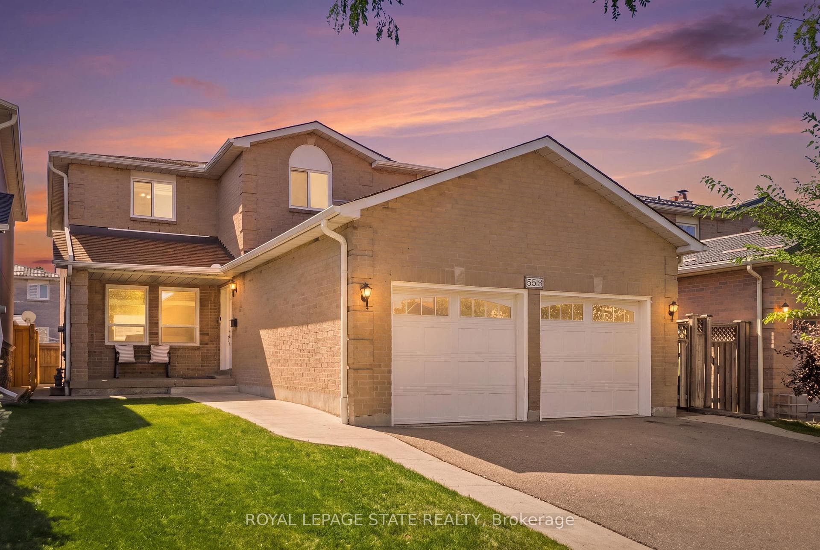
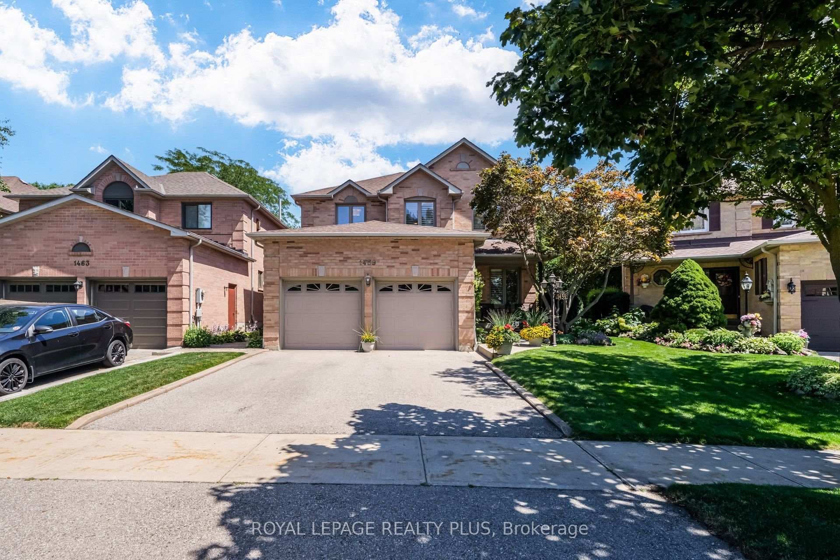
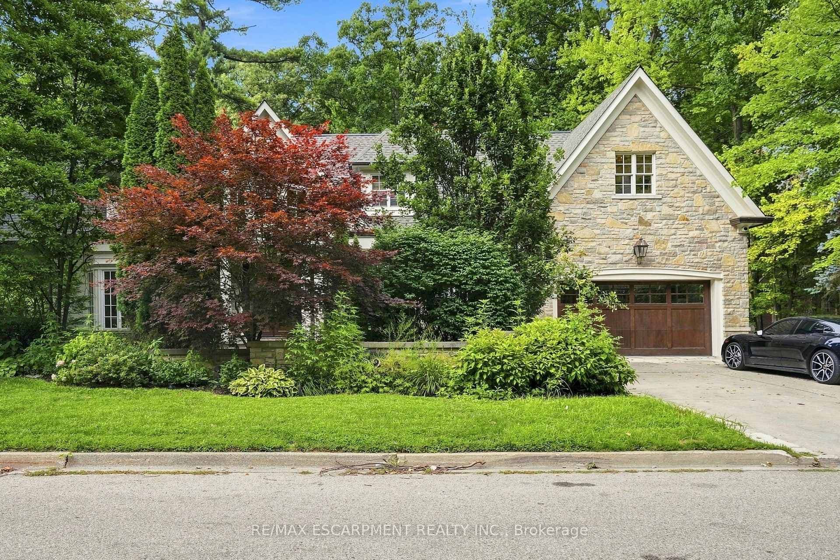
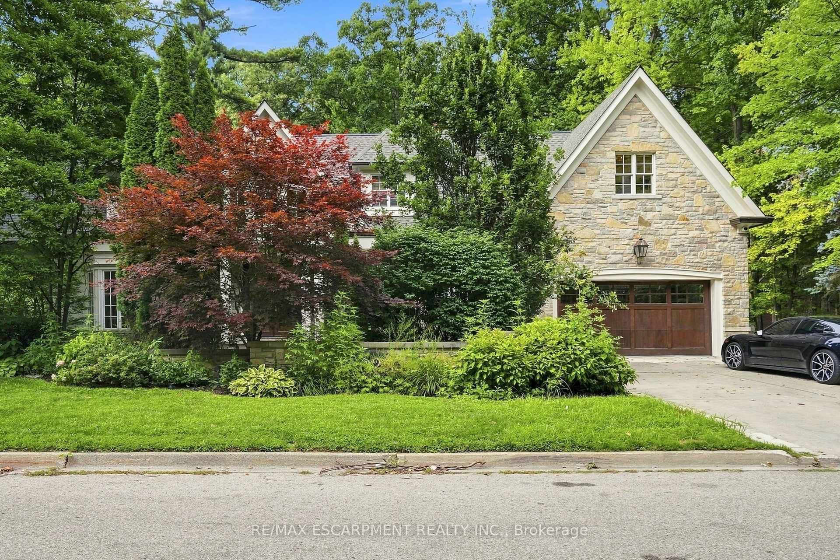
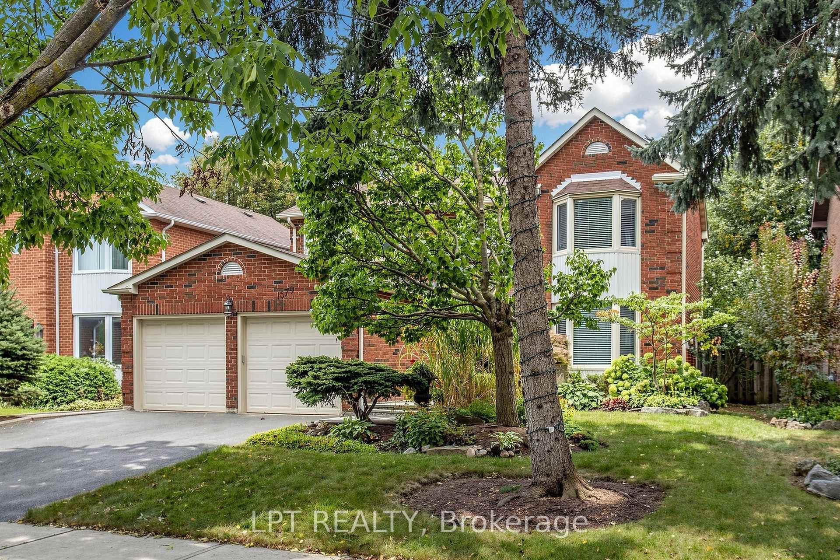
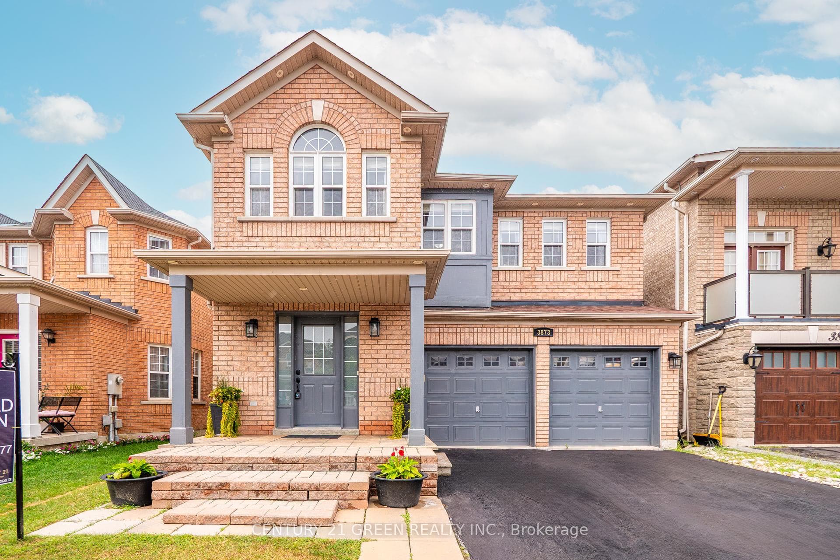
967 White Clover Way
$1,499,000
Listing courtesy of FIRST CLASS REALTY INC.
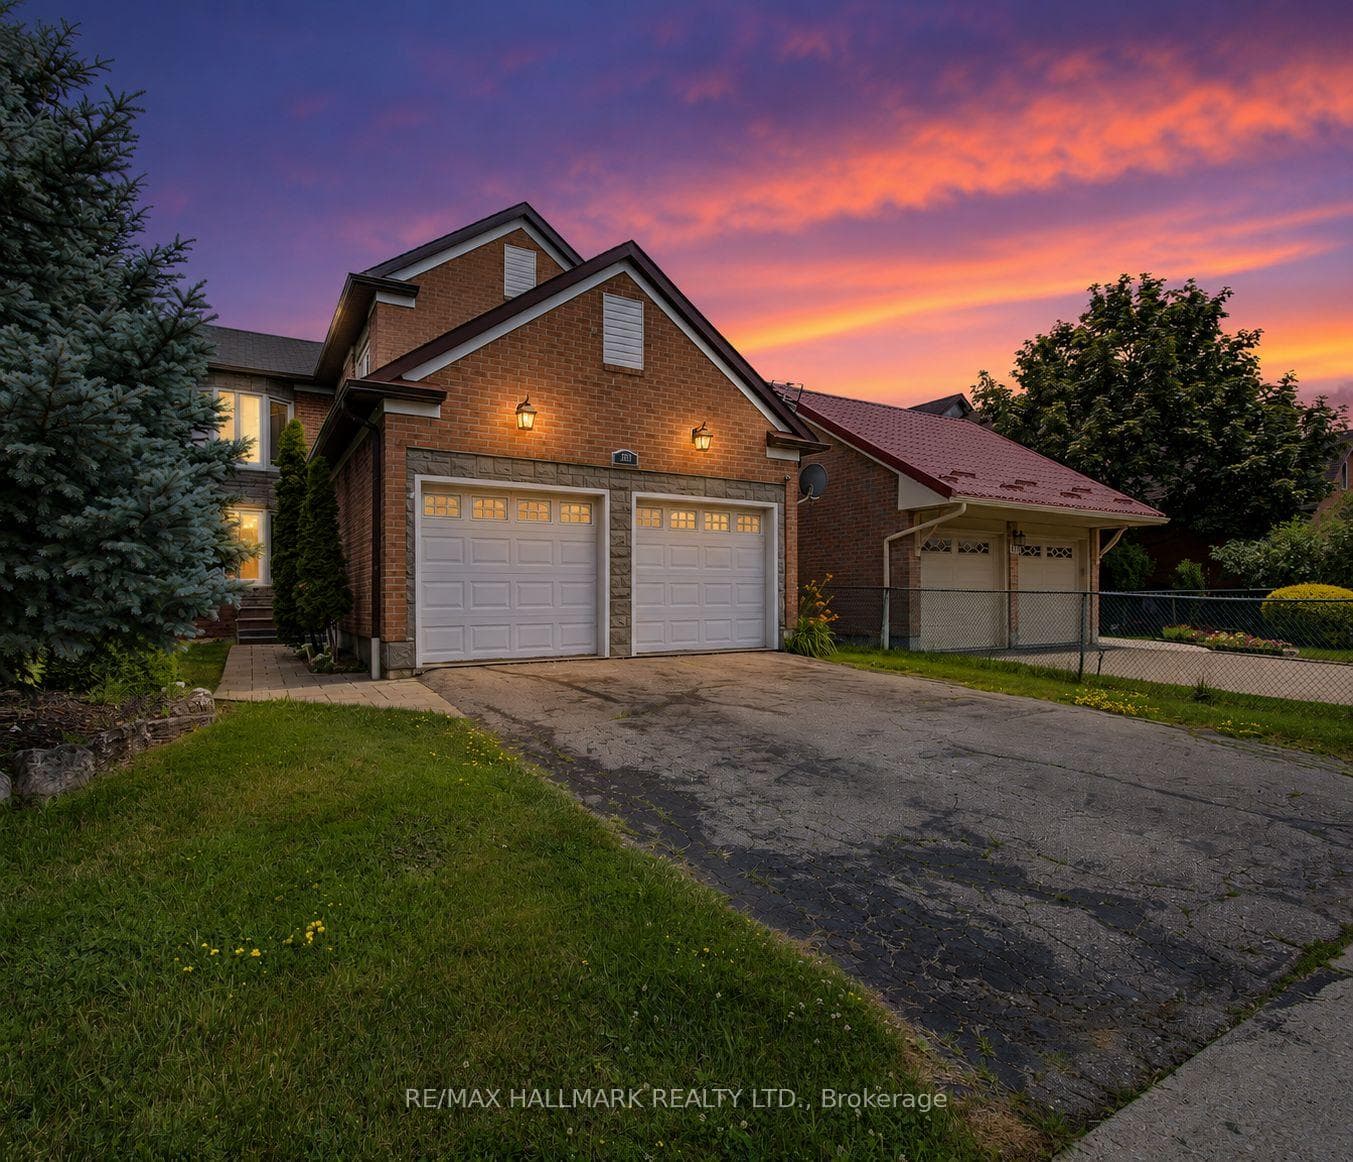
[*Legal finished basement*] Stunning, extensively renovated family home with over $200,000 in quality upgrades! This exceptional property features a legal finished basement apartment with a separate entrance, second kitchen, and separate laundry, offering excellent flexibility for multi-generational living or rental income. The thoughtfully designed main home boasts 4 spacious bedrooms, a bright living room, dining room, family room, and a functional kitchen, providing an abundance of space for everyday living and entertaining. The ground-floor office can easily be converted into a fifth bedroom, while the adjacent powder room offers the potential to be upgraded to a full bathroom with a shower to accommodate evolving family needs. Premium upgrades include luxury renovated bathrooms, a 200-amp electrical panel, EV charger, professionally designed front and backyard interlock, artificial turf for low-maintenance outdoor living, and much more. Every renovation was completed with comfort, quality, and functionality in mind. This is more than just a house-it's a place you'll be proud to call home.
Property Details
Property Features
- Carpet Free
- Water Heater
- Guest Accommodations
- Auto Garage Door Remote
Room Dimensions
| Room | Level | Dimensions | Description |
|---|---|---|---|
| Living Room | Main | 15'10'' x 10'12'' | |
| Dining Room | Main | 14'6'' x 10'12'' | |
| Family Room | Main | 16'3'' x 11'12'' | |
| Kitchen | Main | 22'6'' x 8'12'' | |
| Breakfast | Main | 22'6'' x 8'12'' | |
| Den | Main | 10'12'' x 9'12'' | |
| Primary Bedroom | Second | 18'8'' x 10'12'' | |
| Bedroom 2 | Second | 14'8'' x 10'4'' | |
| Bedroom 3 | Second | 15'12'' x 10'4'' | |
| Bedroom 4 | Second | 10'12'' x 9'12'' | |
| Recreation | Basement | 24'9'' x 21'9'' | |
| Bedroom | Basement | 16'1'' x 10'11'' |