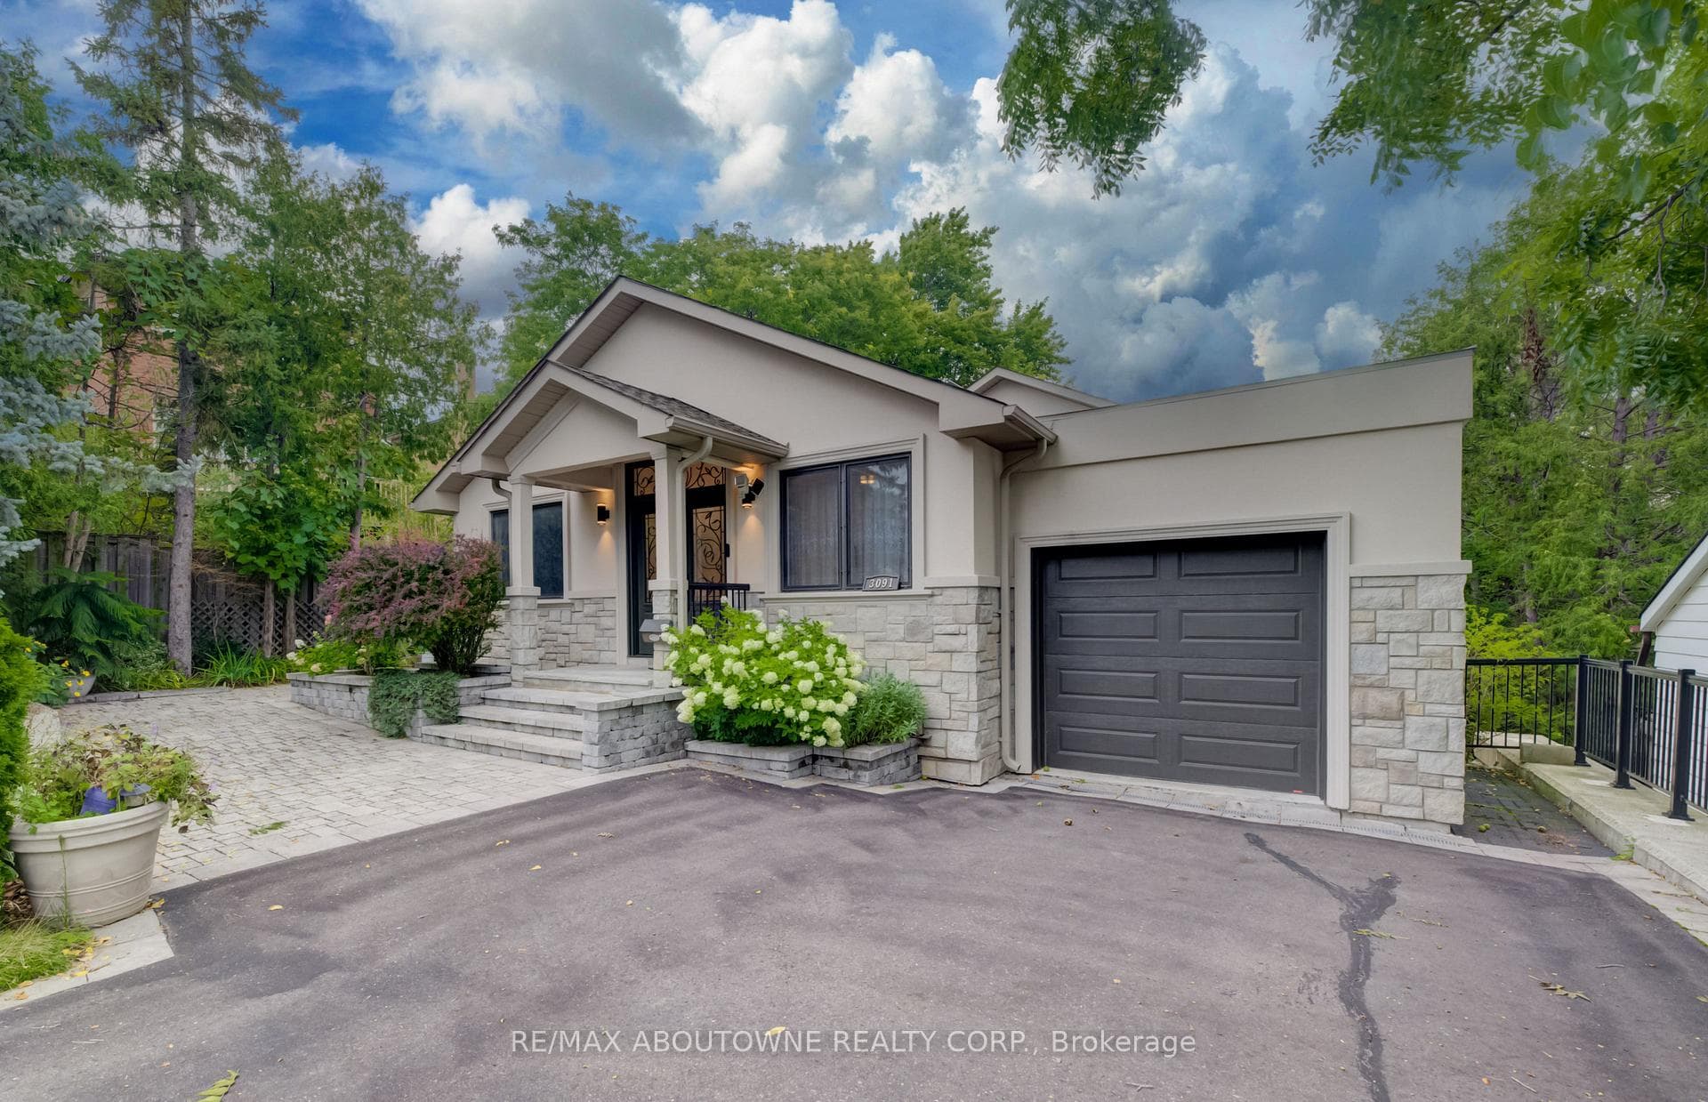
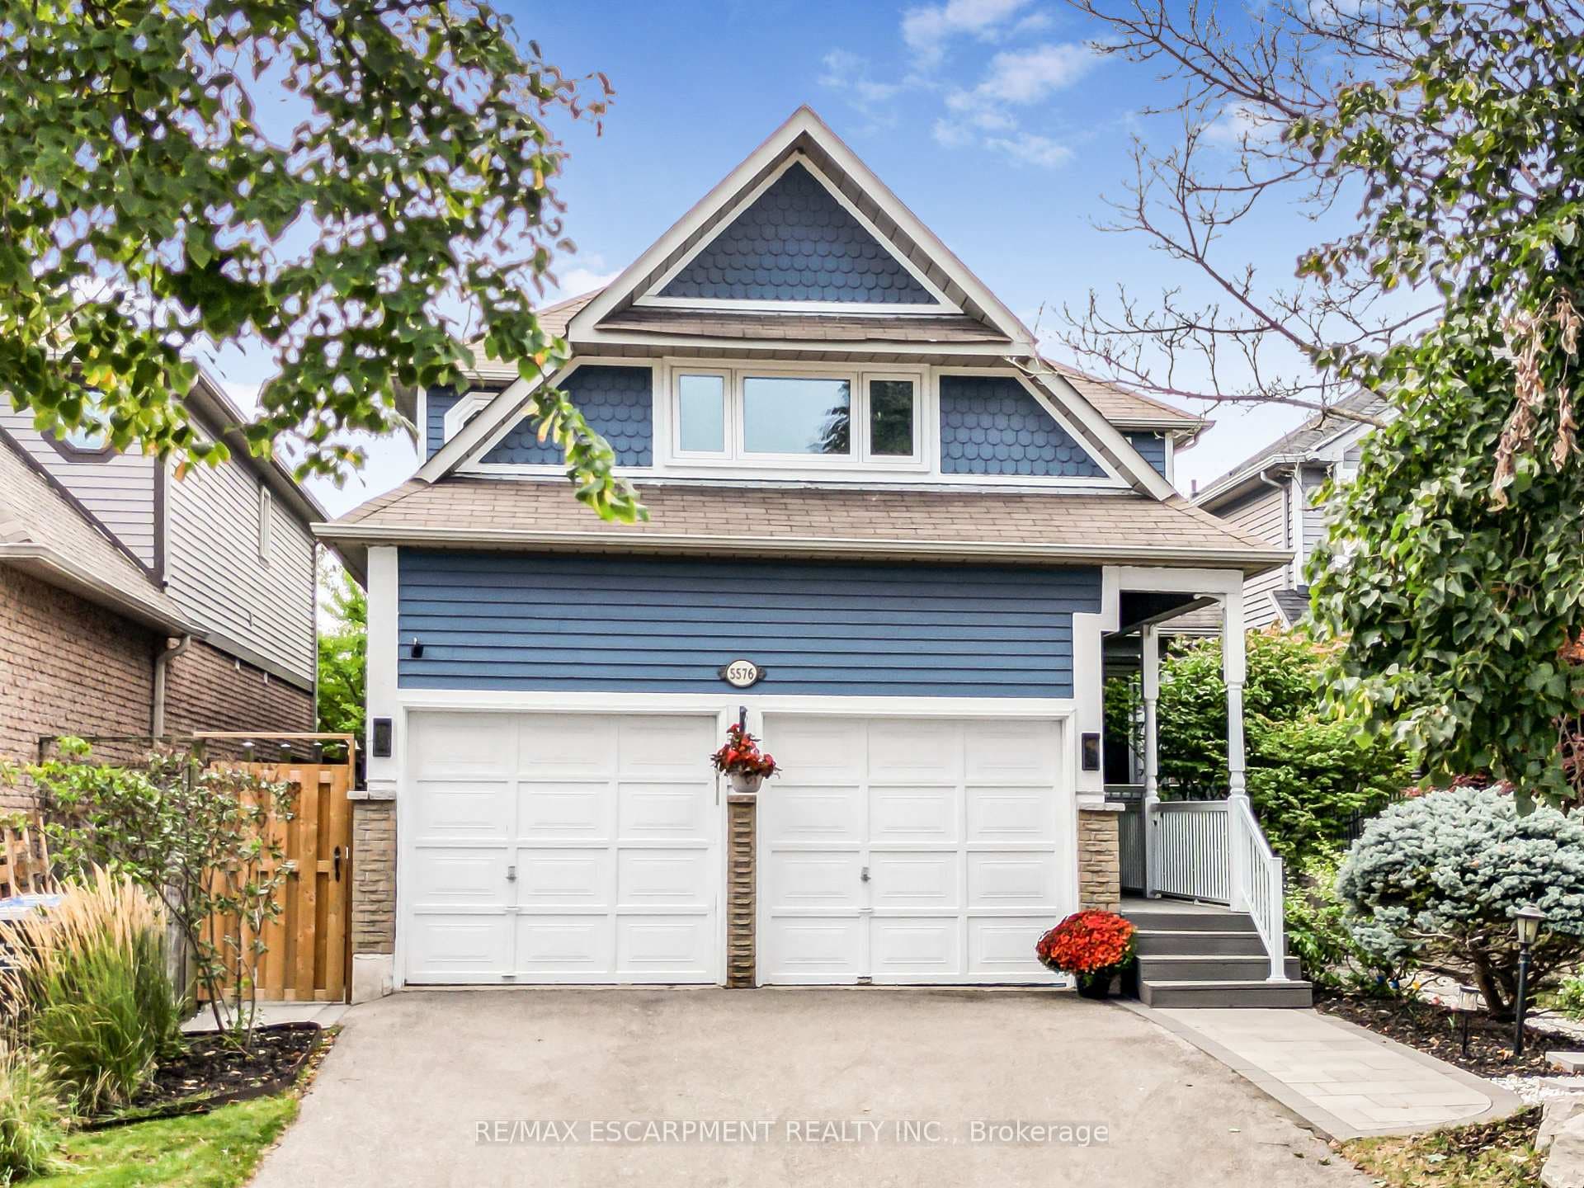
6348 Newcombe Drive
$1,348,000
Listing courtesy of GLOBAL BRICKS EXECUTIVE HOMES REALTY
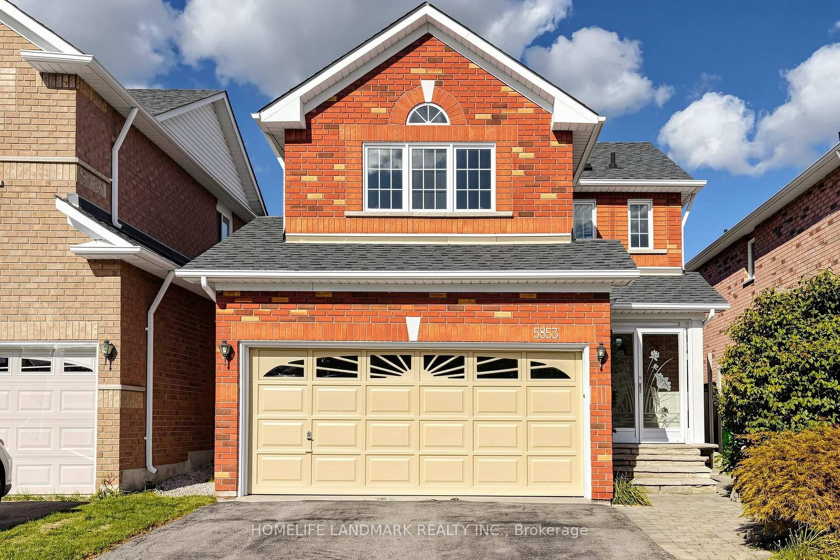
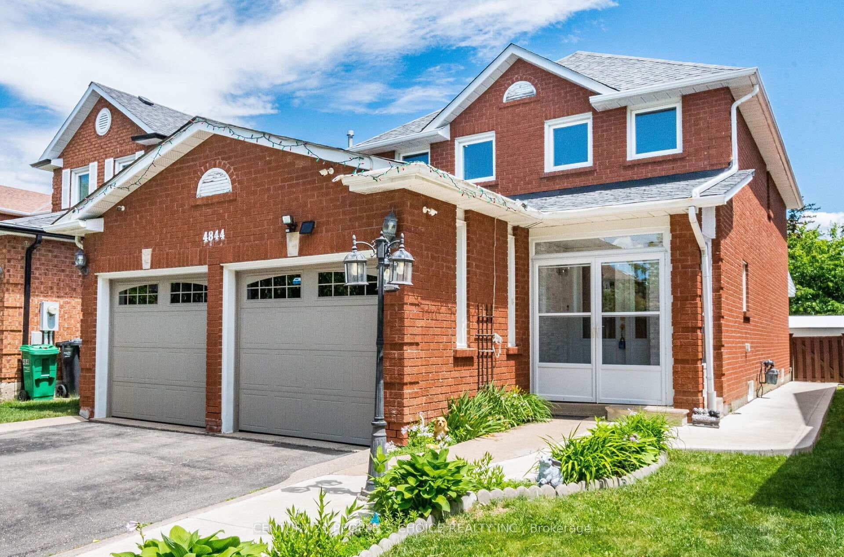
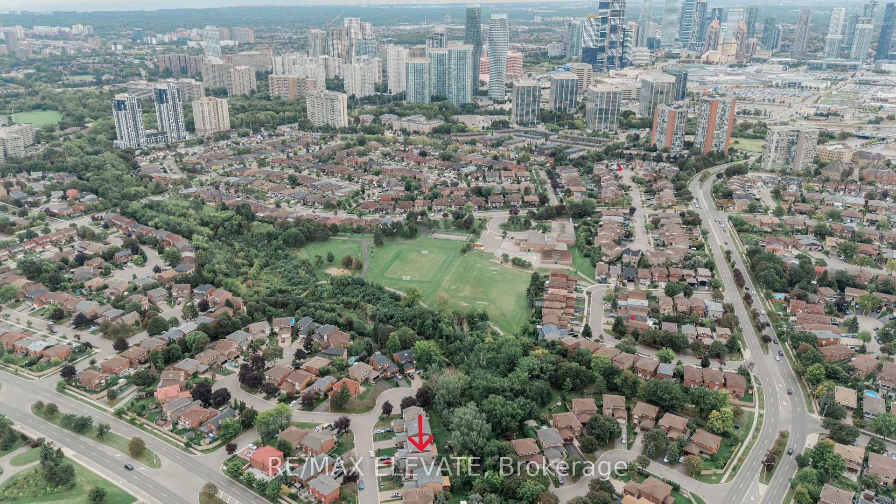
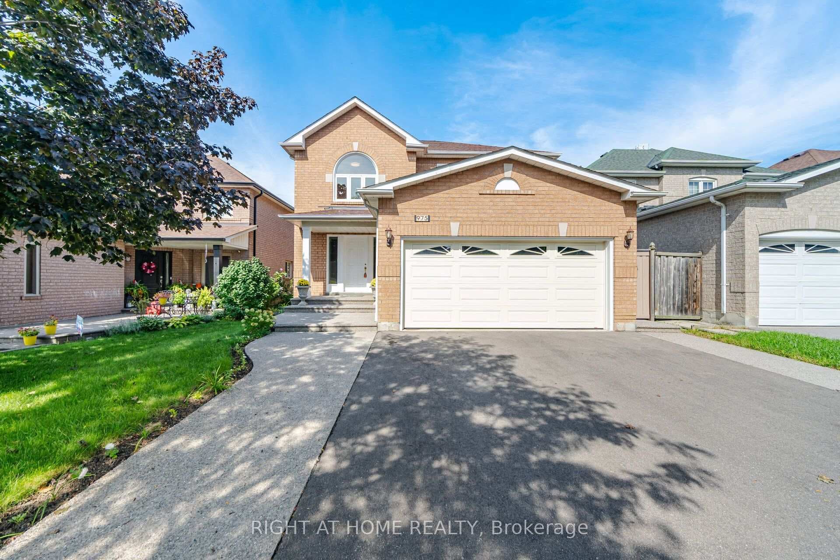
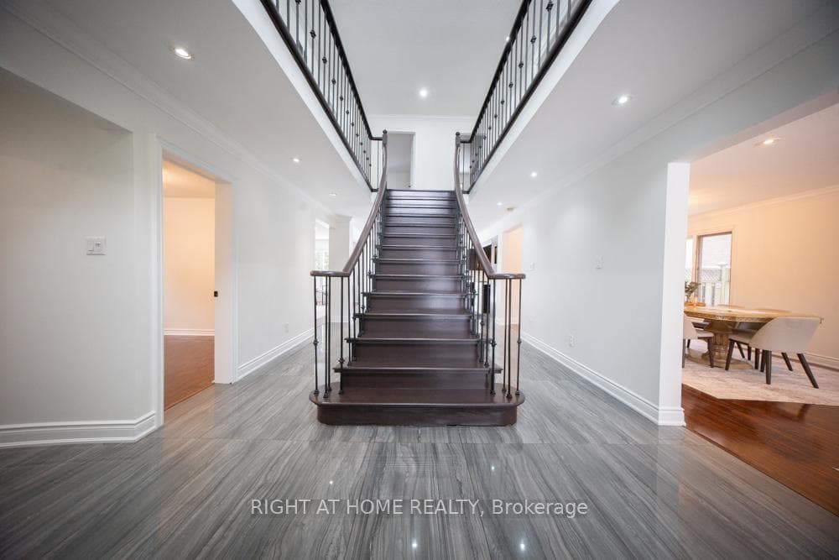
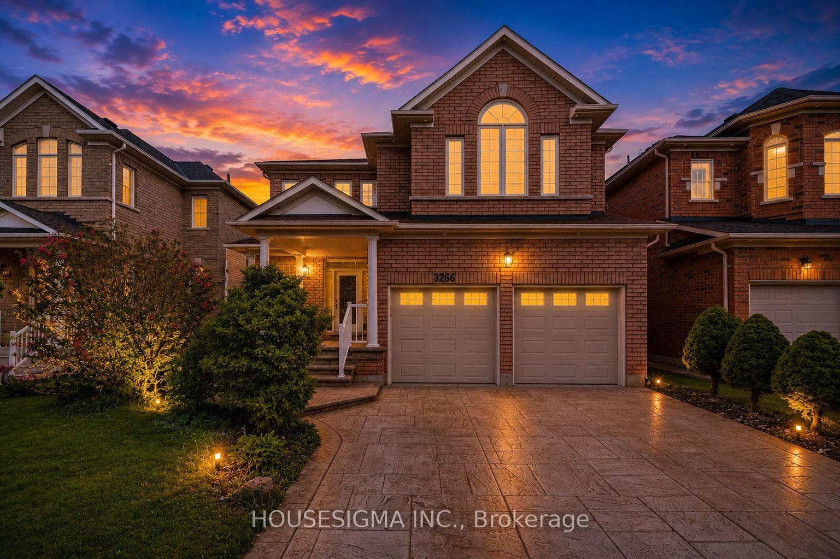
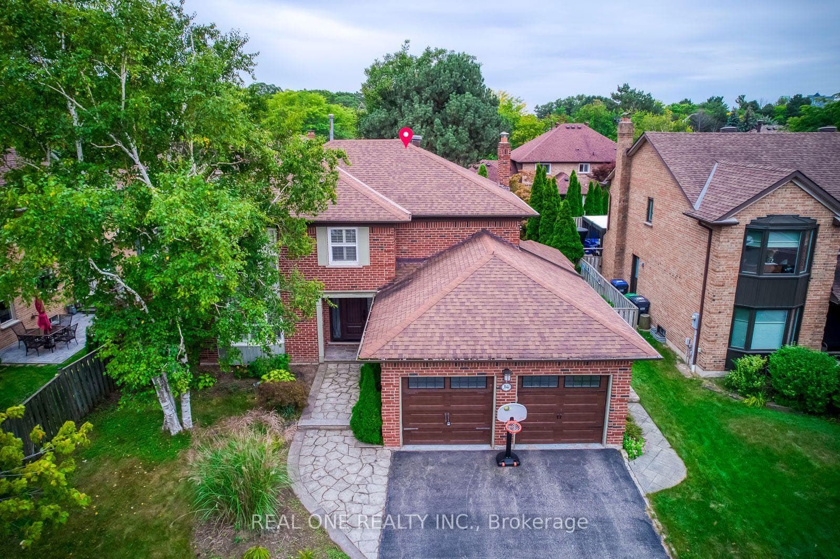
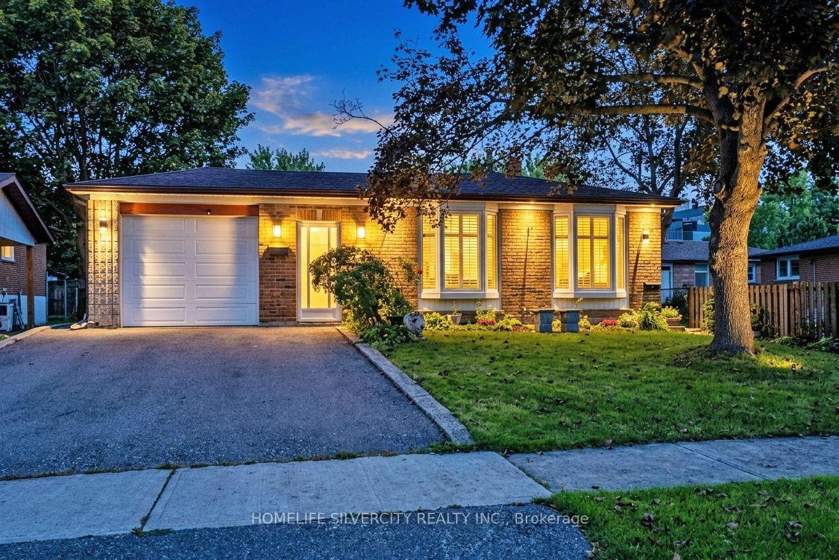
Incredible, upgraded residence with approximately 3,800 sq. ft. of finished living spacelocated in desirable neighbourhood W/Excellent Schools! This home features 4+2 spaciousbedrooms and 4 bathrooms, hardwood throughout, ceramic tile in all wet areas. This home ismove-in ready and perfect for growing families, with side door, two sets stairs for extendfamily use or potential extra income. 2 Kitchen, 2 sets of Washer & DryerBright 2-storey grand foyer with oversized window bringing abundant natural light into thehome. Sun-filled southwest -facing backyard with an expansive 24x12 Ft elevated deck,idea foroutdoor dining, entertaining and family gatherings. Upstairs, the primary bedroom boasts aspacious 5-piece ensuite, alongside three great sized bedrooms and a second 5-piece full bath.Over 100K renovation, fresh paint for both floors. Brand New Kitchen countertops, back splash,gas stove, dishwasher, Range hood and Garage Door. Refrigerator (2026) 3 Bathroom update (2026)Hot Water Tank (owned 2024) Lennox Furnace (2023) Basement Renovation (2023).
Property Details
Property Features
- Carpet Free
Room Dimensions
| Room | Level | Dimensions | Description |
|---|---|---|---|
| Living Room | Main | 24'5'' x 10'0'' | |
| Dining Room | Main | 24'5'' x 10'0'' | |
| Kitchen | Main | 12'0'' x 9'0'' | |
| Breakfast | Main | 12'0'' x 10'0'' | |
| Family Room | Main | 20'4'' x 14'0'' | |
| Primary Bedroom | Second | 20'4'' x 14'0'' | |
| Bedroom 2 | Second | 17'5'' x 10'2'' | |
| Bedroom 3 | Second | 16'9'' x 10'12'' | |
| Bedroom 4 | Second | 10'10'' x 10'0'' | |
| Bedroom 5 | Basement | ||
| Bedroom | Basement | ||
| Recreation | Basement | ||
| Kitchen | Basement |