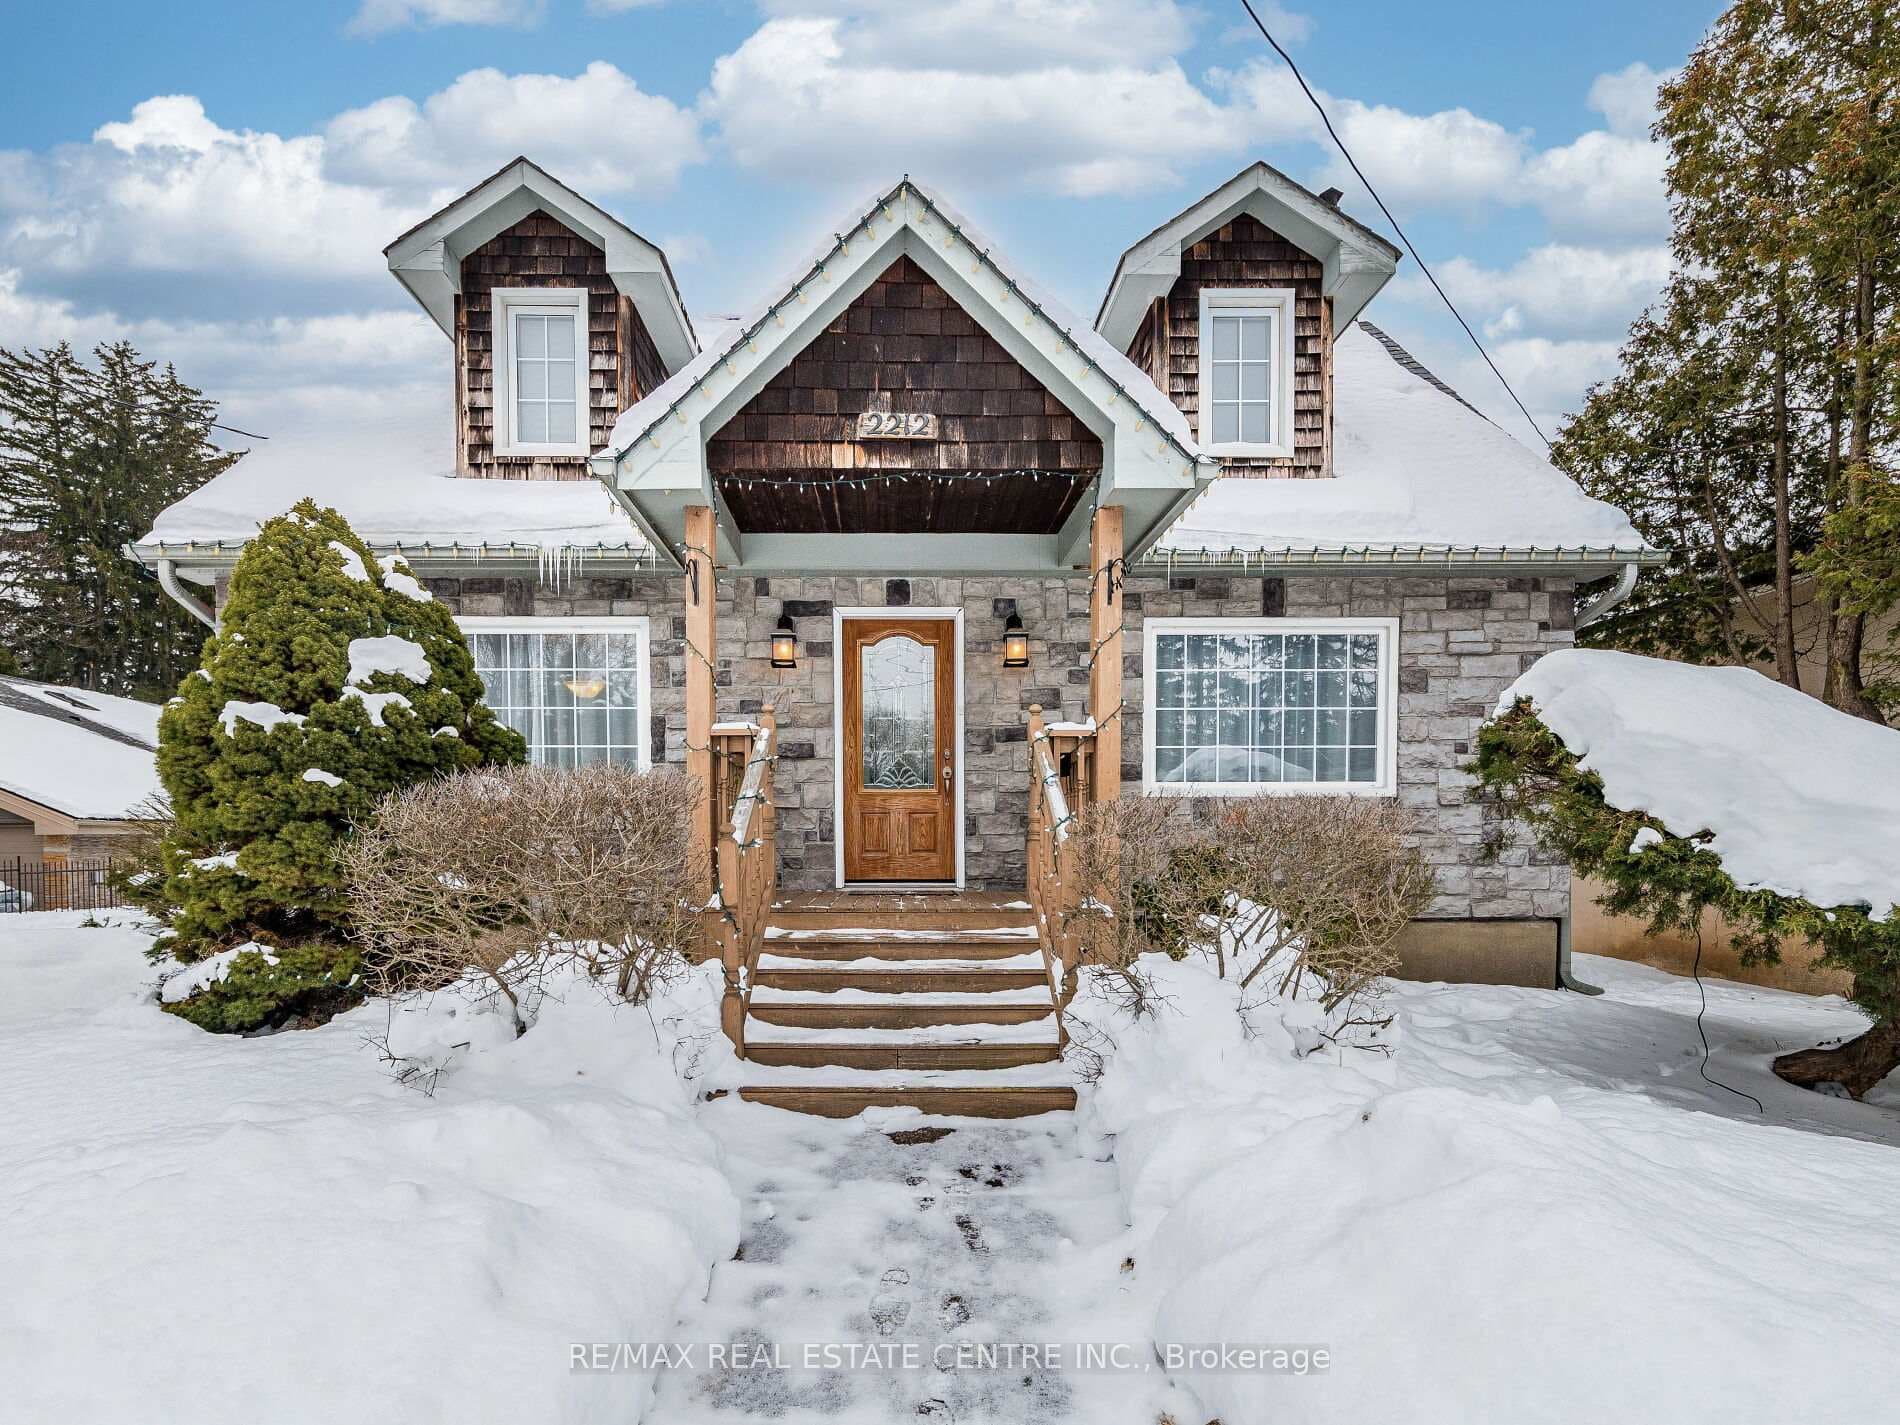
3189 Coldstream Road
$947,000
Listing courtesy of ROYAL LEPAGE REALTY PLUS
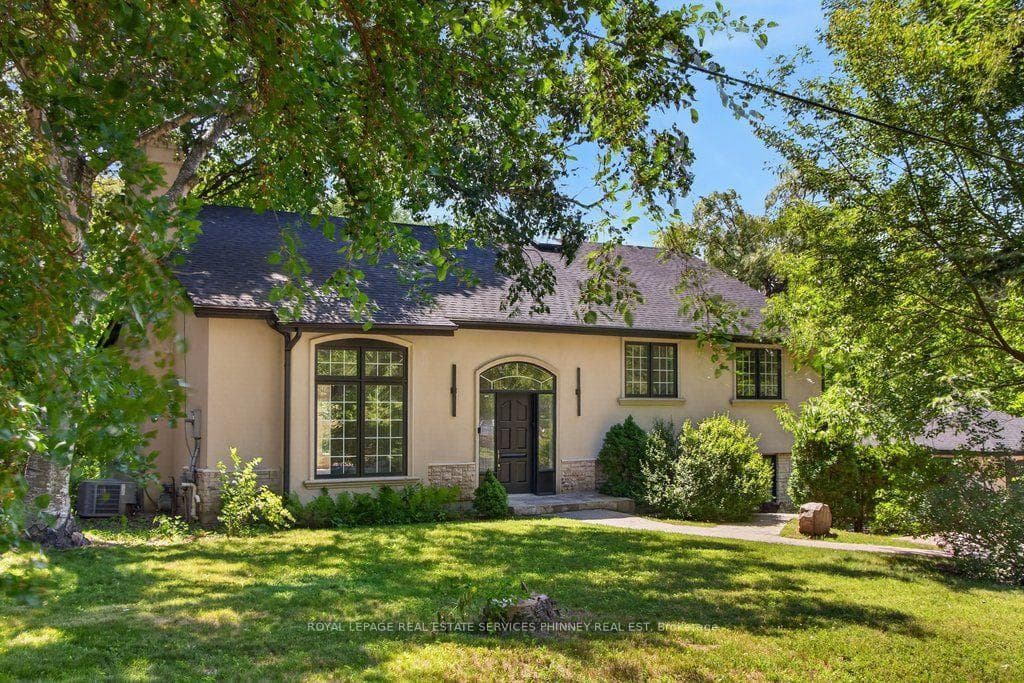
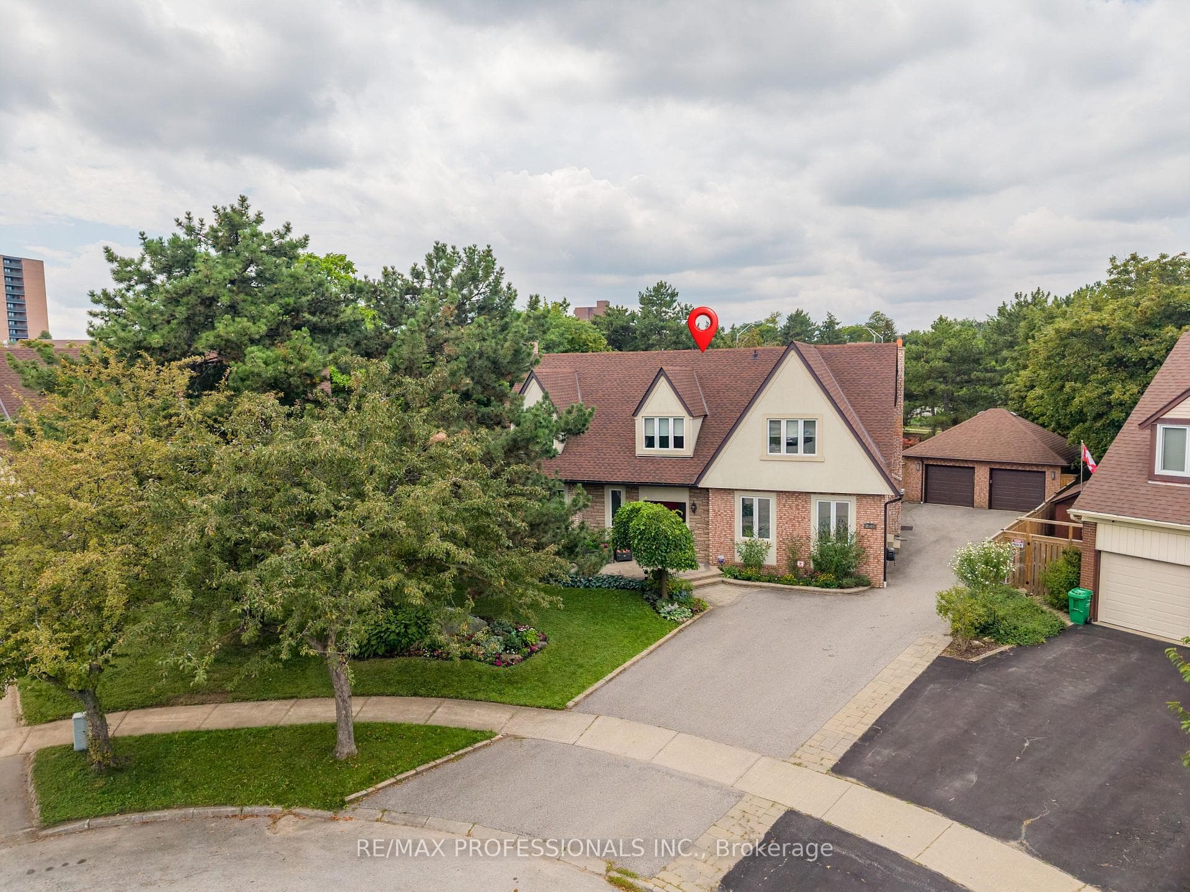
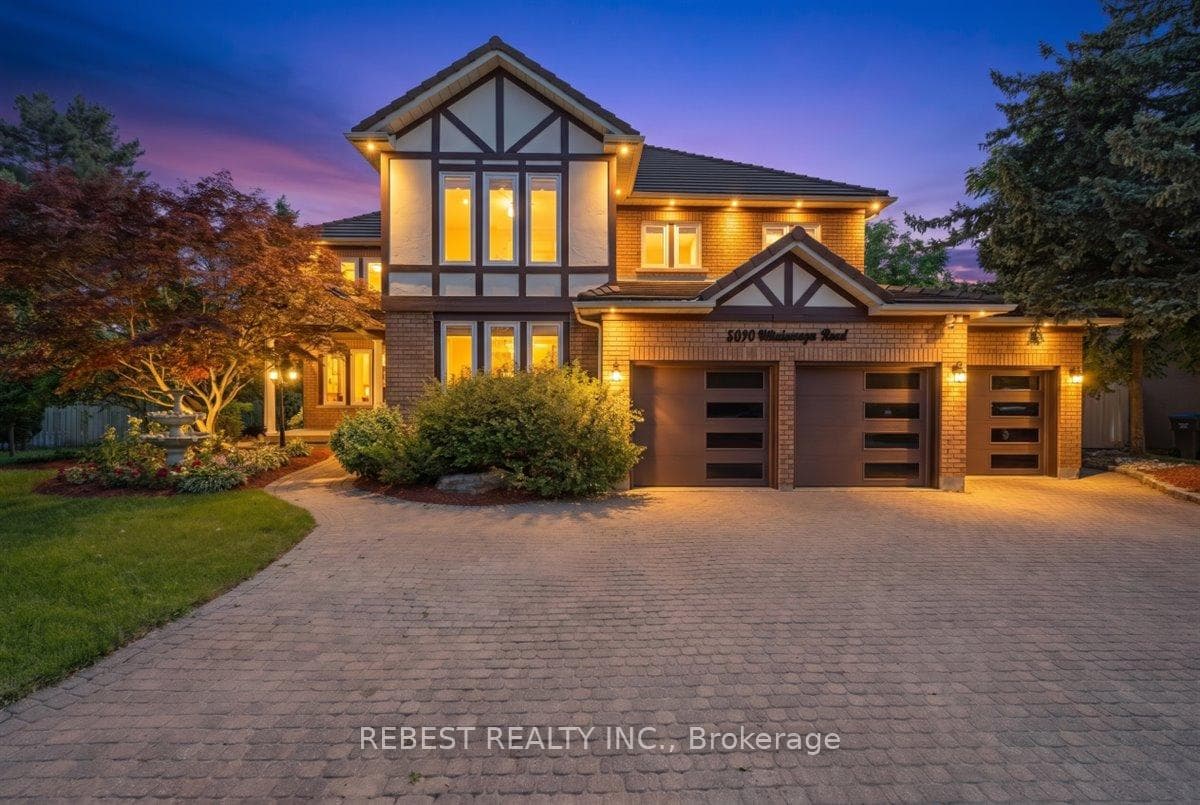
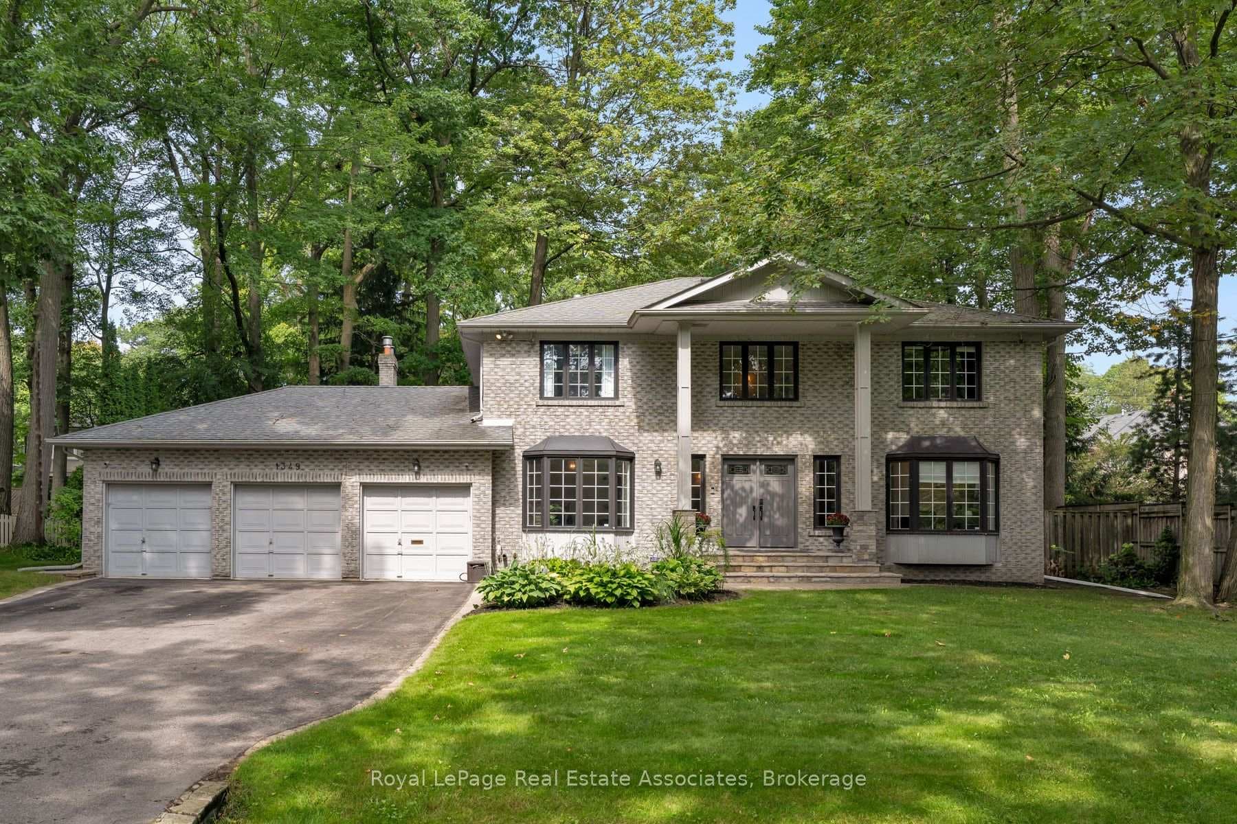
Move-in ready! This gem is nestled on a quiet, family-friendly street in South West Erin Mills. This inviting two-storey, 3-bedroom home offers excellent curb appeal, comfortable living spaces, and a wonderful outdoor setting to enjoy year-round. The bright eat-in kitchen features a bay window overlooking the front porch and flows into the bright dining room. The spacious living room is the heart of the home, showcasing a wood-burning fireplace and a sliding glass door walkout to the deck and private backyard oasis with hot tub. Upstairs, the primary bedroom offers laminate flooring, a wall-to-wall closet and peaceful front garden views. Bedrooms two and three feature brand-new broadloom, and the entire home has been freshly painted. The finished basement adds valuable living space with new broadloom, a spacious recreation room and wet bar, plus a large laundry room and oversized cold room/cantina for storage. The insulated oversized single-car garage provides excellent shelving and storage, perfect for protecting your vehicle year-round or enjoying covered parking during the winter months. Total four parking spaces. Ideally located within walking distance to excellent schools, restaurants, shopping and everyday amenities, with easy highway access. A wonderful opportunity to move right in and enjoy everything Erin Mills has to offer!
Property Details
Property Features
- Auto Garage Door Remote
- Central Vacuum
- Storage
- Deck
- Hot Tub
- Landscaped
- Porch
Room Dimensions
| Room | Level | Dimensions | Description |
|---|---|---|---|
| Living Room | Main | 15'8'' x 10'9'' | |
| Dining Room | Main | 10'11'' x 10'2'' | |
| Kitchen | Main | 9'5'' x 9'7'' | |
| Breakfast | Main | 6'11'' x 9'8'' | |
| Primary Bedroom | Second | 15'6'' x 10'8'' | |
| Bedroom 2 | Second | 12'4'' x 8'12'' | |
| Bedroom 3 | Second | 10'8'' x 9'5'' | |
| Recreation | Basement | 31'6'' x 14'7'' | |
| Laundry | Basement | 9'3'' x 15'1'' | |
| Utility Room | Basement | 5'3'' x 10'10'' | |
| Cold Room/Cantina | Basement | 9'6'' x 3'11'' |