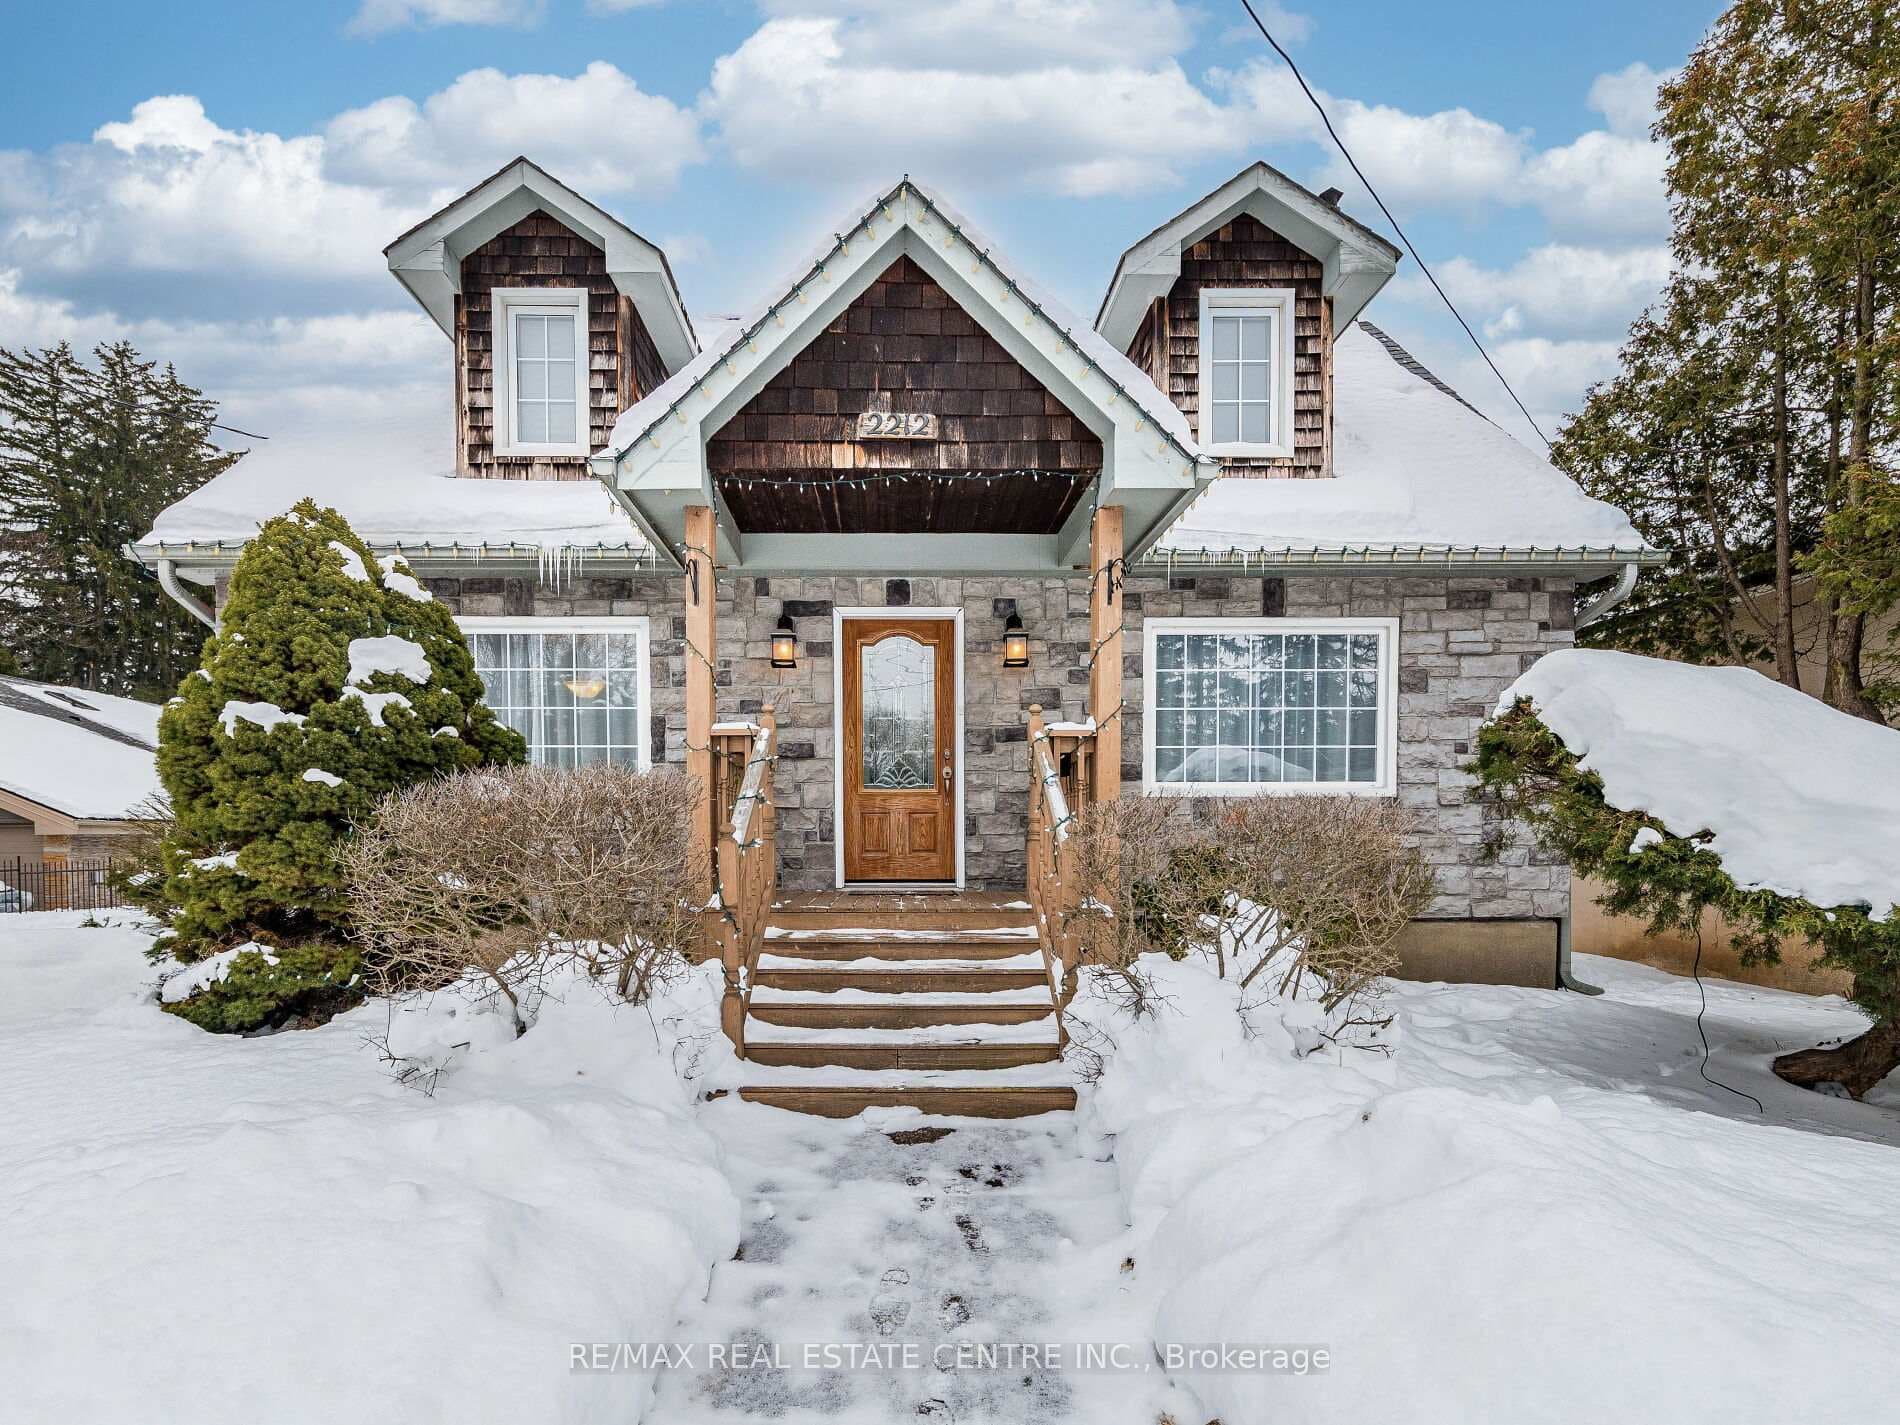
1571 Lewisham Drive
$1,329,900
Listing courtesy of ROYAL LEPAGE TERRA REALTY
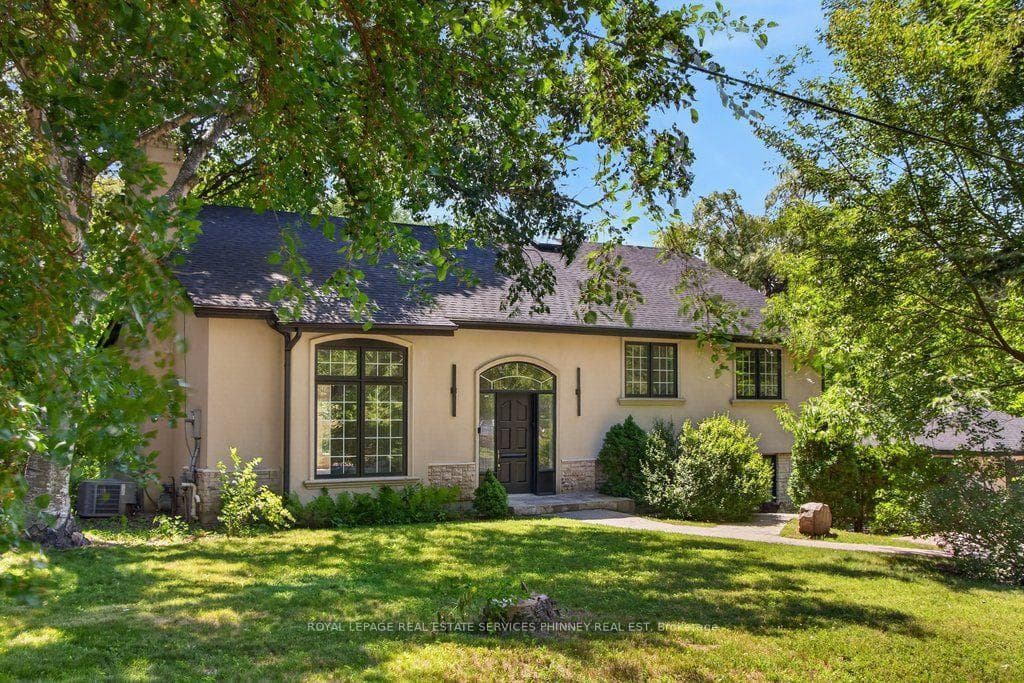
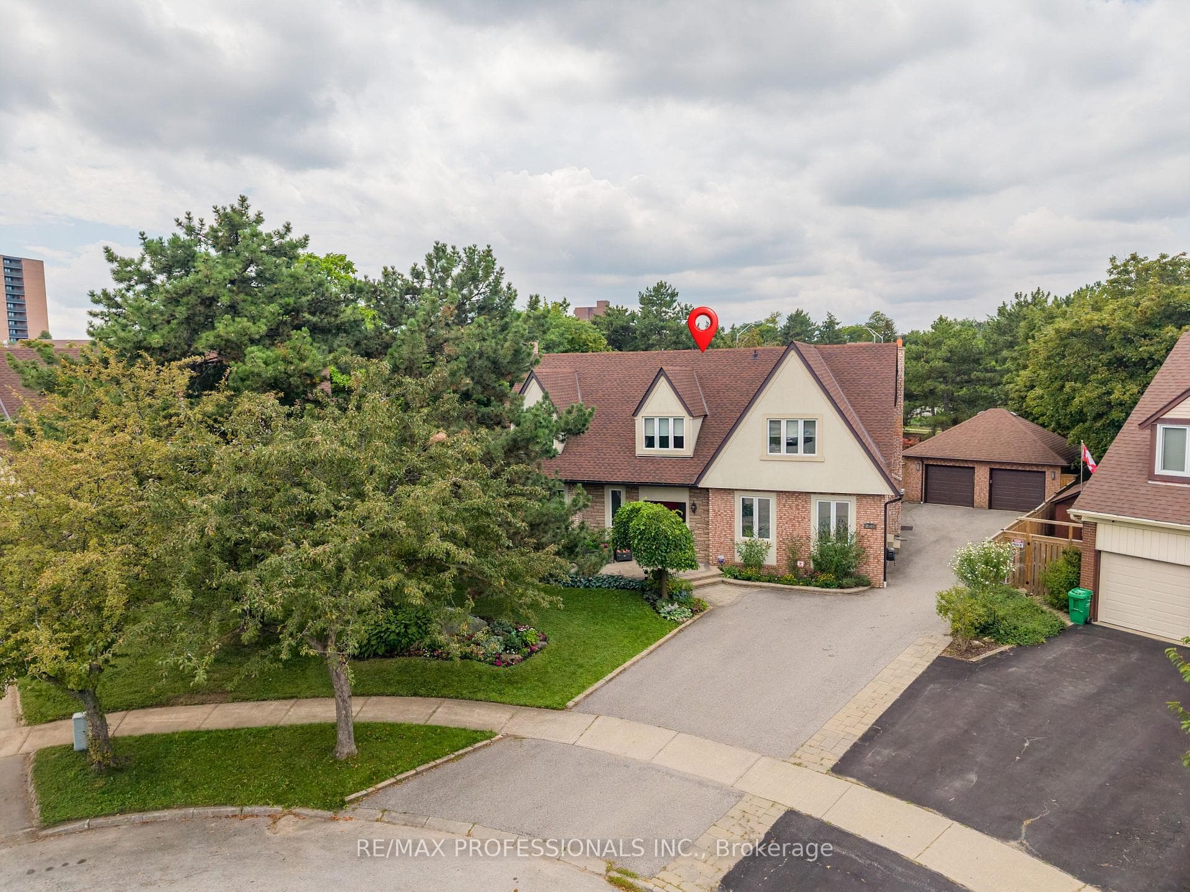
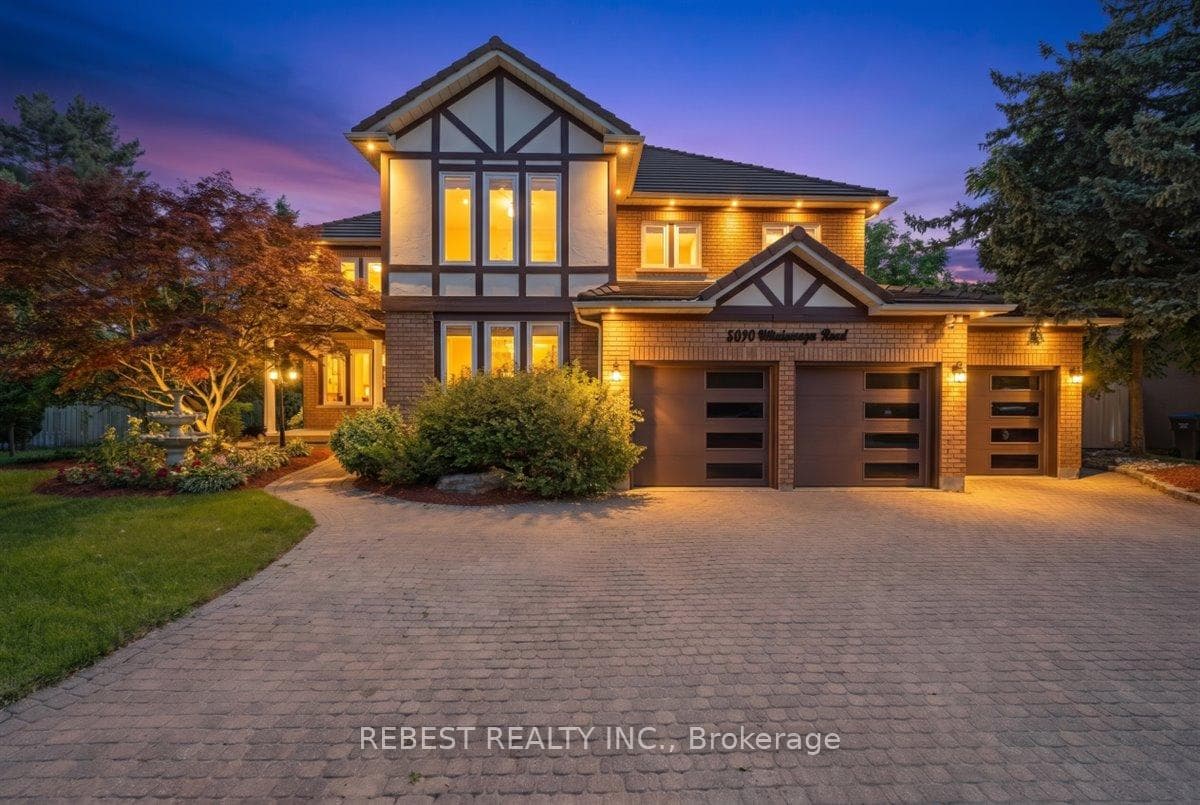
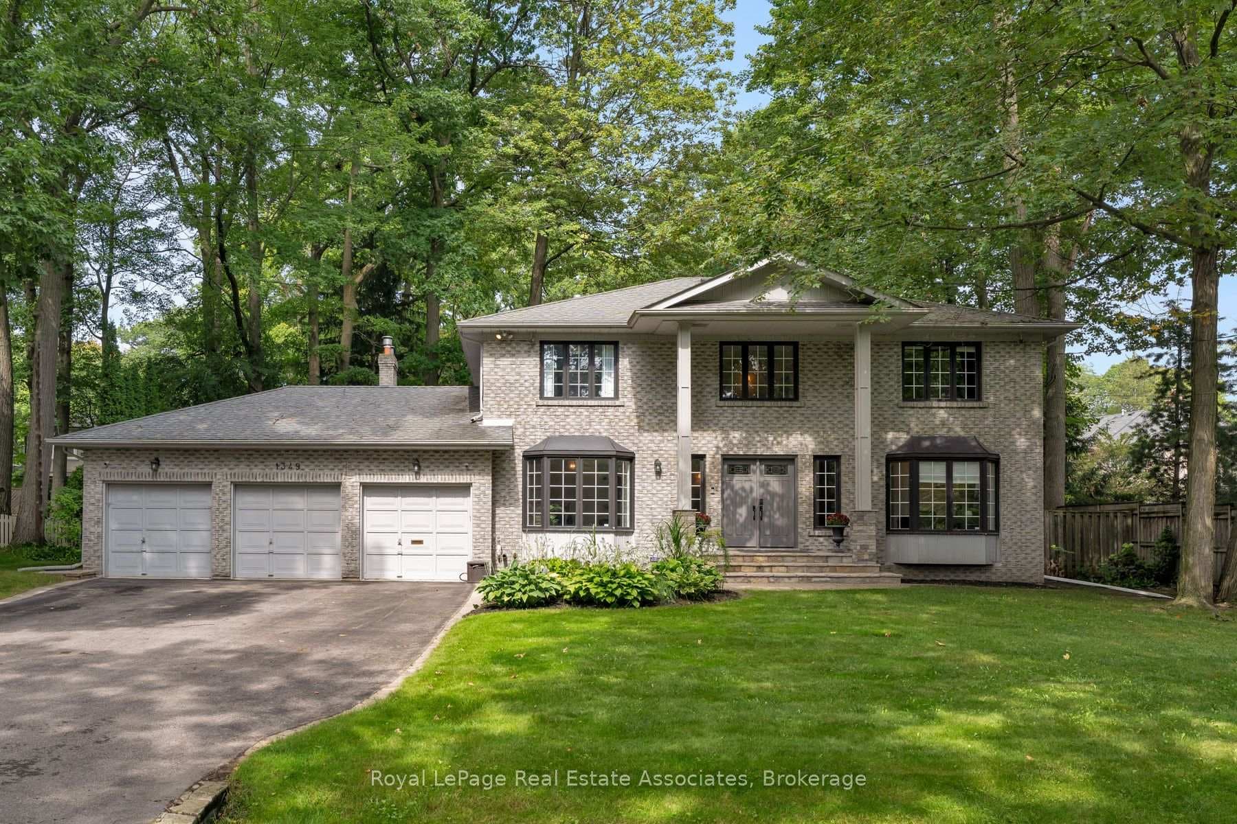
Rare Opportunity To Own A Ultimate Luxury With Income Potential ! So many reasons to love this stunning custom renovated detached home, nestled on private ravine lot with an extra-wide driveway & a magnificent backyard oasis.The main level boast modern elegance & at the heart of the home is a gourmet chef's kitchen complete with granite countertops, premium appliances, custom cabinetry & a center island perfect for hosting. Relax in the spacious,light-filled living room that seamlessly opens onto a deck with gazebo, overlooking a stunning swimming pool and beautifully landscaped ravine backyard. The lower level features a separate entrance & 3 bedrooms, kitchen, spacious recreation room with a window and fireplace, 3-piece washroom & private laundry offering excellent potential for rental income or extended family living.This location offers the homeowner a perfect balance of closeness to major transit ,schools & offers quietness of a community built around a desirable neighborhood of Clarkson, Mississauga.**Shows 10/10
Location
Approximate location based on postal code — MLS® data doesn't include an exact address pin.
Property Details
Property Features
- Carpet Free
- Other
Room Dimensions
| Room | Level | Dimensions | Description |
|---|---|---|---|
| Kitchen | Main | 14'1'' x 11'5'' | |
| Dining Room | Main | 20'6'' x 13'1'' | |
| Living Room | Main | 20'6'' x 14'9'' | |
| Primary Bedroom | In Between | 12'6'' x 12'8'' | |
| Bedroom 2 | In Between | 11'11'' x 15'5'' | |
| Bedroom 3 | Upper | 12'8'' x 9'1'' | |
| Bedroom 4 | Upper | 9'1'' x 9'10'' | |
| Bedroom 5 | Upper | 12'7'' x 9'10'' | |
| Bedroom | Lower | 10'0'' x 6'7'' | |
| Family Room | Lower | 13'8'' x 14'7'' | |
| Kitchen | Lower |