3253 Sir Johns Homestead N/A
$1,299,000
Listing courtesy of KW Living Realty
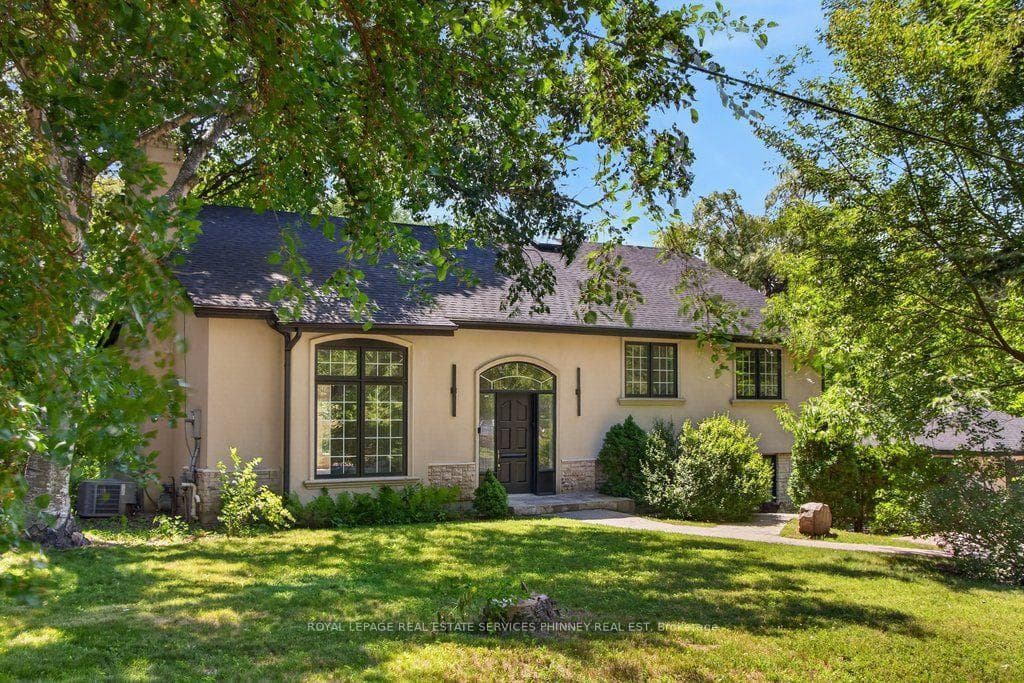
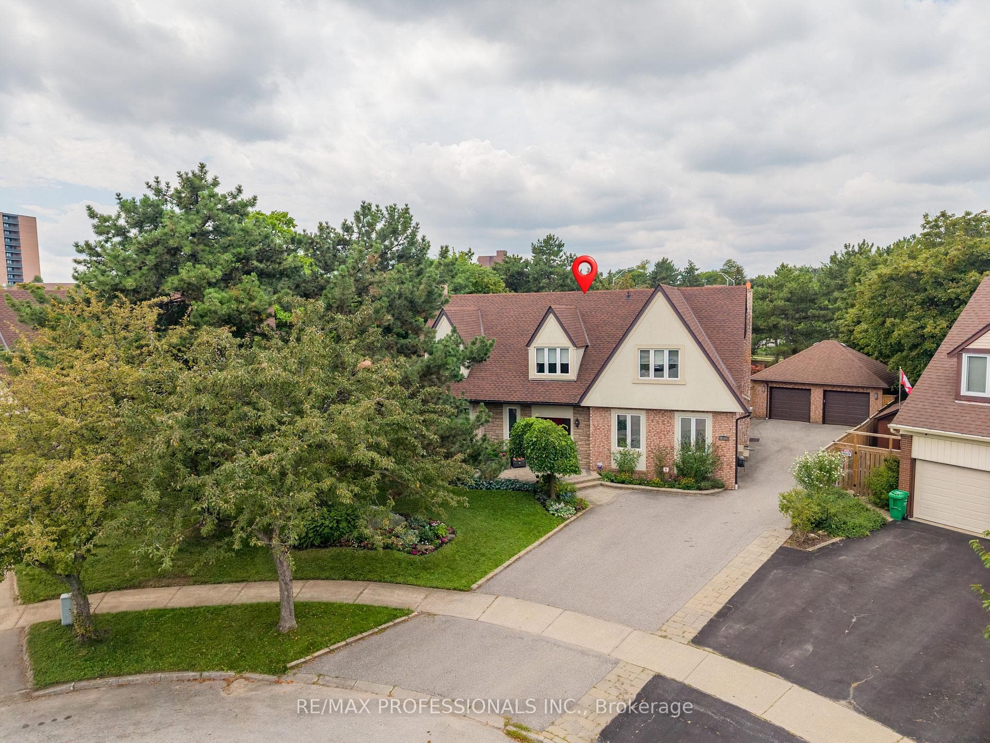
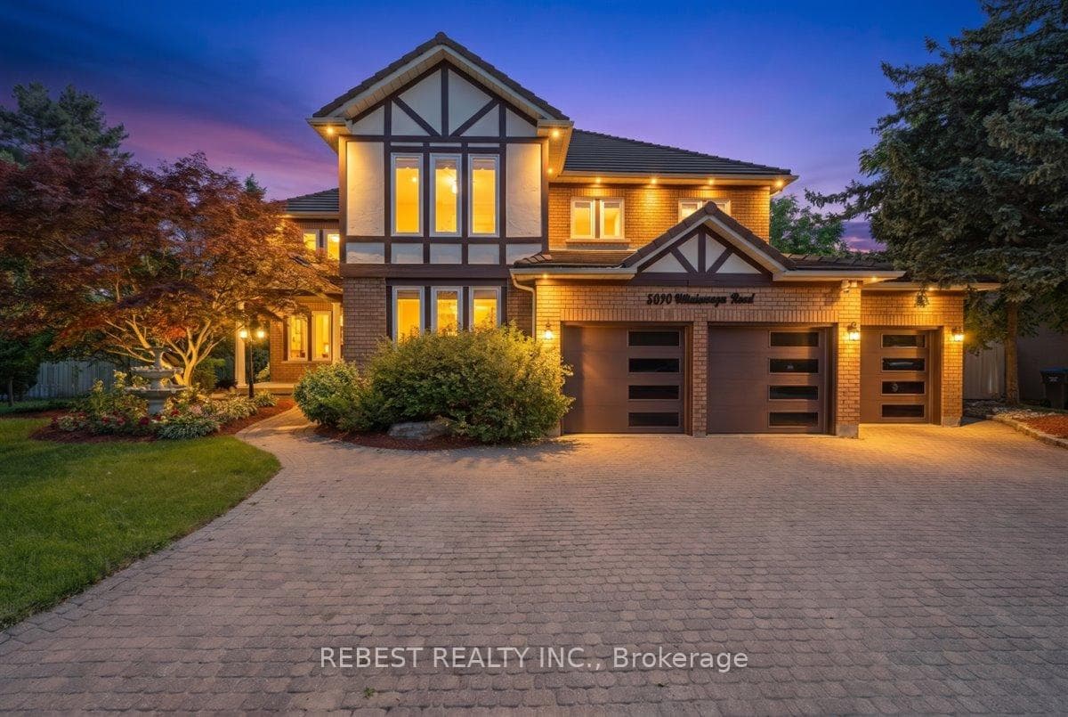
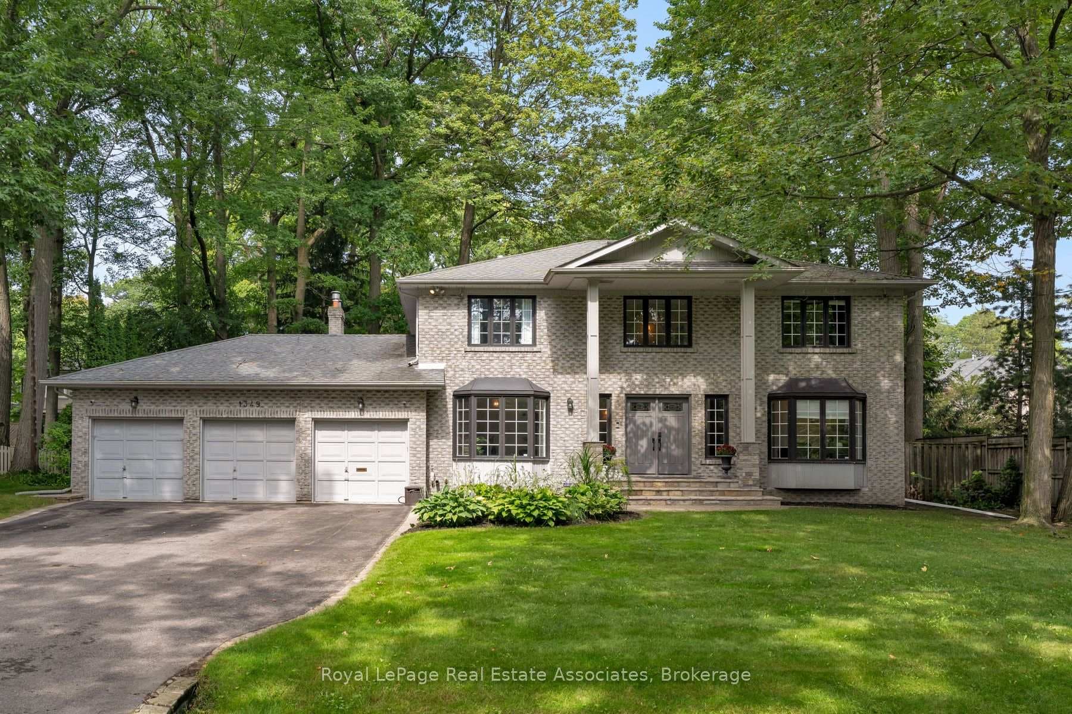
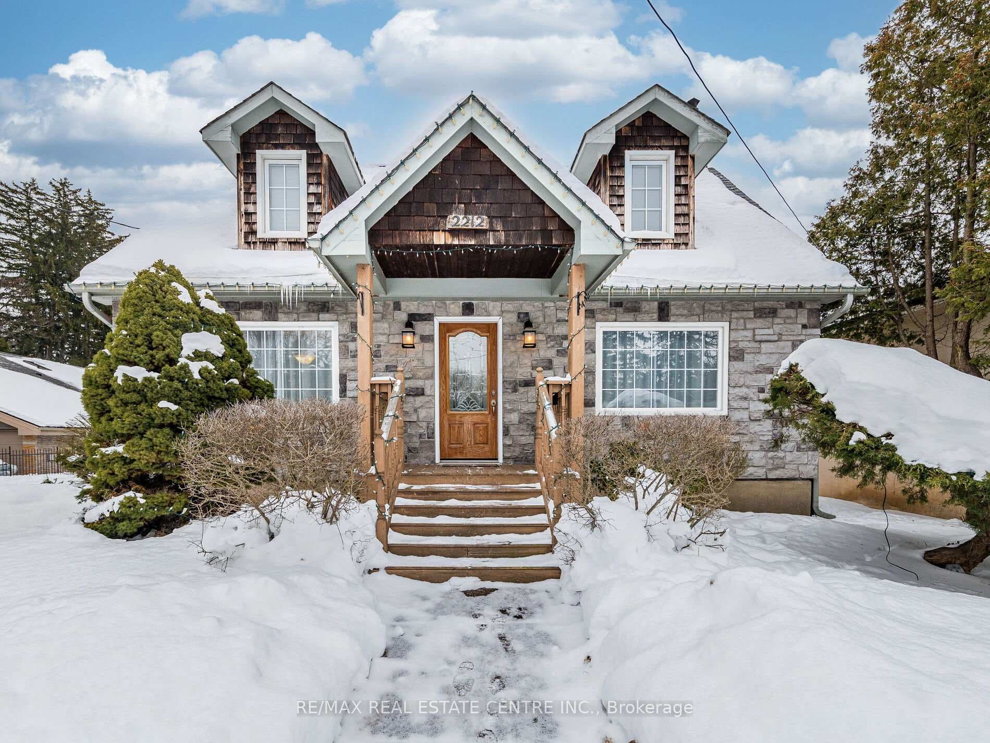
Rare Opportunity in Sought-After Erin Mills! Spacious 4+3 bedroom, 4-bath detached home on an impressive 50 x 120 ft lot, just minutes' walk to U of T Mississauga (UTM) ! Features a double garage & private double driveway, offering total parking for 6 cars. Huge value-add potential with an approved building permit for a residential second unit in the basement with separate entrance-ideal for extended family or future income potential. Featuring hardwood floors, granite kitchen countertops, S/S appliances, built-in cooktop & range hood, spacious principal rooms, primary bedroom with walk-in closet & 4-pc ensuite, new A/C (2022) and new bathroom vanity (2025), lawn sprinkler system. Enjoy a landscaped backyard with a large deck & gazebo and no direct residential neighbors behind. Prime location close to schools, parks, transit, shopping, highways & everyday amenities. A fantastic opportunity for families, investors &owner-occupiers-don't miss it!
Property Details
Property Features
- Carpet Free
Room Dimensions
| Room | Level | Dimensions | Description |
|---|---|---|---|
| Living Room | Main | 17'3'' x 14'7'' | |
| Family Room | Main | 17'12'' x 11'1'' | |
| Dining Room | Main | 11'1'' x 10'11'' | |
| Kitchen | Main | 13'1'' x 11'2'' | |
| Primary Bedroom | Second | 18'1'' x 10'7'' | |
| Bedroom 2 | Second | 11'1'' x 9'1'' | |
| Bedroom 3 | Second | 11'6'' x 11'2'' | |
| Bedroom 4 | Second | 12'8'' x 11'2'' | |
| Bedroom | Basement | 14'2'' x 10'3'' | |
| Bedroom 2 | Basement | 10'8'' x 10'0'' | |
| Office | Basement | 10'10'' x 10'8'' |