3602 Dunrankin Drive
$869,999
Listing courtesy of HOMELIFE SILVERCITY REALTY INC.
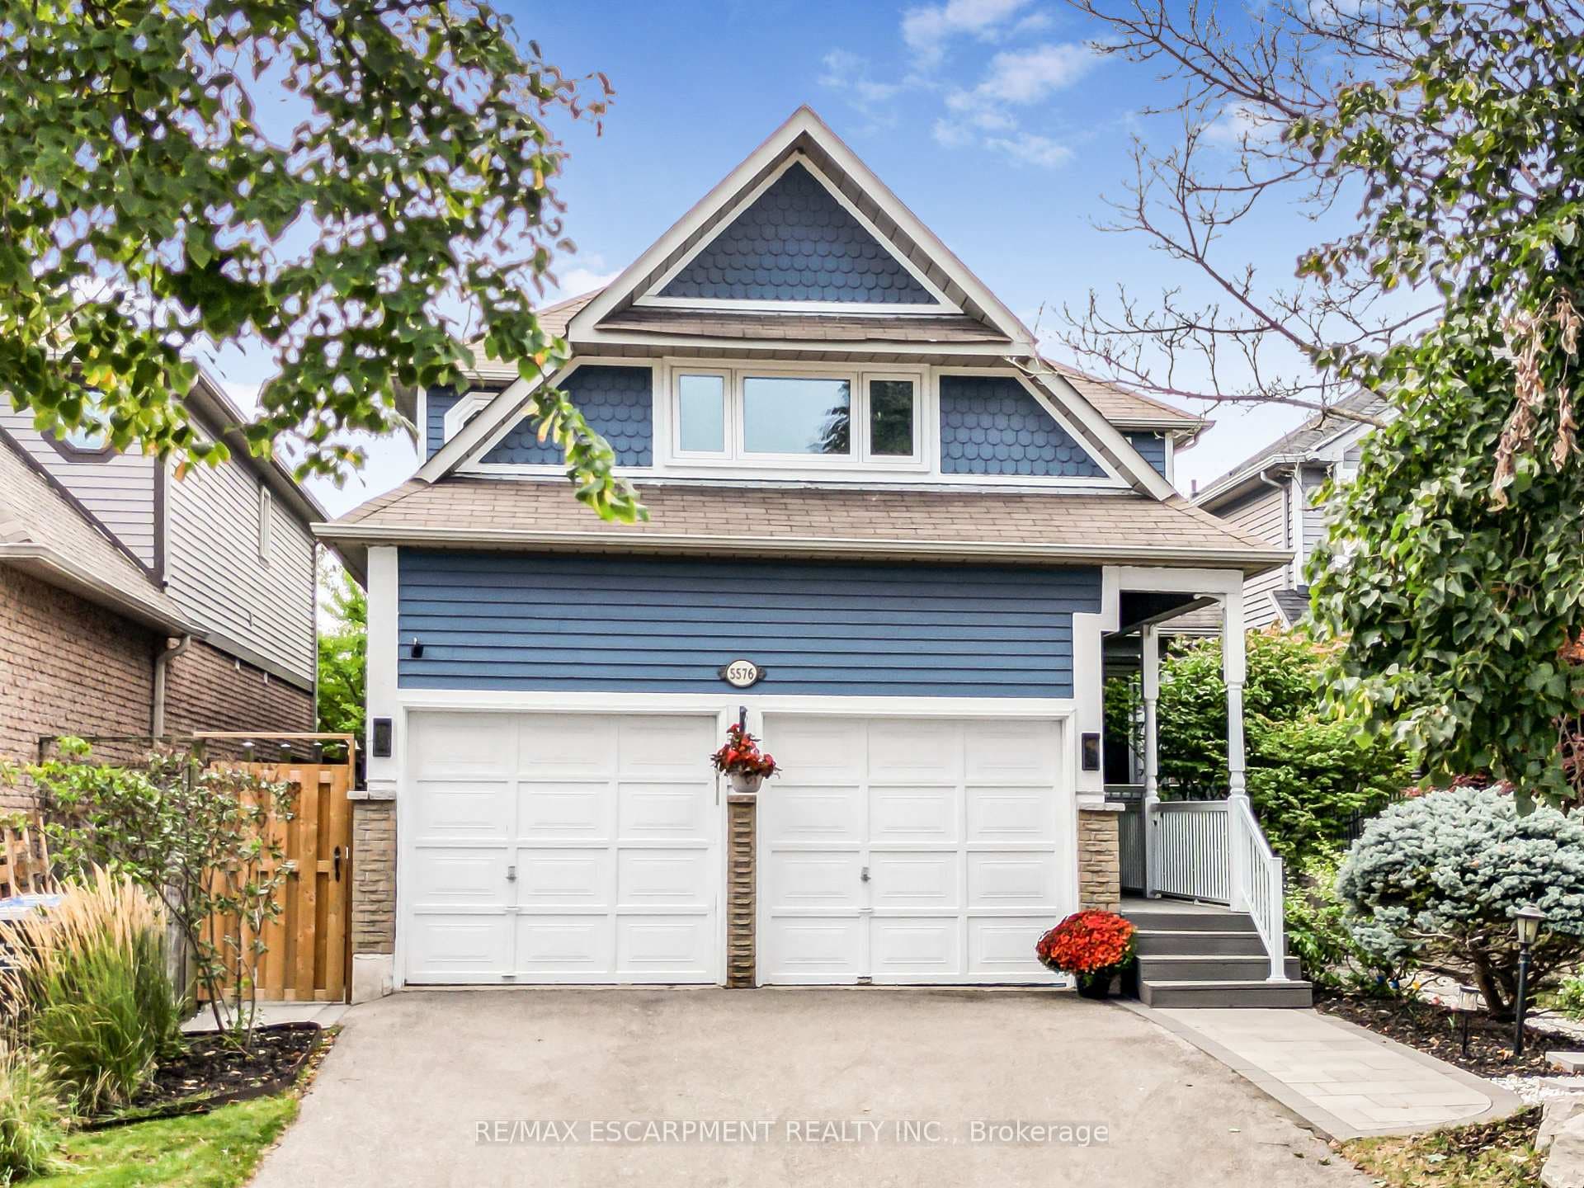
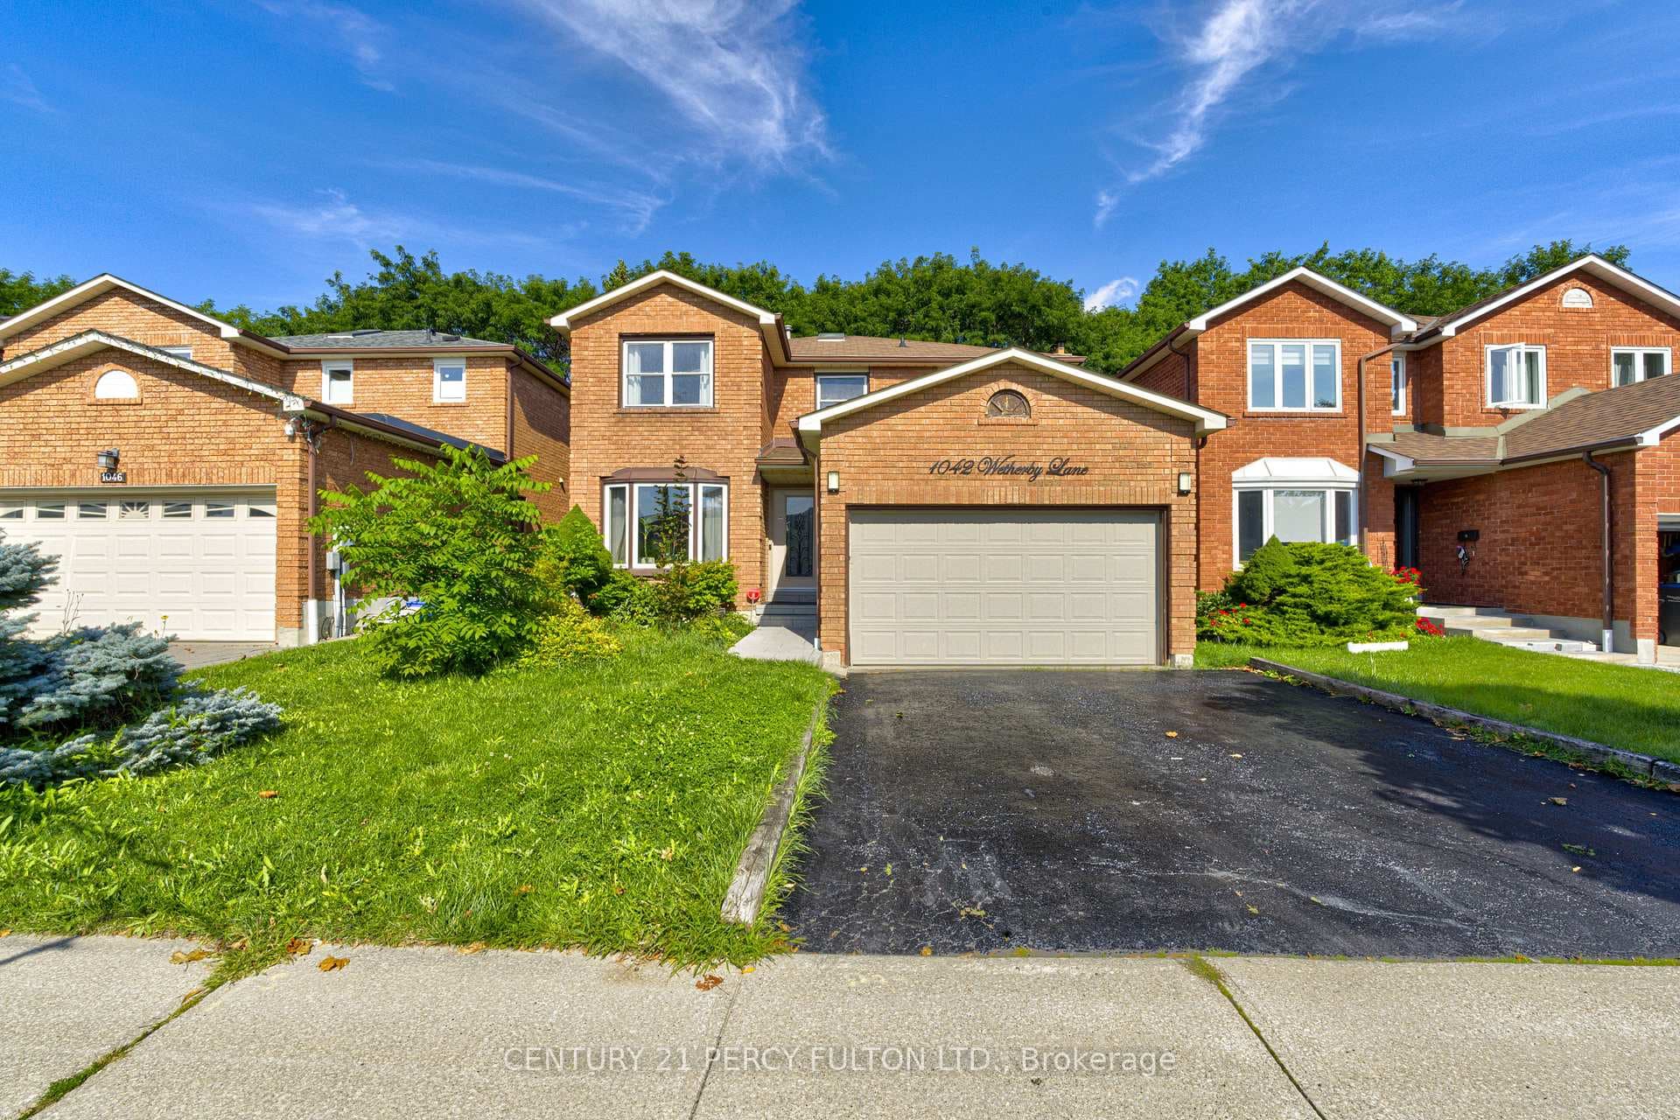
This spacious and well-maintained detached backsplit is ideally situated in the heart of Malton, offering a great combination of comfort, convenience, and income potential. The property features a bright and functional layout with two kitchens, two laundry areas, ample parking, and a separate entrance to the basement apartment, making it an excellent option for a large or extended family. The basement apartment provides an opportunity for additional rental income of approximately $1,300 to $1,600 per month, helping to offset mortgage expenses. The home is conveniently located within walking distance to schools, recreation facilities, shopping, and public transit. Recent improvements include newer windows and roof, and all existing appliances and the gazebo are included with the property. Overall, this property offers a combination of spacious living, excellent location, and potential rental income, making it a great opportunity for the buyer.
Location
Approximate location based on postal code — MLS® data doesn't include an exact address pin.
Property Details
Property Features
- Other
Room Dimensions
| Room | Level | Dimensions | Description |
|---|---|---|---|
| Foyer | Main | 10'10'' x 4'1'' | |
| Living Room | Main | 10'10'' x 12'2'' | |
| Dining Room | Main | 20'6'' x 9'11'' | |
| Kitchen | Main | 18'3'' x 6'10'' | |
| Primary Bedroom | Upper | 14'9'' x 11'2'' | |
| Bedroom 2 | Upper | 13'2'' x 9'1'' | |
| Bedroom 3 | In Between | 7'7'' x 8'2'' | |
| Bedroom 4 | In Between | 7'7'' x 7'10'' | |
| Family Room | In Between | 16'5'' x 10'10'' | |
| Kitchen | Lower | 11'12'' x 19'12'' | |
| Bedroom 5 | Lower | 7'10'' x 9'12'' | |
| Laundry | Lower | 7'7'' x 7'7'' |