4242 Petersburg Crescent
$1,299,900
Listing courtesy of RE/MAX ELEVATE
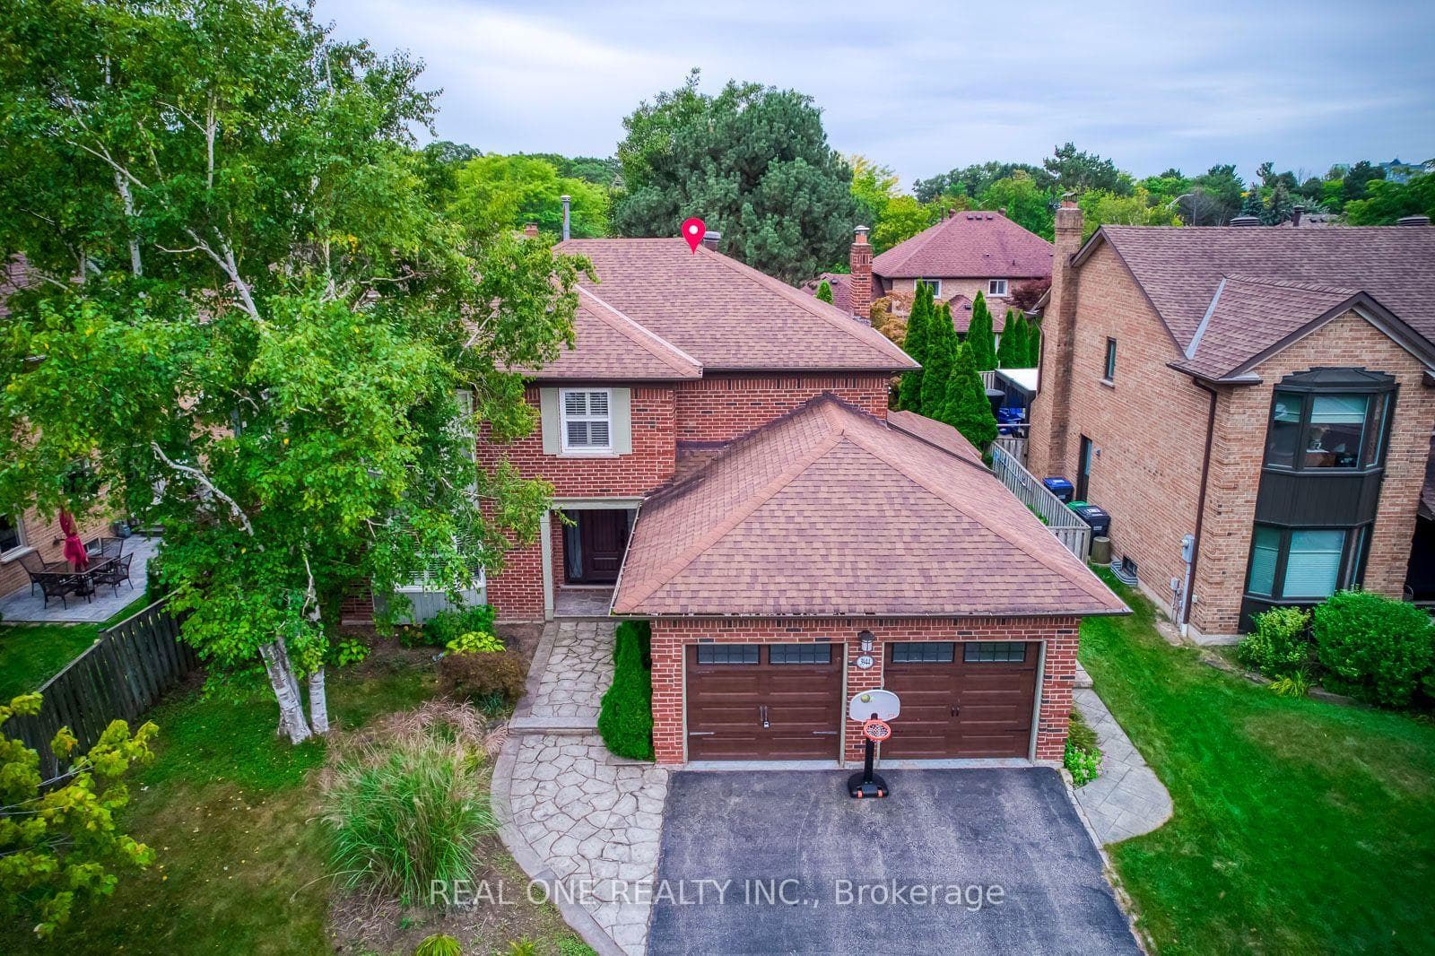
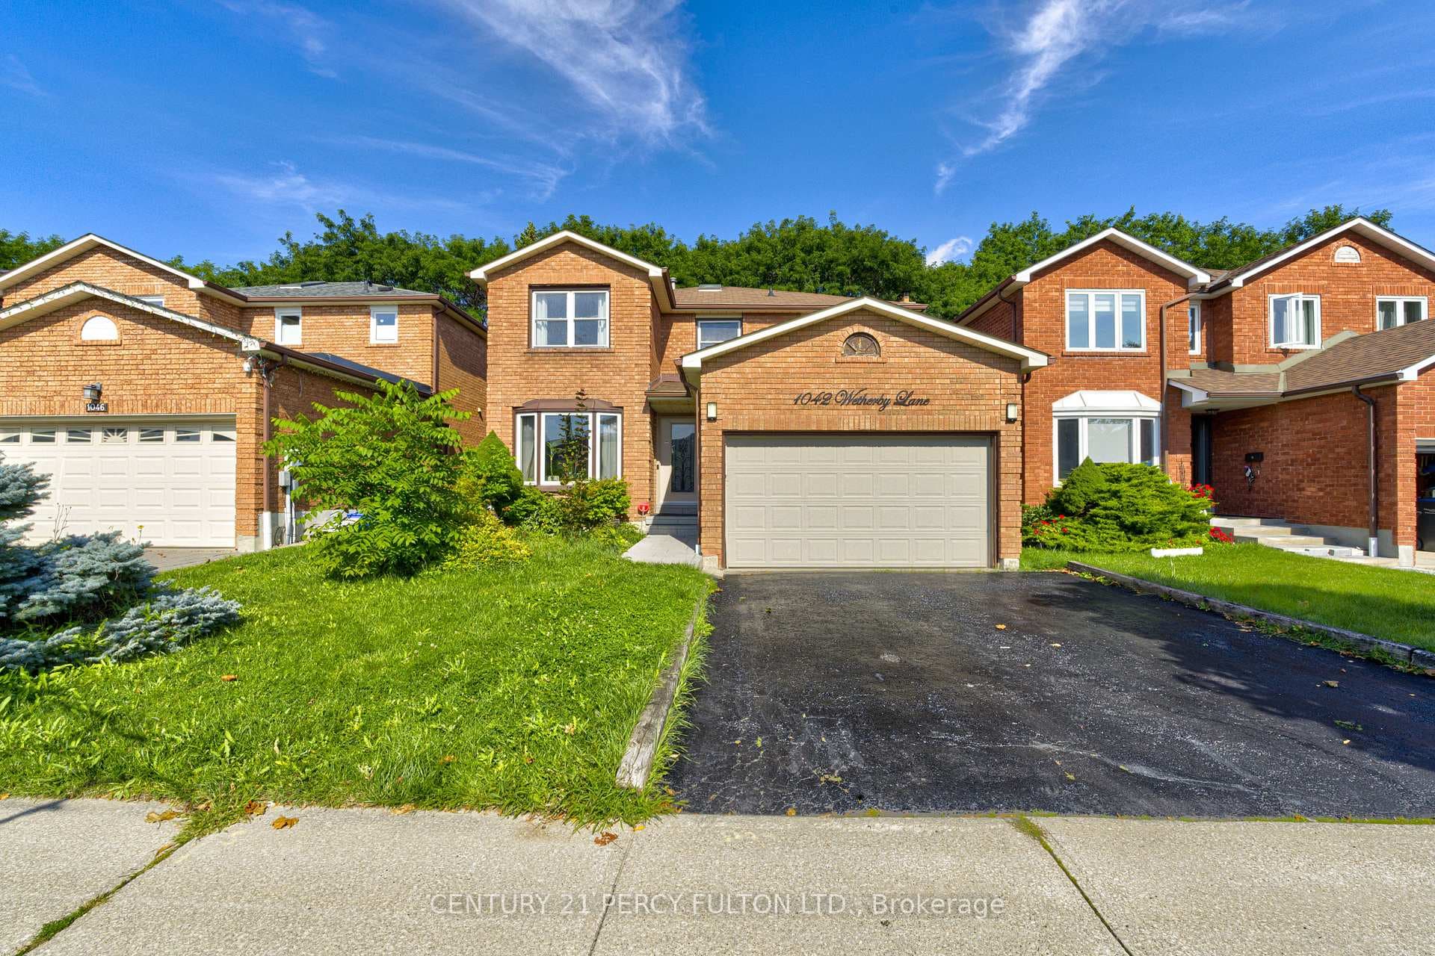
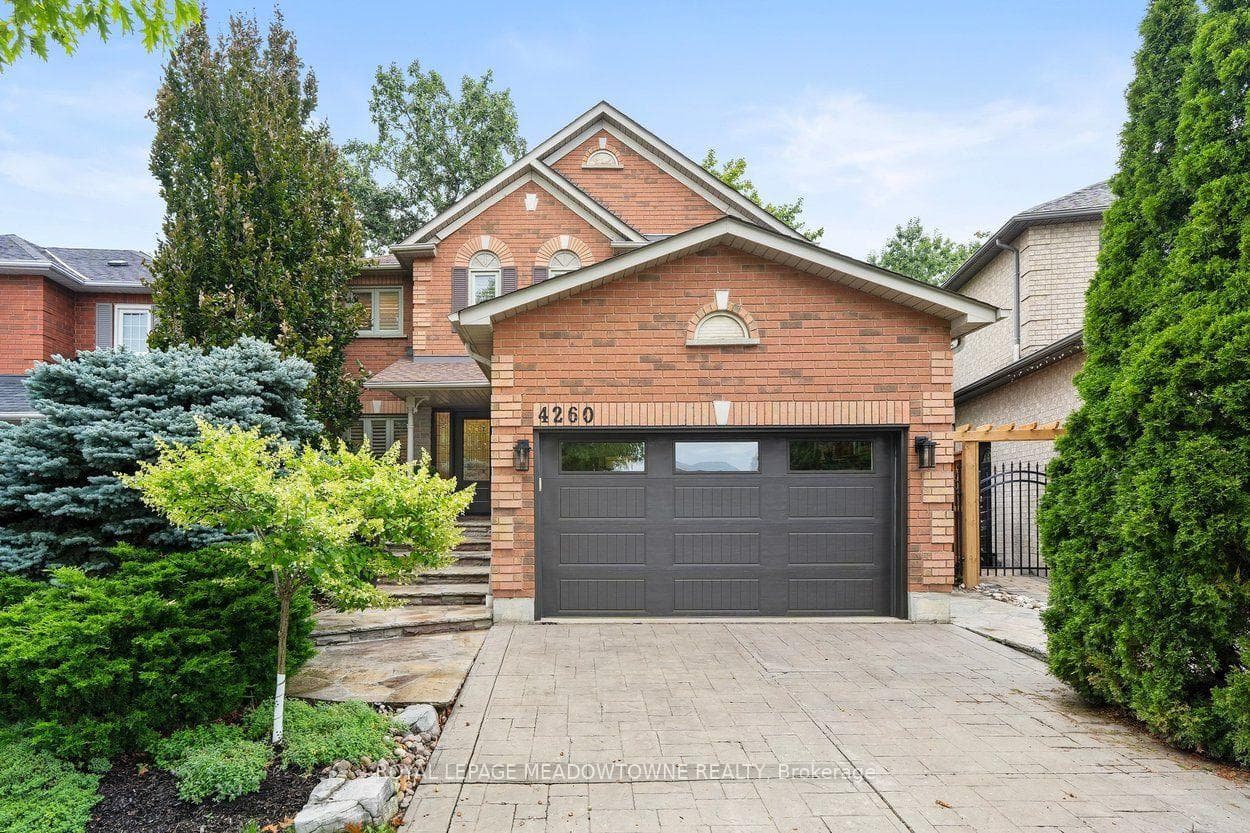
An Exceptional Opportunity in the Heart of Mississauga! Welcome to a truly special 4+2 bedroom residence situated on a premium 40' ravine lot in a peaceful crescent. For the first time in 29 years, this home is on the market! Looking for a modern home with a cottage-like feel, a walk-out basement apartment, and a peaceful creek-side backyard? This is the one! The home features a brand-new kitchen installed in April 2025, hardwood flooring throughout, including the basement, an elegant oak staircase, California shutters throughout, and a custom walk-in closet in the primary bedroom. The renovated walk-out basement apartment offers 2 bedrooms and 2 full bathrooms with large windows. It is currently rented for $1,800/month plus 40% utilities, with the seller willing to provide the property vacant. The kitchen opens onto a beautiful deck with a pergola, plus an additional deck below-perfect for entertaining and enjoying the peaceful backyard. Both yards are beautifully landscaped, with interlocking in the front and a picturesque running creek and cottage-like setting in the backyard. Ideally located within walking distance to Square One Shopping Centre, just a few blocks from Hwy 403, with easy access to transit connecting to Kipling Subway Station and Toronto. Pearson International Airport is approximately 15 minutes away. A rare opportunity to enjoy modern living with a cottage-like feel in the heart of Mississauga!
Property Details
Property Features
- None
- Canopy
- Deck
- Landscaped
- Lighting
- Patio
- Paved Yard
- Privacy
- Porch
Room Dimensions
| Room | Level | Dimensions | Description |
|---|---|---|---|
| Living Room | Ground | 16'5'' x 10'8'' | |
| Dining Room | Ground | 14'12'' x 10'8'' | |
| Kitchen | Ground | 19'8'' x 8'12'' | |
| Family Room | Ground | 17'3'' x 11'6'' | |
| Primary Bedroom | Second | 22'6'' x 10'12'' | |
| Bedroom 2 | Second | 14'12'' x 10'0'' | |
| Bedroom 3 | Second | 14'12'' x 10'0'' | |
| Bedroom 4 | Second | 10'8'' x 8'12'' | |
| Bedroom 5 | Basement | 10'11'' x 10'4'' | |
| Bedroom | Basement | 7'12'' x 13'0'' | |
| Living Room | Basement | 13'12'' x 21'9'' | |
| Kitchen | Basement | 13'5'' x 11'5'' |