4260 Sagebrush Trail
$1,398,000
Listing courtesy of ROYAL LEPAGE MEADOWTOWNE REALTY
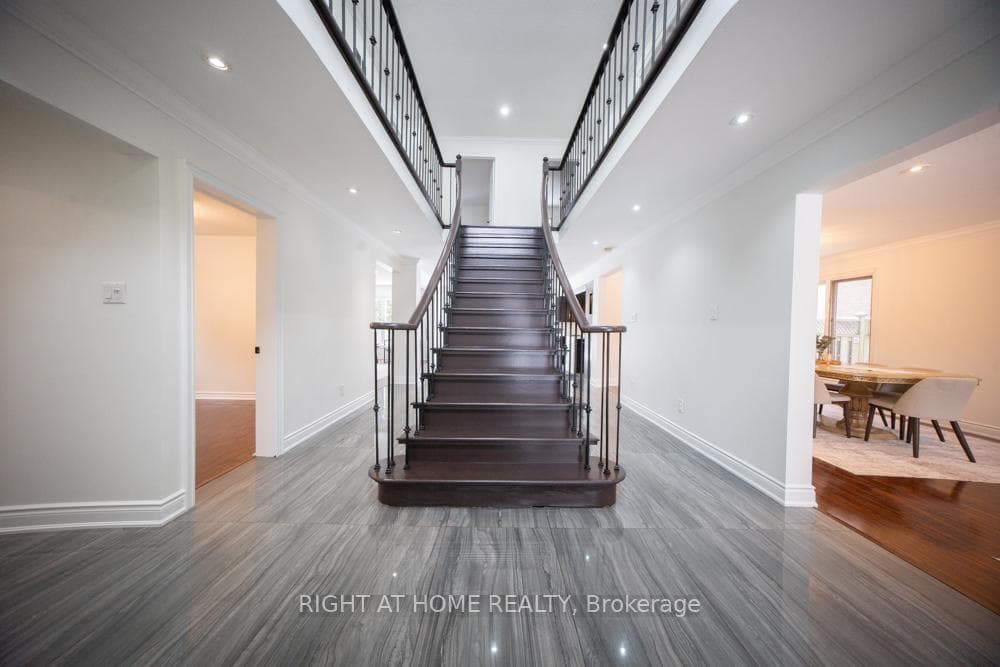
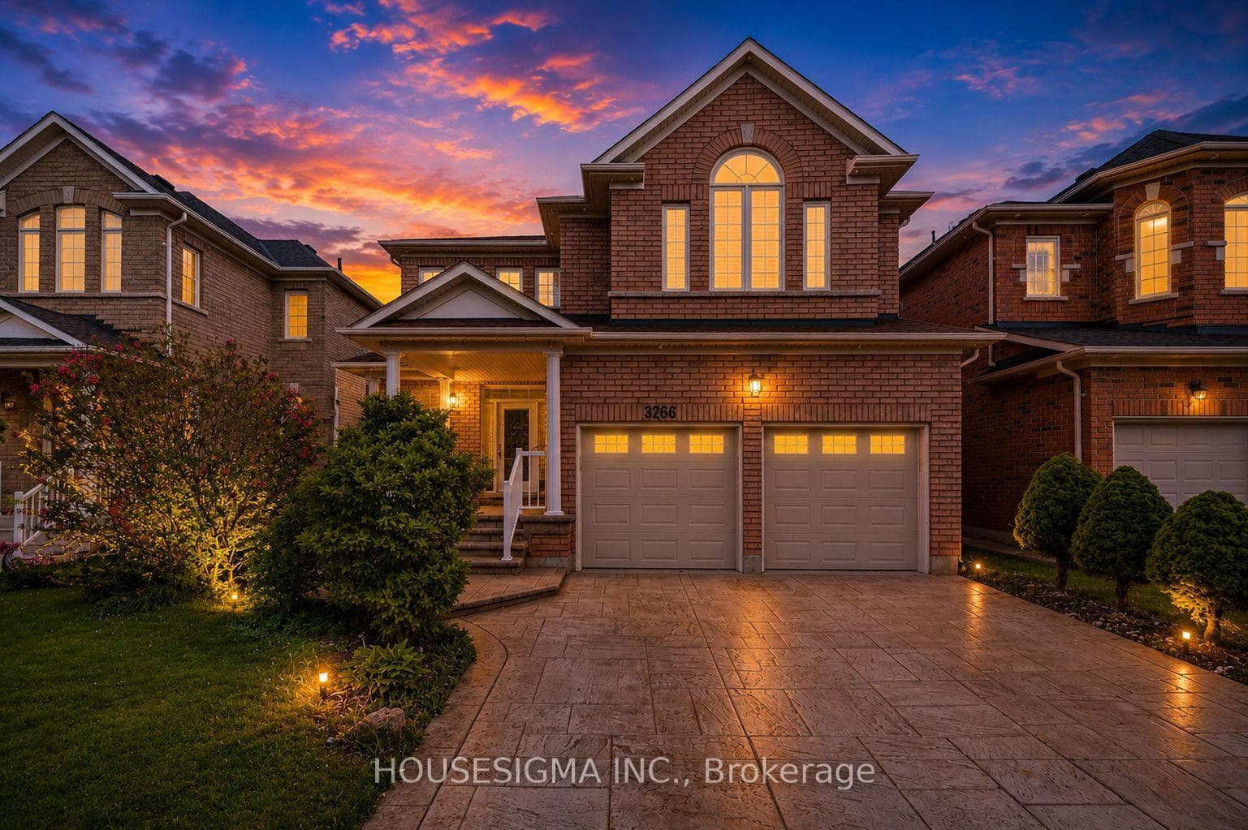
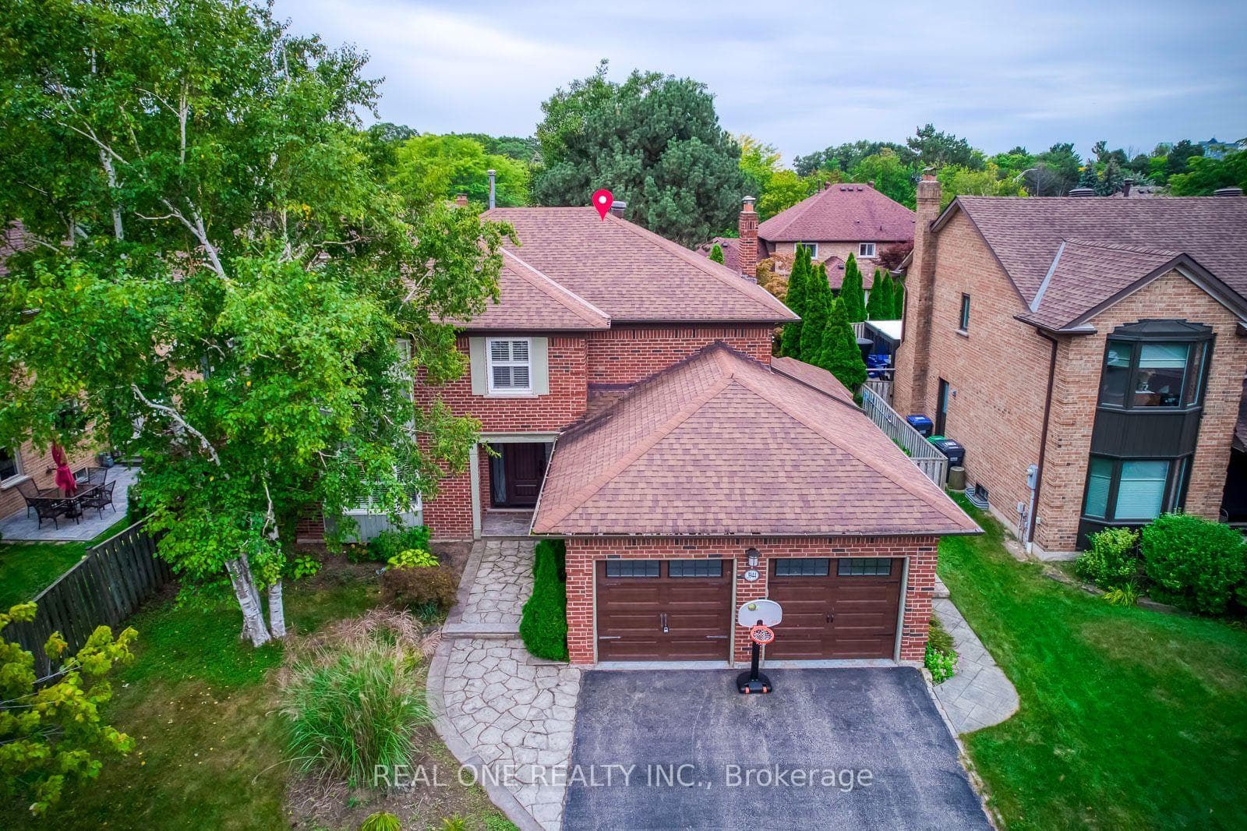
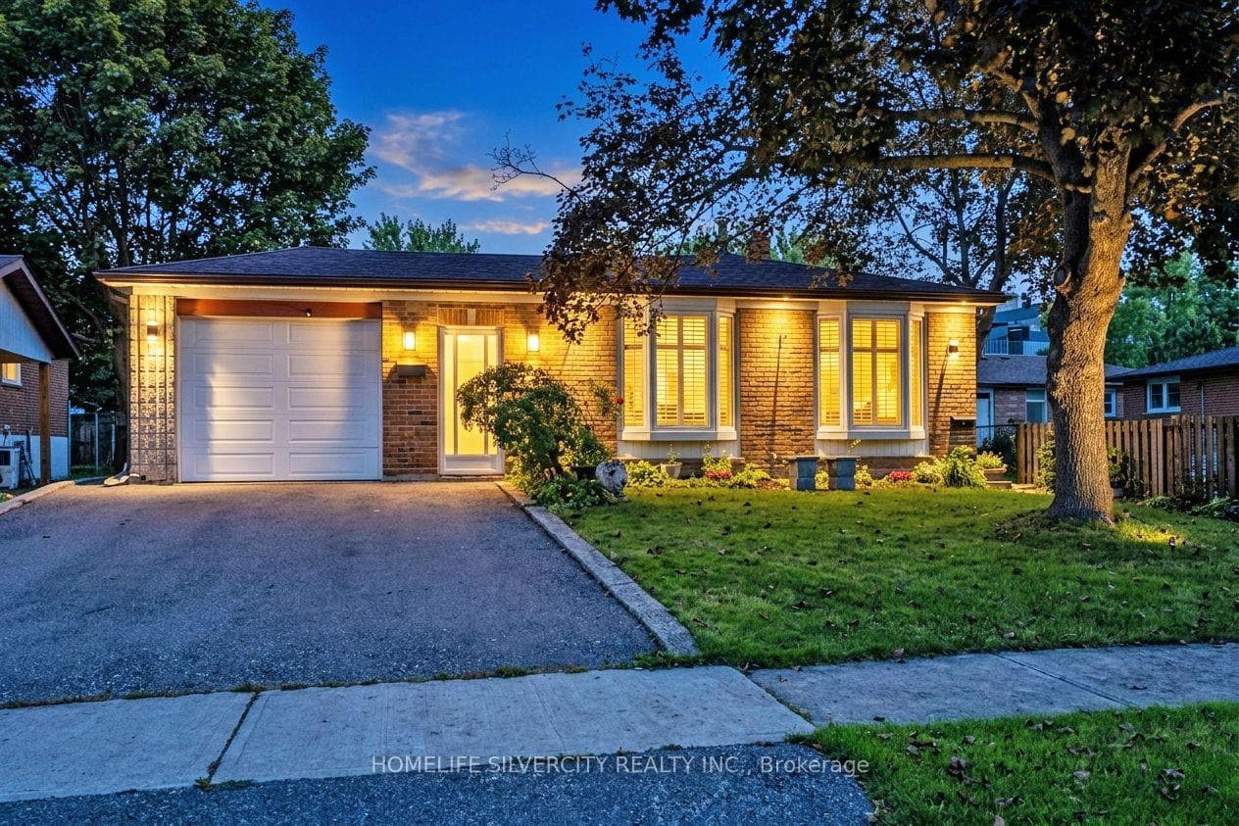
Some homes impress with a long list of features. Others simply feel right the moment you walk through the door. This is one of those homes! There is an understated quality that is difficult to capture in photographs, or even in words. Professionally designed & beautifully renovated with quality from top to bottom, including the kitchen & bathrooms, hardwood floors throughout & a gorgeous staircase. Newly renovated basement, with upgraded waterproof laminate flooring, a kitchenette/wet bar & a 3-piece washroom. Step outside to a landscaped, private backyard with no neighbours behind, tucked away on a quiet cul-de-sac. Recent updates - new gas fireplace, bar fridge & hot water tank in 2026, washer/dryer in 2025, & fridge, stove & dishwasher in 2024. A new side fence, sprinkler system, central vacuum & automatic garage door opener add to the home's everyday convenience. This is a home that has been cared for, it's beautiful, immaculate & every bit as lovely in person as it appears in the photos.
Location
Approximate location based on postal code — MLS® data doesn't include an exact address pin.
Property Details
Property Features
- Bar Fridge
- Carpet Free
- Central Vacuum
Room Dimensions
| Room | Level | Dimensions | Description |
|---|---|---|---|
| Kitchen | Main | 19'0'' x 11'5'' | |
| Breakfast | Main | 19'0'' x 11'5'' | |
| Dining Room | Main | 10'11'' x 14'9'' | |
| Living Room | Main | 10'11'' x 14'8'' | |
| Family Room | Main | 10'6'' x 11'12'' | |
| Primary Bedroom | Second | 20'6'' x 19'9'' | |
| Bedroom 2 | Second | 9'7'' x 10'5'' | |
| Bedroom 3 | Second | 10'3'' x 11'2'' | |
| Bedroom 4 | Second | 10'6'' x 11'2'' | |
| Family Room | Basement | 19'2'' x 15'1'' | |
| Recreation | Basement | 14'2'' x 18'1'' | |
| Other | Basement | 11'2'' x 8'10'' |