5576 Middlebury Drive
$999,990
Listing courtesy of RE/MAX ESCARPMENT REALTY INC.
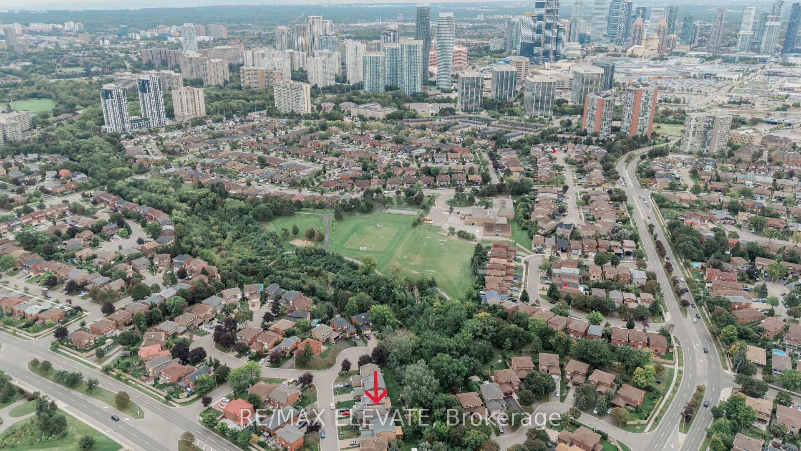
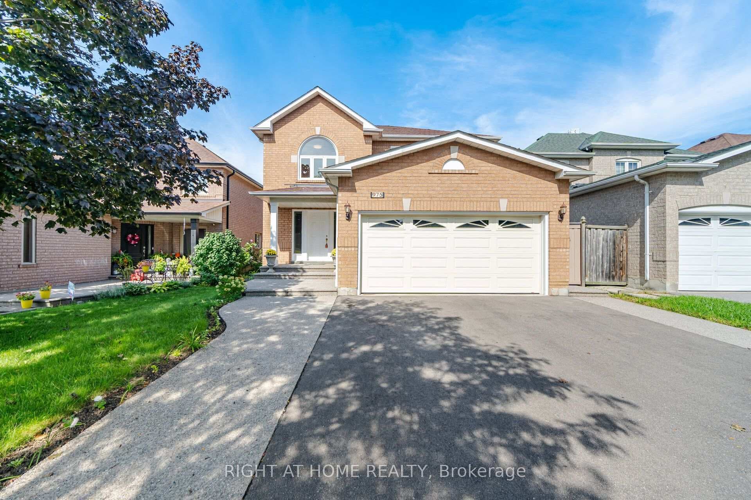
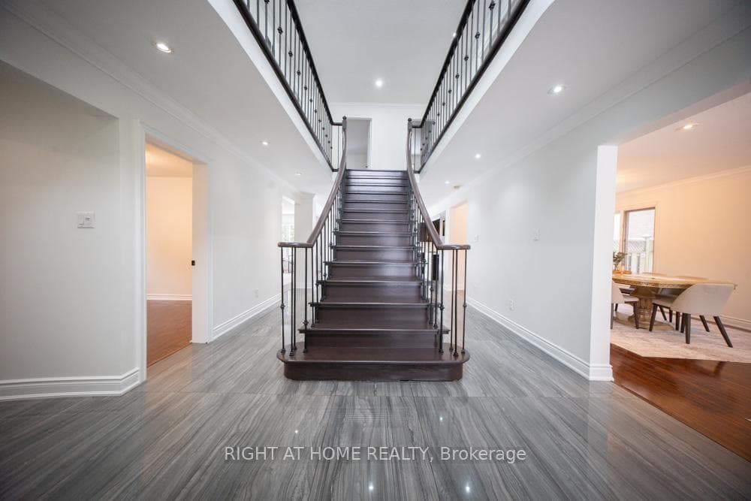
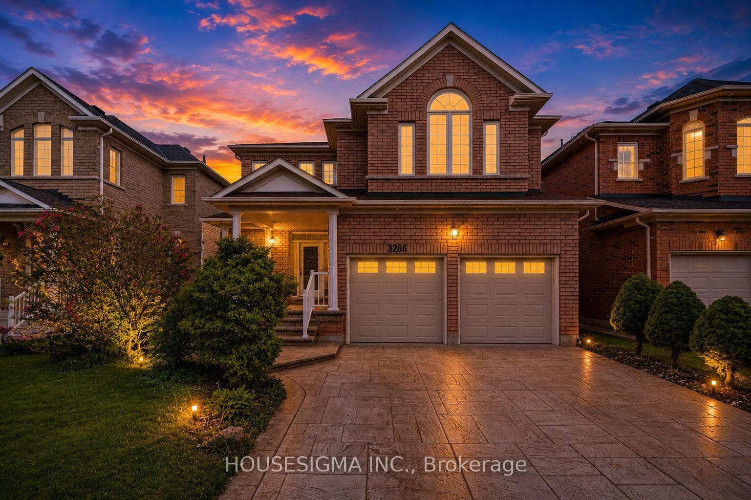
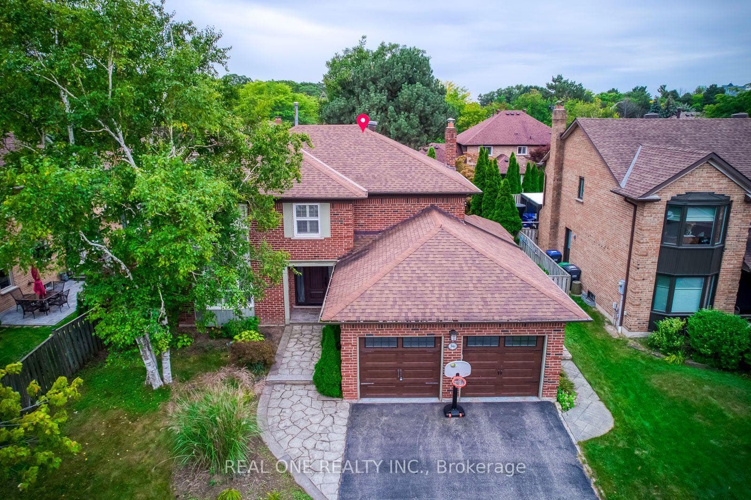
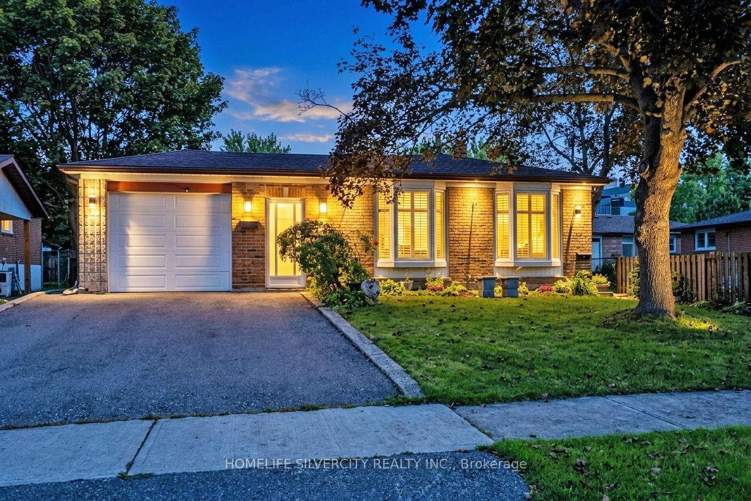
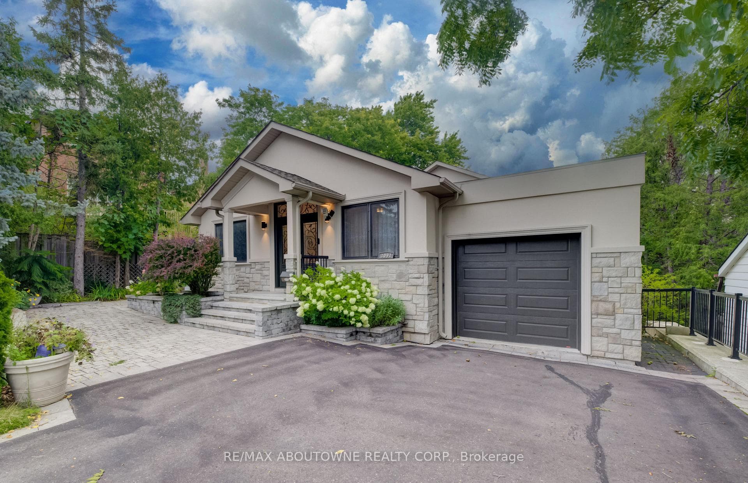
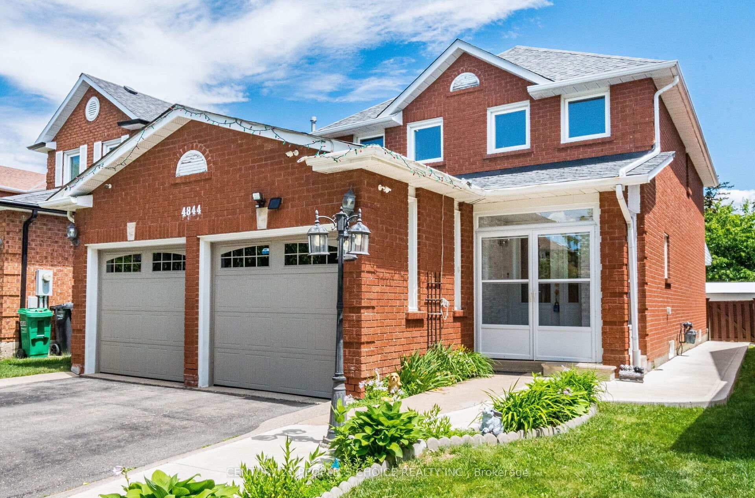
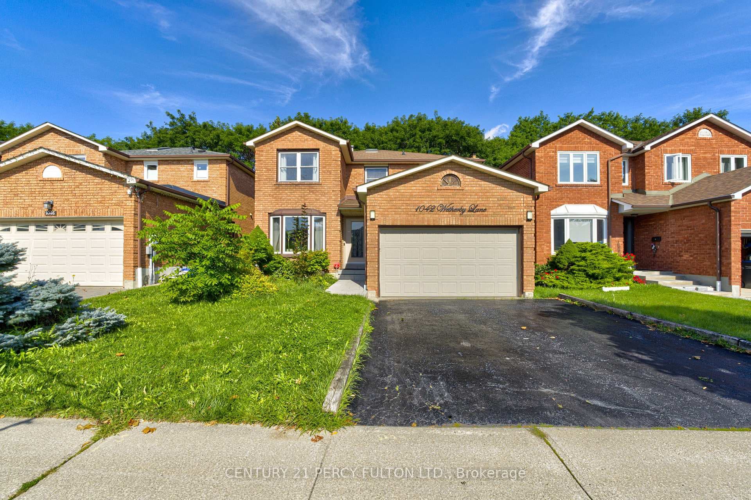
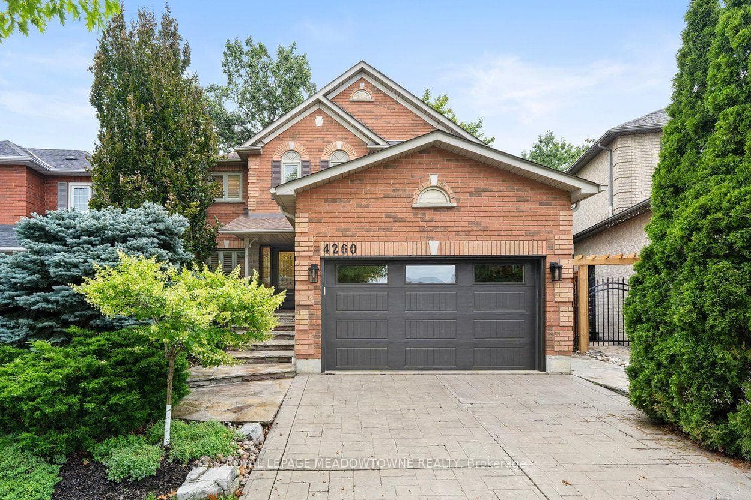
Welcome to 5576 Middlebury Drive, a beautifully updated 4+1 bedroom, 4-bath family home in the heart of highly sought-after Central Erin Mills. Situated in one of the area's most family-friendly pockets, the home offers outstanding access to schools from elementary through high school. Middlebury Public School, Thomas Street Middle School and highly regarded John Fraser Secondary School are all within walking distance, without the need to cross a major road. Upstairs, the home offers a highly desirable 4-bedroom layout featuring two rarely found ensuite bedrooms, providing exceptional comfort, privacy and flexibility for growing or multi-generational families. Extensively updated inside and out, with major improvements completed in 2022 and 2024, this spacious home combines modern style with the warmth and functionality of an established family residence. Engineered hardwood flooring flows throughout the main and second levels, creating a seamless and sophisticated look. The bright, modern eat-in kitchen provides a welcoming centre for everyday family life and entertaining. The home has also benefited from a substantial list of recent improvements, including a new furnace (2025), heat-pump A/C system (2023), appliances (2022), extensive window and patio door upgrades (2018), including triple-pane windows, and professionally completed interlock (2024). Buyers can move in with confidence knowing that many of the home's major updates have already been completed. Outside, the property offers a deep lot and the added privacy of having no neighbours directly behind - a desirable feature in this established neighbourhood. Parks, green spaces and recreational amenities are woven throughout the community, while Erin Mills Town Centre, Credit Valley Hospital, Erin Meadows Community Centre, public transit, major commuter routes and highways are all within easy reach. Make this beautiful home your own!
Location
Approximate location based on postal code — MLS® data doesn't include an exact address pin.
Property Details
Property Features
- Auto Garage Door Remote
- Garburator
- Central Vacuum
- Bar Fridge
Room Dimensions
| Room | Level | Dimensions | Description |
|---|---|---|---|
| Foyer | Main | 4'11'' x 10'8'' | |
| Living Room | Main | 21'7'' x 12'1'' | |
| Kitchen | Main | 14'5'' x 22'1'' | |
| Dining Room | Main | 13'6'' x 11'9'' | |
| Family Room | Main | 12'4'' x 16'1'' | |
| Bathroom | Main | 4'4'' x 5'7'' | |
| Primary Bedroom | Upper | 19'1'' x 16'8'' | |
| Bathroom | Upper | 6'1'' x 13'11'' | |
| Bedroom | Upper | 8'11'' x 18'10'' | |
| Bedroom | Upper | 13'2'' x 12'1'' | |
| Bedroom | Upper | 12'6'' x 15'2'' | |
| Bathroom | Upper | 7'9'' x 6'0'' | |
| Bathroom | Upper | 8'6'' x 5'1'' | |
| Laundry | Basement | 9'5'' x 10'8'' | |
| Bedroom | Basement | 13'5'' x 9'5'' | |
| Family Room | Basement | 37'0'' x 16'4'' | |
| Utility Room | Basement | 12'1'' x 4'12'' |