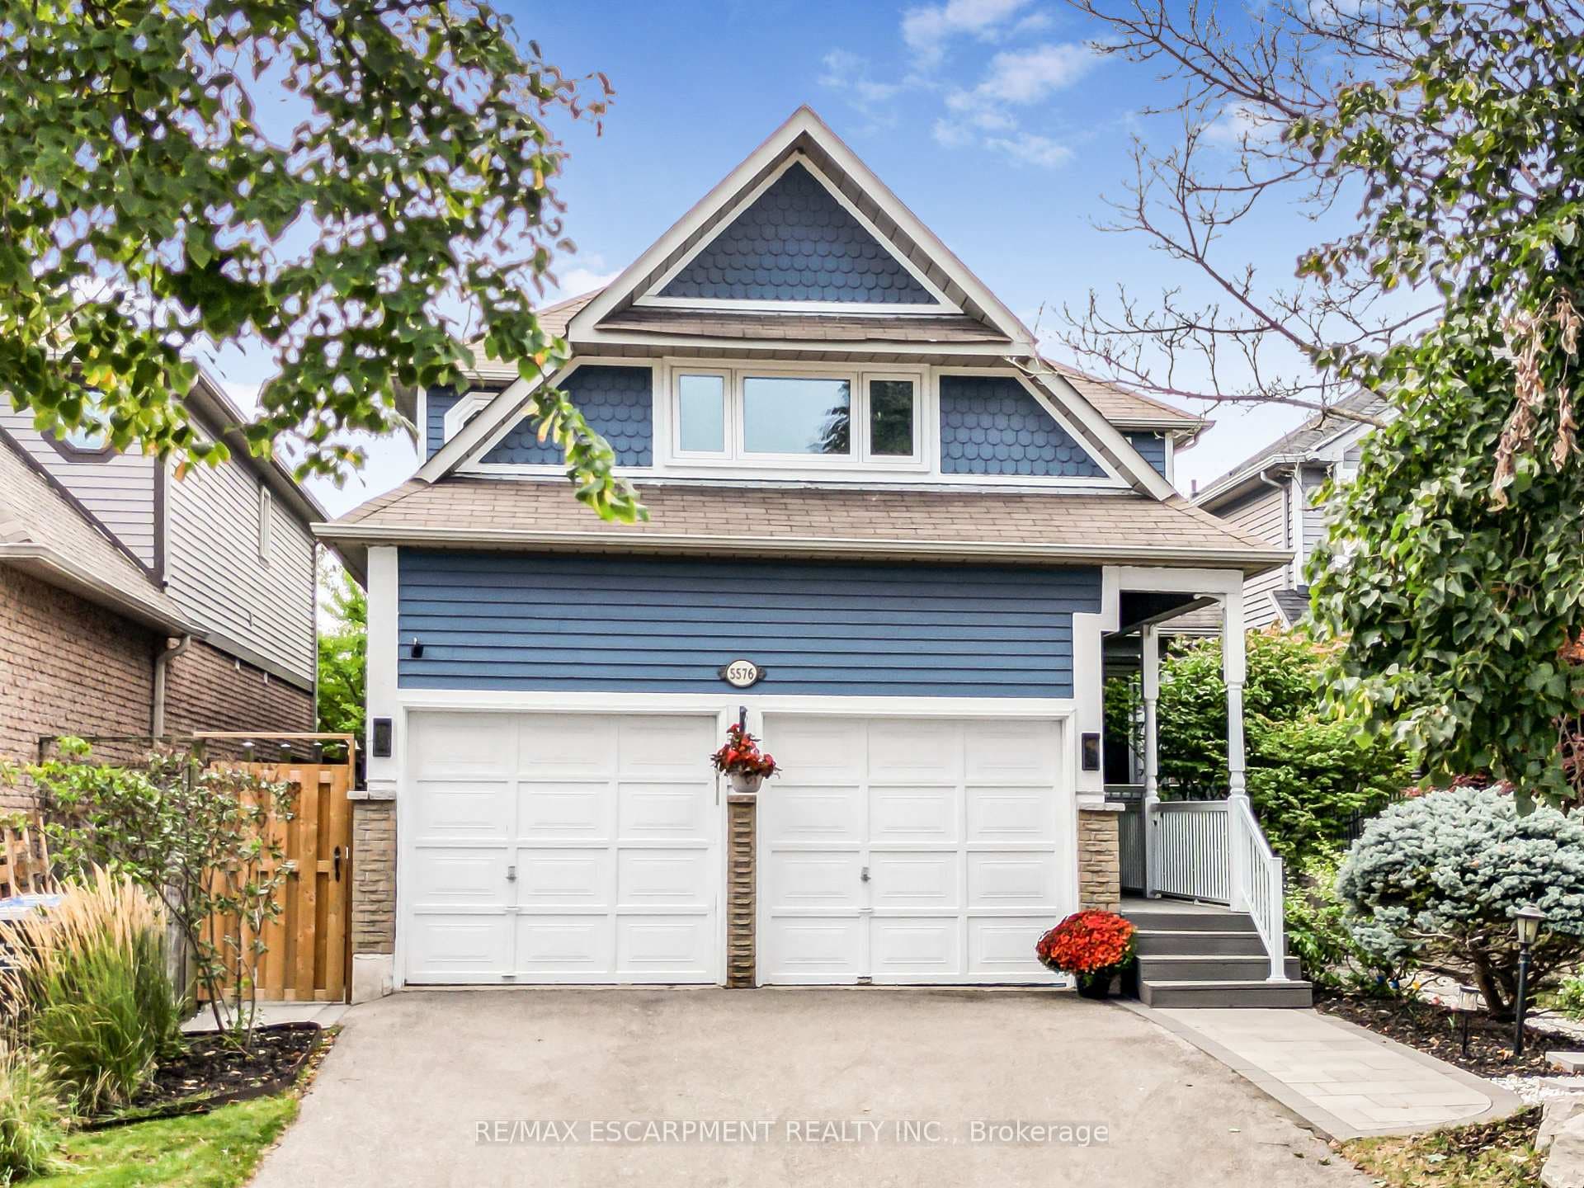
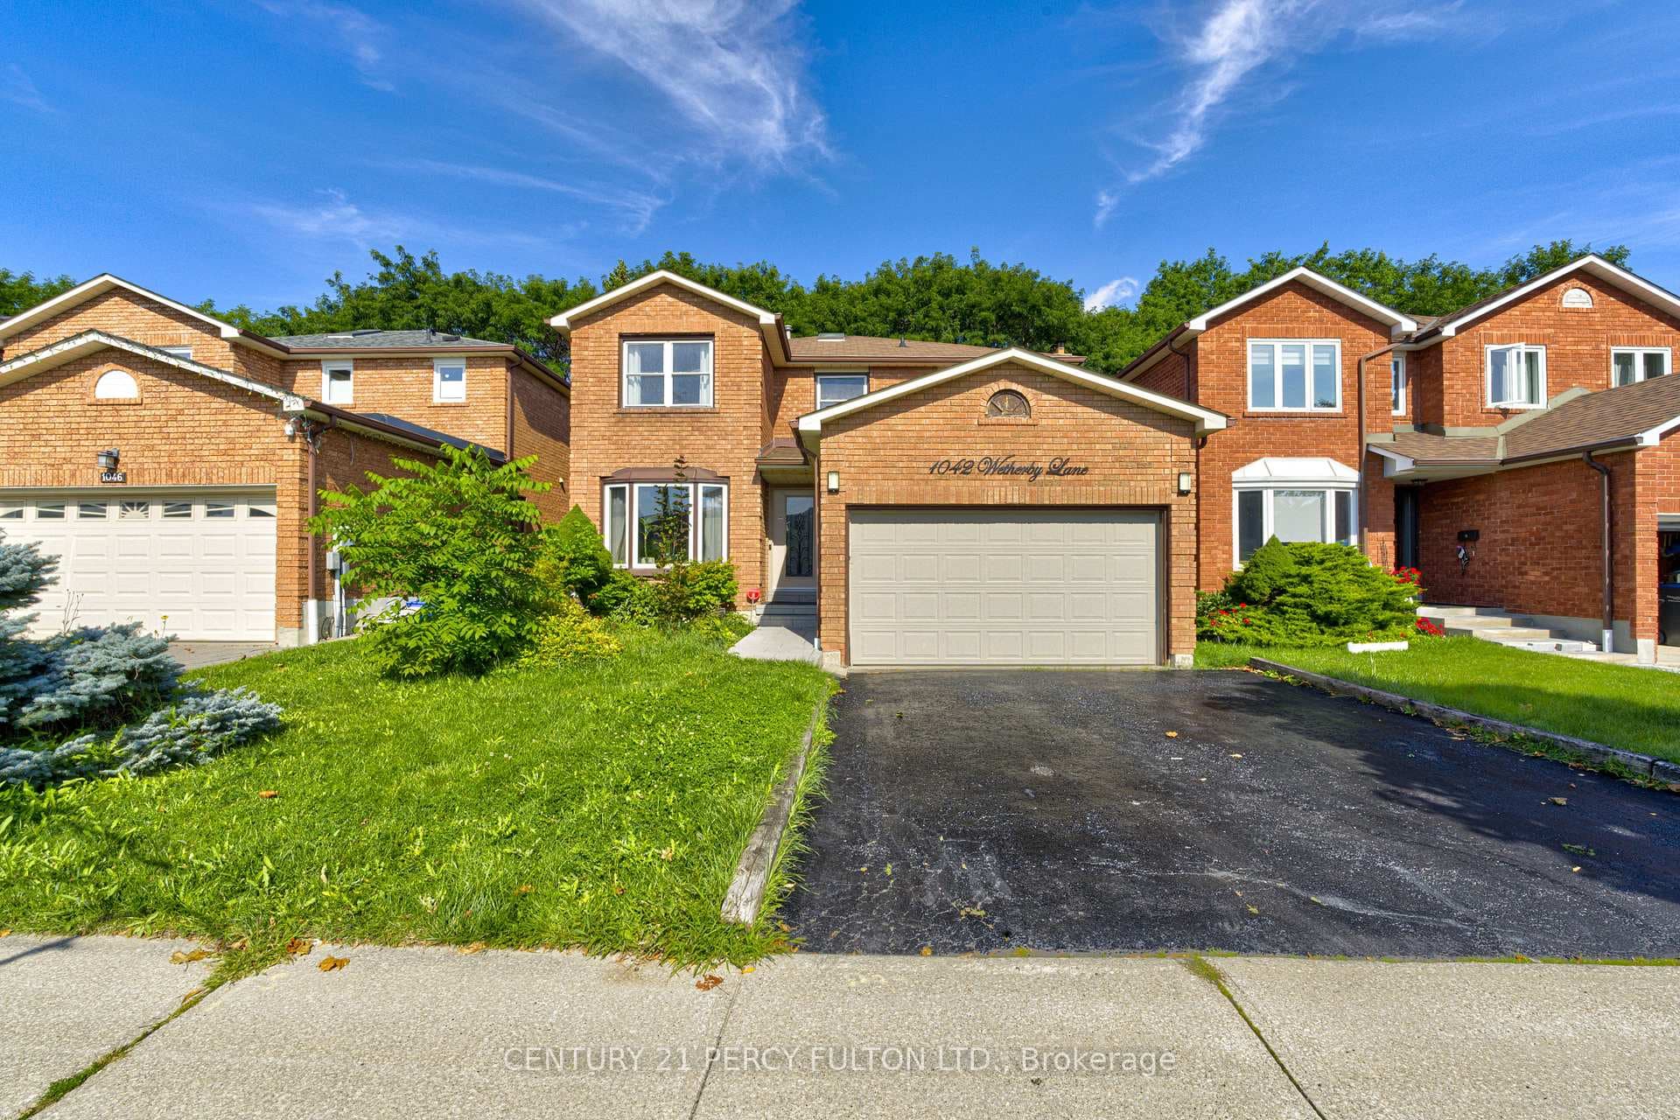
5853 Swordsman Drive
$1,100,000
Listing courtesy of HOMELIFE LANDMARK REALTY INC.
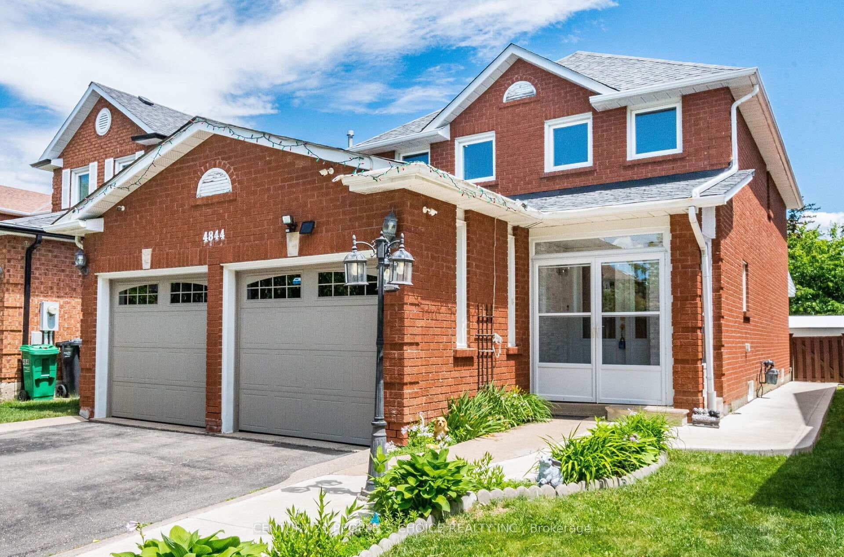
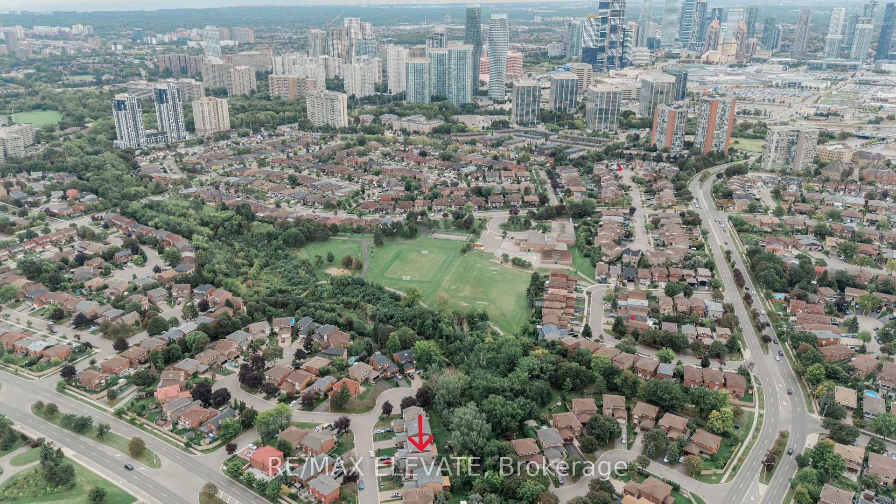
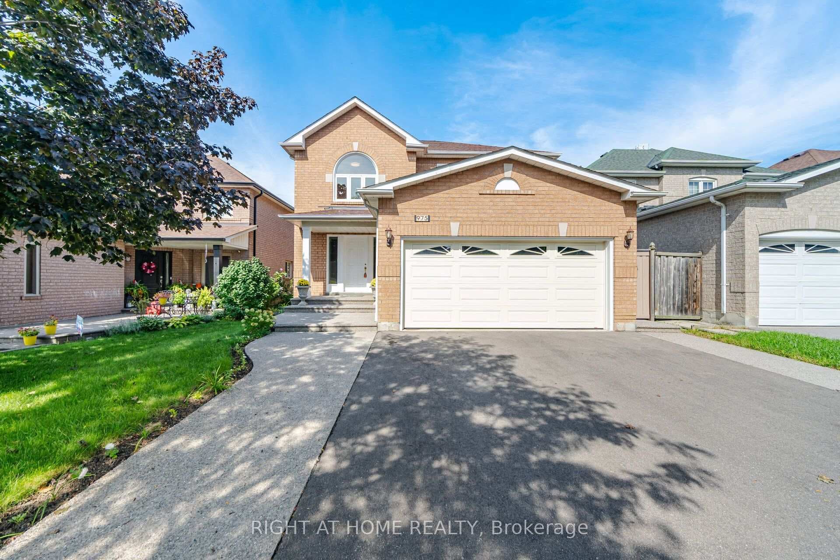
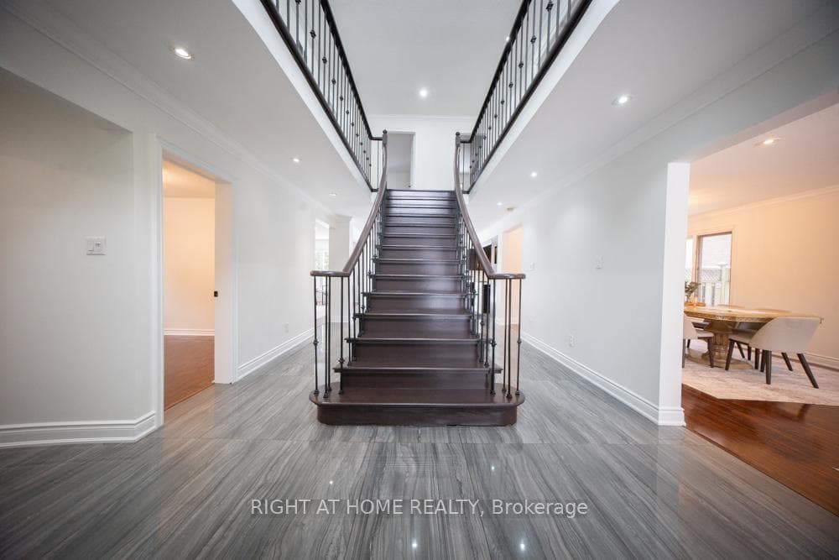
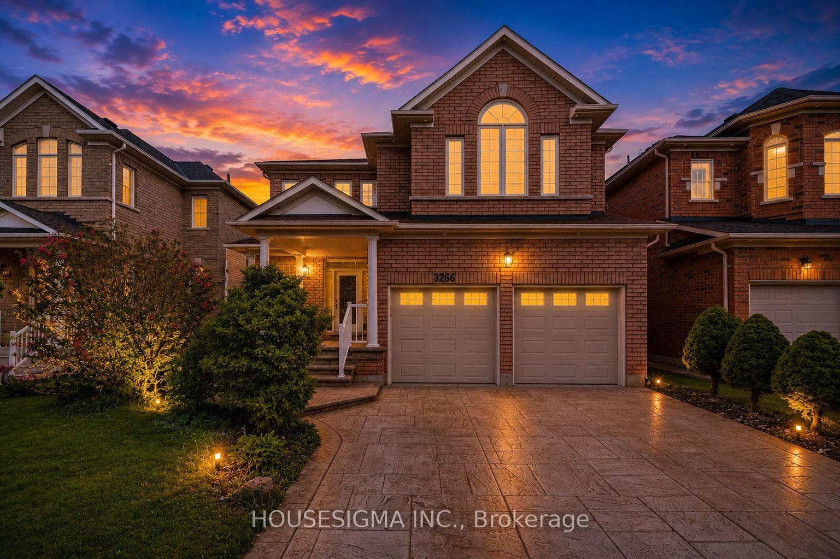
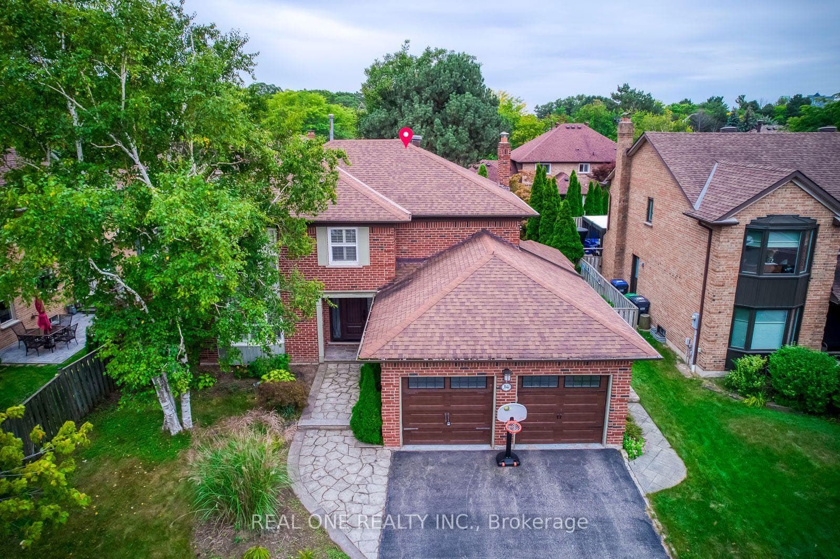
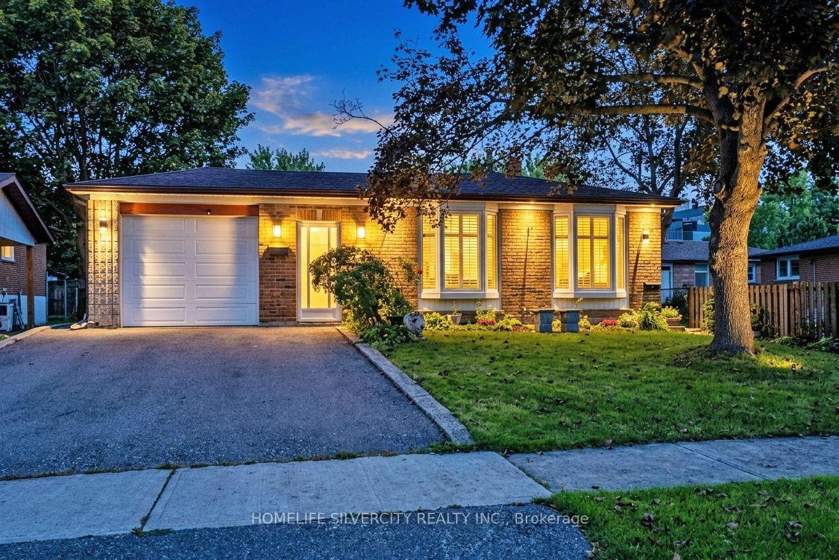
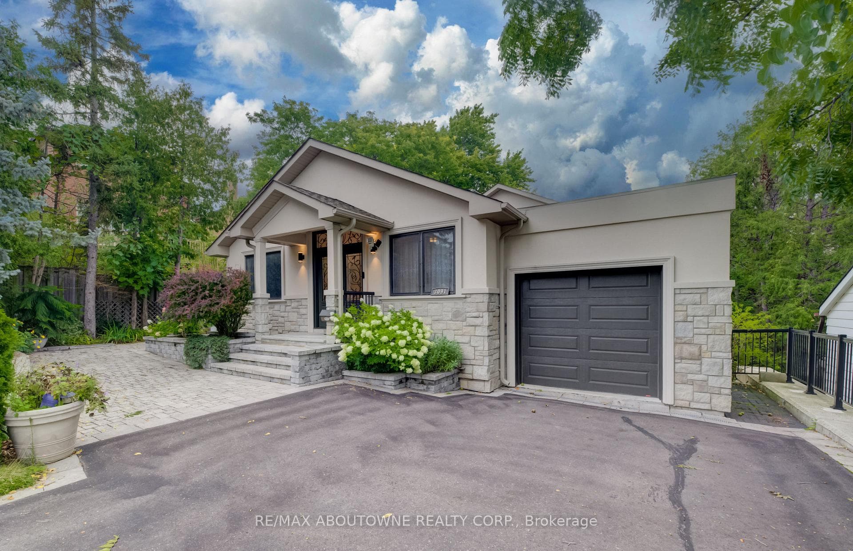
Beautifully maintained detached home in the highly sought-after Churchill Meadows community! This bright & carpet-free home features gleaming hardwood floors, wainscoting and California shutters on the main floor, plus a cozy fireplace in the living area. The eat-in kitchen offers quartz countertops, stylish backsplash, ample cabinetry and a breakfast area with walkout to the backyard. Primary bedroom features a 4pc-ensuite and an organized walk-in closet. Finished basement with separate entrance & 3-Pc full bath, ideal for a recreation room, home office, gym or potential income opportunity. Step outside to a private backyard retreat featuring an expansive interlock patio, mature trees and lush landscaping-perfect for relaxing, entertaining and summer gatherings. Additional highlights include a 1.5-car garage, newer roof (2023) and A/C (2024). Conveniently located close to schools, parks, shopping, transit and major highways. A wonderful family home in one of Mississauga's most desirable neighbourhoods-move in and enjoy!
Property Details
Property Features
- Carpet Free
Room Dimensions
| Room | Level | Dimensions | Description |
|---|---|---|---|
| Living Room | Main | 11'6'' x 11'6'' | |
| Dining Room | Main | 11'6'' x 10'0'' | |
| Kitchen | Main | 10'0'' x 7'12'' | |
| Breakfast | Main | 10'0'' x 7'12'' | |
| Primary Bedroom | Second | 13'12'' x 12'6'' | |
| Bedroom 2 | Second | 11'6'' x 10'0'' | |
| Bedroom 3 | Second | 10'0'' x 9'6'' | |
| Recreation | Basement |