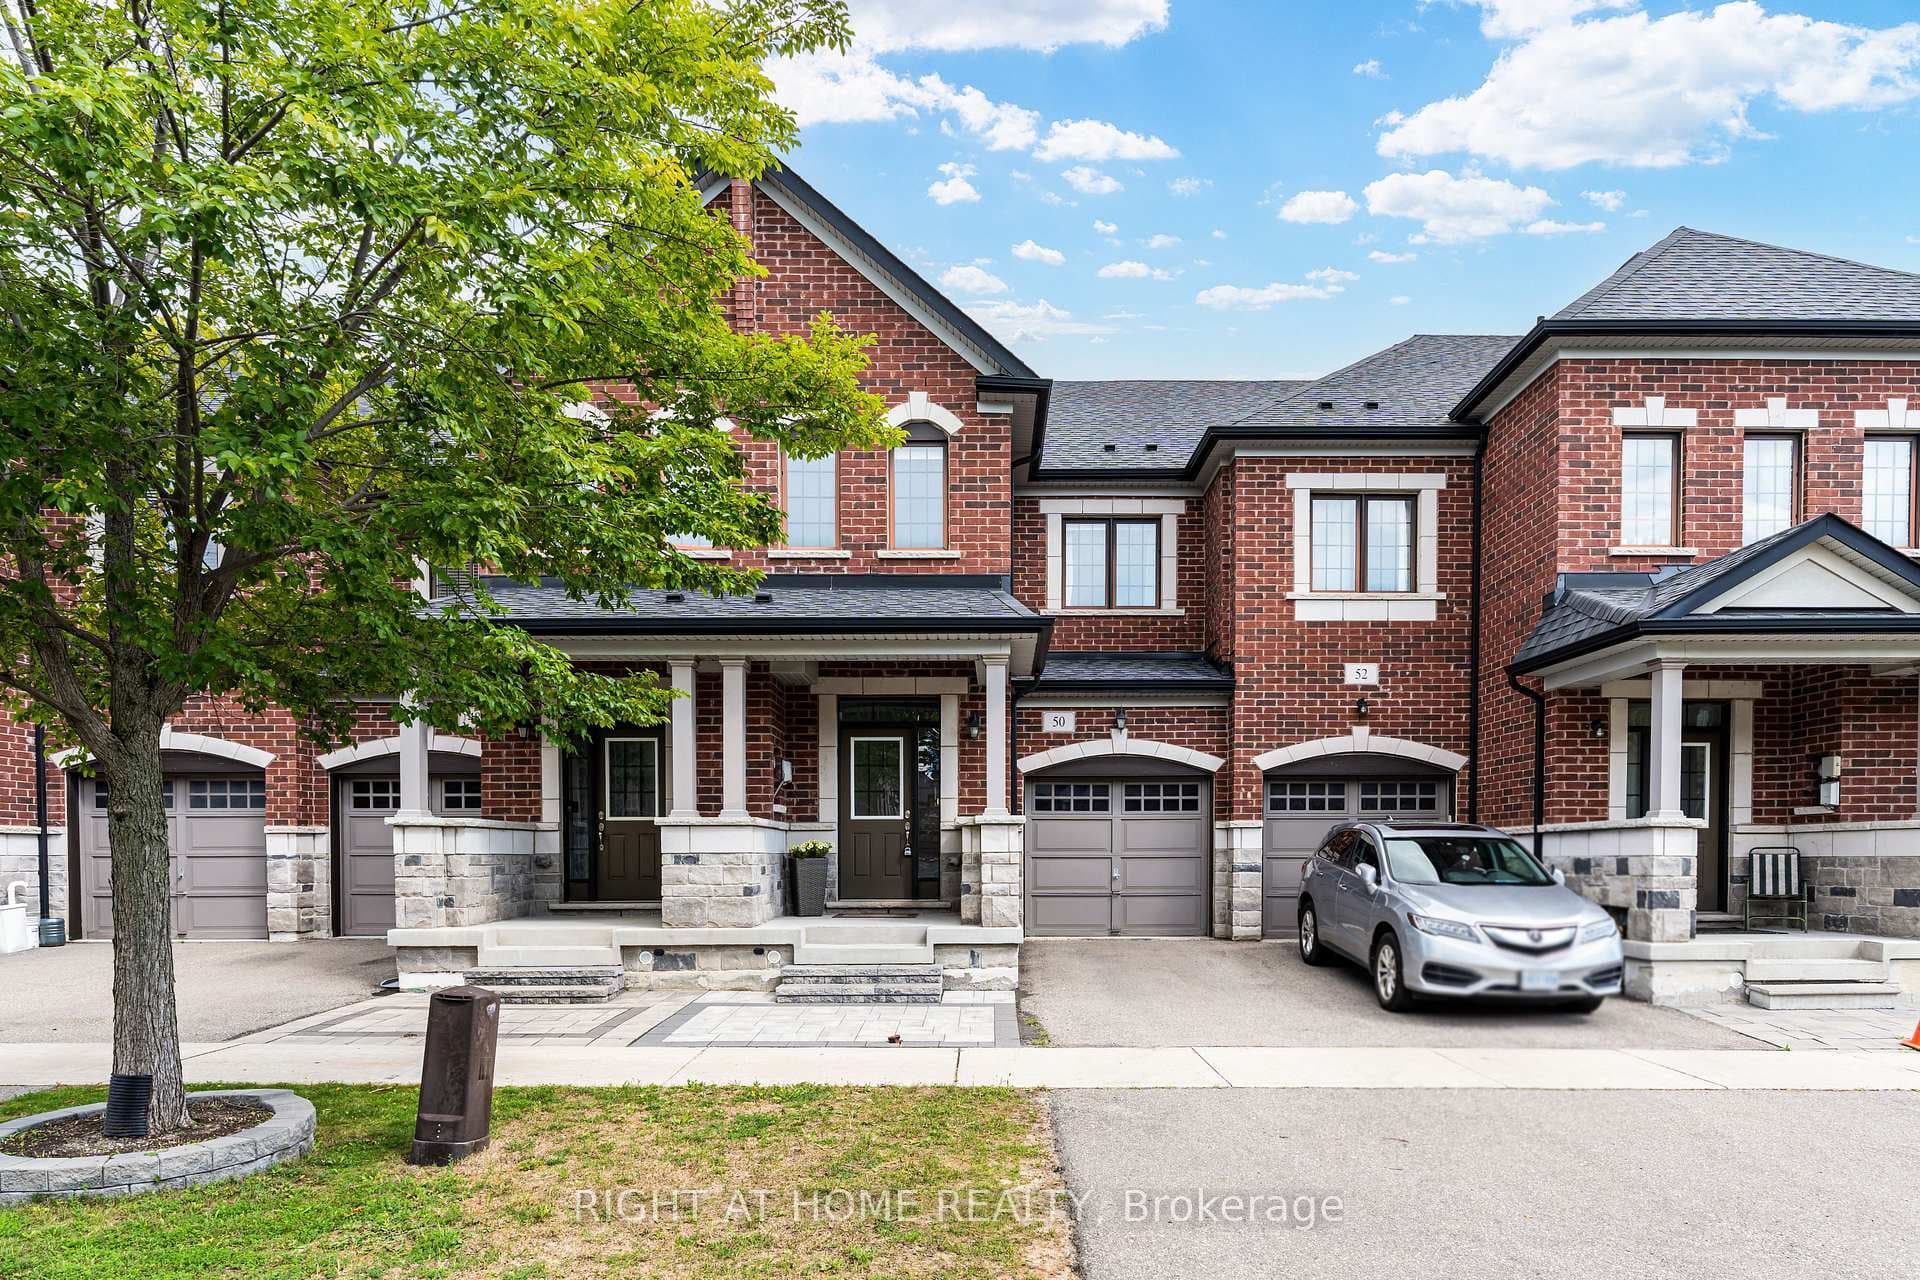
10373 Woodbine Avenue
$1,008,000
Listing courtesy of KW Living Realty
A rare gem in the lovely Cathedral town - this end-unit townhome sits on an extra wide 30' front with a newly expanded driveway with modern stone slabs can now accommodate 2 cars side-by-side and an additional car tandem for a total of 4 car parking. Over 2000 sqft of interior above grade living space and a basement that is ready to make your own. Situated in a quiet neighborhood, this fantastic well-maintained home is perfect for young families looking to be close to local quaint shops, minutes to Hwy 404, large box retail stores within a short drive and in some of Markham's top school zones: St Augustine Catholic H.S., Richmond Green S.S. which has been consistently ranked top performing in a 5 year trend. Sun-drenched main floor with 9' ceilings opens up to a easy-to-furnish and functional floor plan. Don't miss out on your chance to own a immaculate home that checks all the boxes with 4 bedrooms and 4 baths. The ground floor bedroom can act as a in-law suite for privacy. Minutes away to parks, local services and great restaurants.
Property Details
Property Features
- Carpet Free
- Water Heater
- Water Purifier
- Water Softener
Room Dimensions
| Room | Level | Dimensions | Description |
|---|---|---|---|
| Bedroom | Ground | 14'12'' x 9'8'' | |
| Bedroom 4 | Ground | 14'12'' x 9'8'' | |
| Family Room | Second | 19'3'' x 17'2'' | |
| Dining Room | Second | 19'3'' x 17'2'' | |
| Kitchen | Second | 12'6'' x 8'2'' | |
| Breakfast | Second | 8'12'' x 8'7'' | |
| Primary Bedroom | Third | 12'12'' x 11'9'' | |
| Bedroom 2 | Third | 11'10'' x 8'6'' |