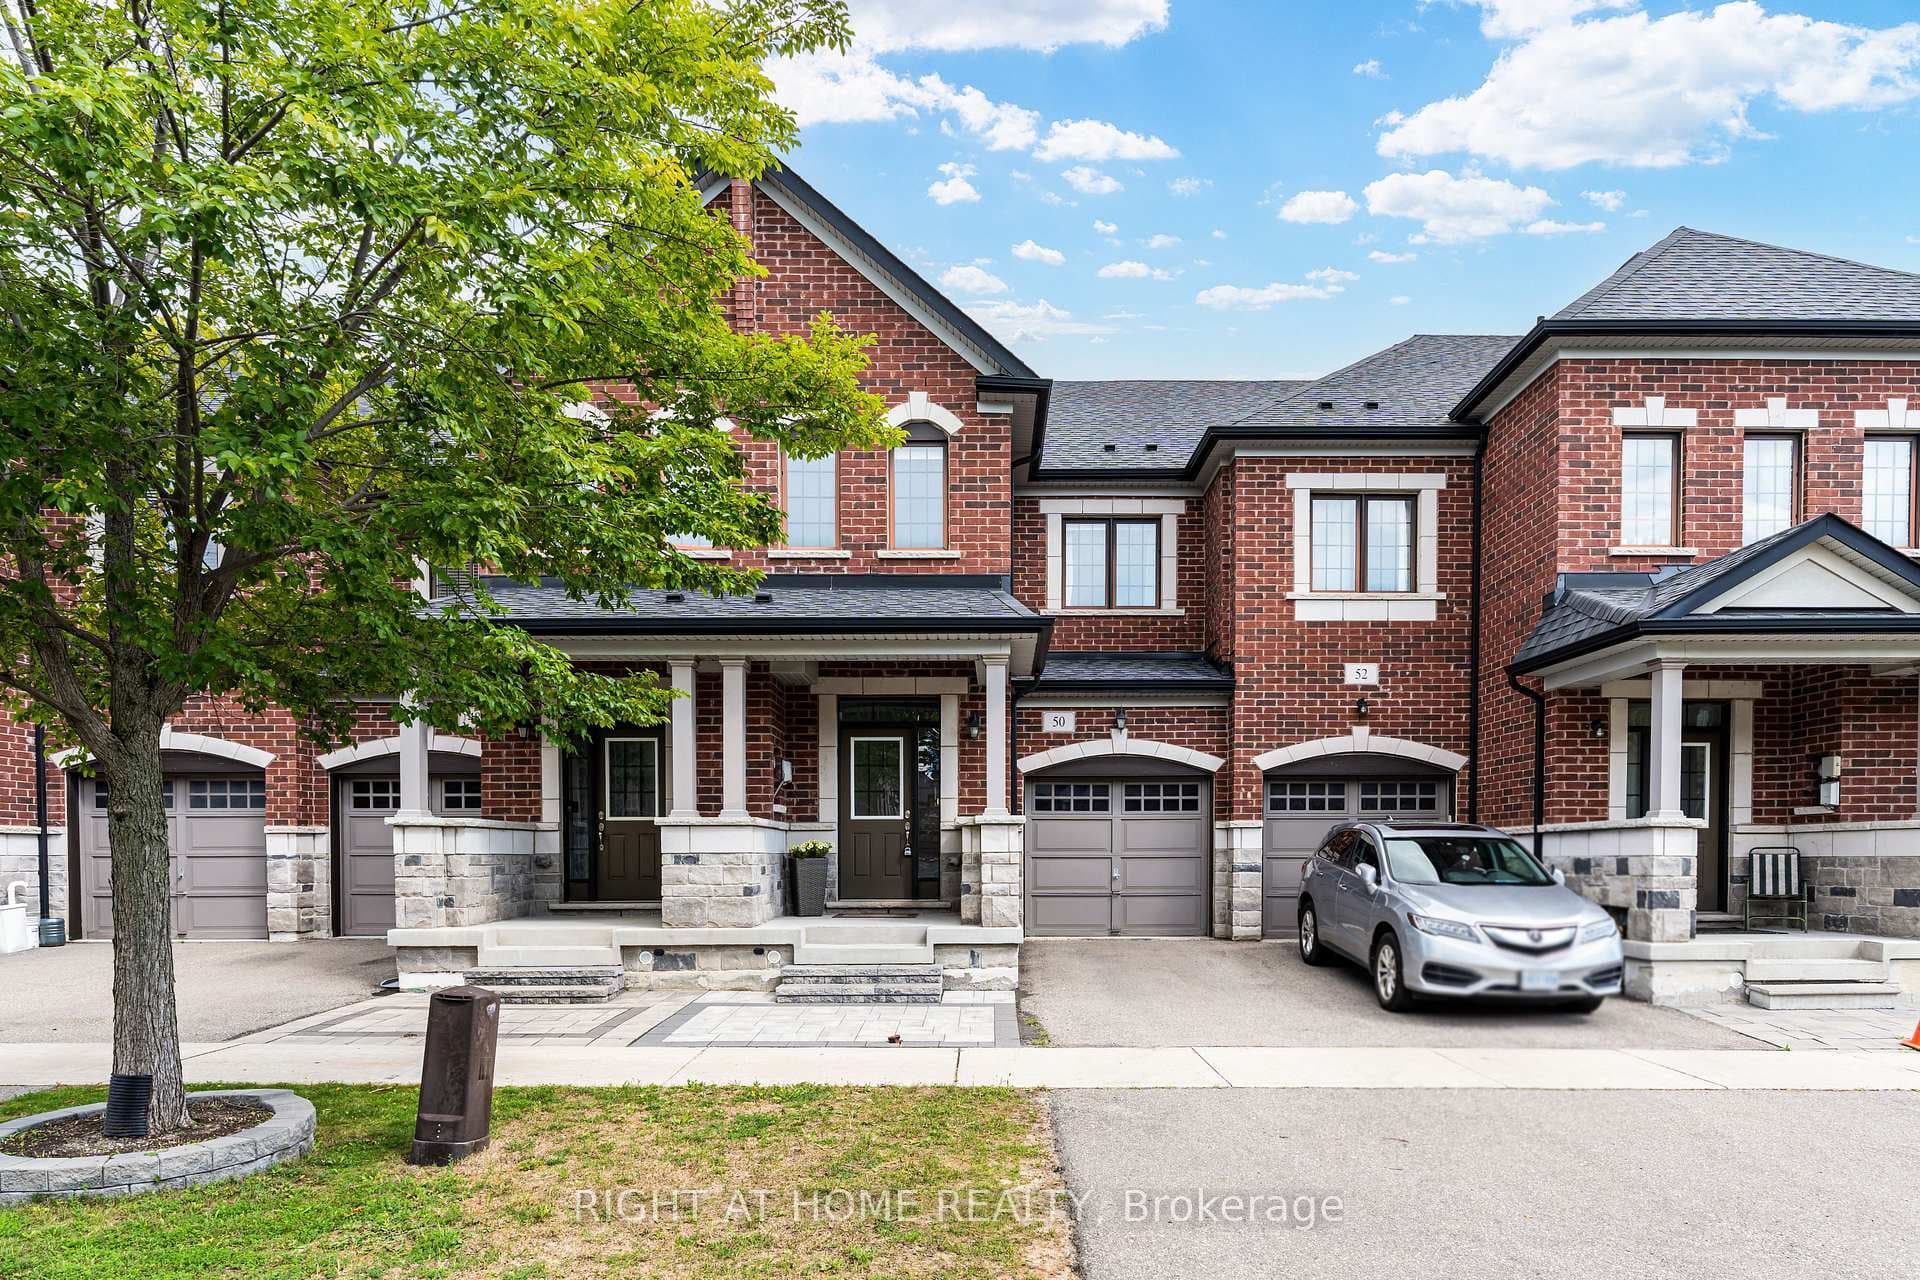
733 Cornell Rouge Boulevard
$788,000
Listing courtesy of T-ONE GROUP REALTY INC.,
Rare Forest And Ravine-View Freehold Townhouse In One Of Cornell's Most Desirable Pockets. This 2+2 Bedroom Home Is Positioned On A Quiet Stretch Backing Onto Green Space, With A Sun-Filled Open-Concept Living And Dining Area And A Fully Renovated Kitchen Featuring Stainless Steel Appliances And A Centre Island. Enjoy Newly Renovated Washrooms (2024) With Luxury Finishes And Double Closets In The Primary Bedroom, While A Second-Floor Den Provides Flexible Space For A Home Office Or Cozy Family Room. The Finished Basement Adds A Third Bedroom And Recreation Room For Extra Living Space Or Guest Accommodations. Enjoy A Meticulously Landscaped And Interlocked Private Backyard Perfect For Entertaining, With Driveway Parking For Two Cars. Steps To Two Top-Ranking Schools, A Baseball Field, And Tennis Courts - A Rare Opportunity To Own A Move-In-Ready Home With Unobstructed Views In A Highly Sought-After, Family-Friendly Community.
Location
Approximate location based on postal code — MLS® data doesn't include an exact address pin.
Property Details
Property Features
- Auto Garage Door Remote
- Carpet Free
- Paved Yard
- Landscaped
Room Dimensions
| Room | Level | Dimensions | Description |
|---|---|---|---|
| Living Room | Main | 22'10'' x 10'0'' | |
| Dining Room | Main | 22'10'' x 10'0'' | |
| Kitchen | Main | 14'6'' x 10'12'' | |
| Primary Bedroom | Second | 14'6'' x 14'6'' | |
| Bedroom 2 | Second | 13'8'' x 10'10'' | |
| Den | Second | 10'6'' x 7'4'' | |
| Bedroom 3 | Basement | 11'0'' x 9'1'' | |
| Recreation | Basement | 12'1'' x 8'7'' |