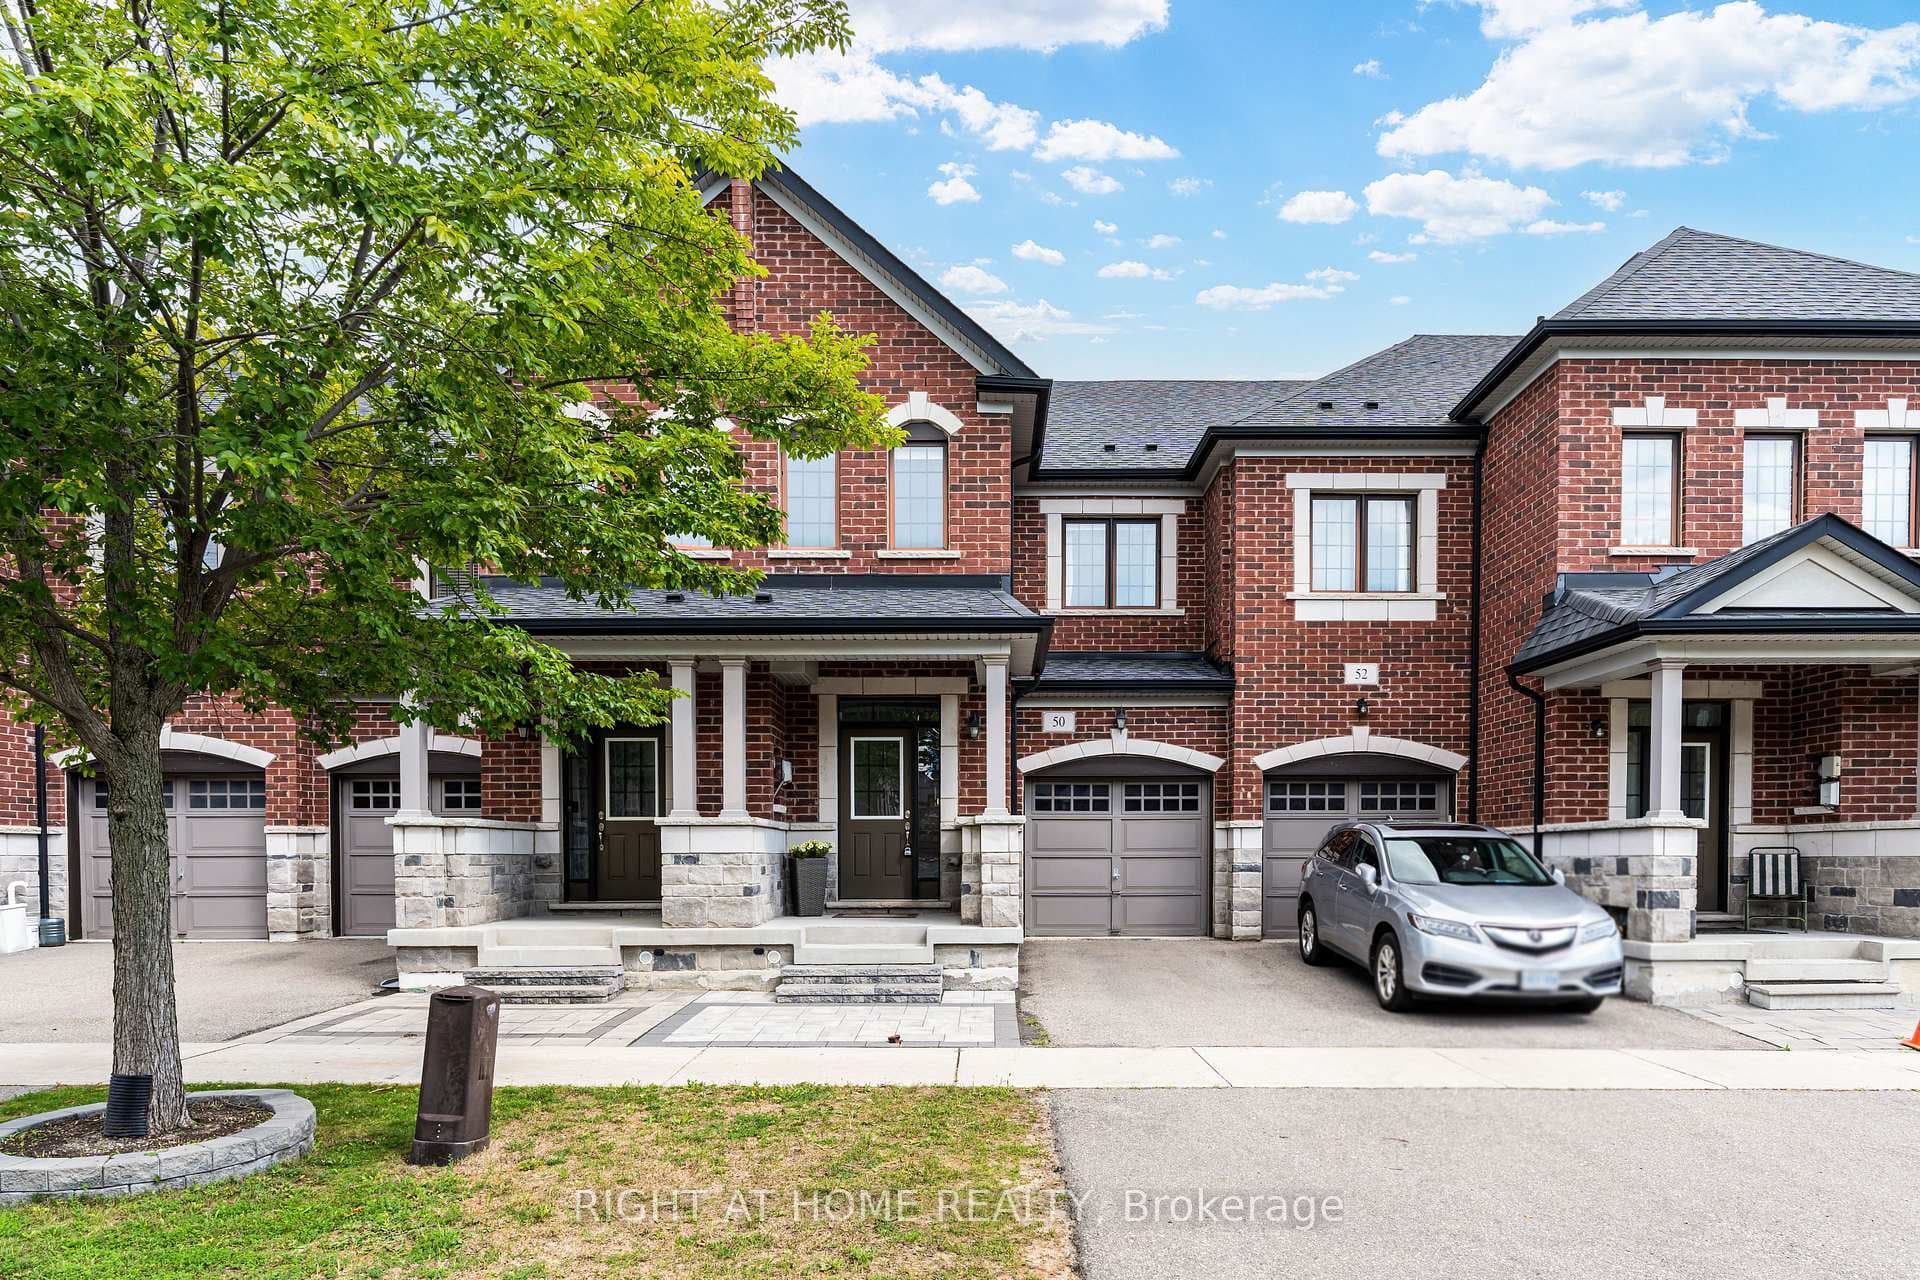
82 West Village Lane
$1,898,000
Listing courtesy of RE/MAX REALTRON LUCKY PENNY HOMES REALTY
Brownstones townhome built by Kylemore in the prestigious Angus Glen Community. This sophisticated corner unit residence features 10 ft ceilings on the living level and 9 ft ceilings on the second floor, hardwood flooring throughout the main, upper and second floors, an elegant oak staircase with wrought-iron pickets, and custom window coverings throughout. The spacious dining room offers a walkout to the balcony. The custom Oakdale kitchen is beautifully appointed with stacked upper cabinetry, upgraded granite countertops and backsplash, centre island with integrated double garbage bins, premium Sub-Zero/Wolf stainless steel appliances, a premium ROBAM range hood, a relocated microwave drawer beside the refrigerator, and a pantry for additional storage. The open-concept breakfast area with walkout to the deck overlooks the ravine and seamlessly connects to the family room featuring a gas fireplace. The primary bedroom features his & hers closets and an upgraded 6-piece ensuite. Primary ensuite featuring an upgraded shower with premium fixtures and upgraded tile finishes. Two additional bedrooms each feature a closet and share a 4-piece bathroom. The main level includes a laundry room and spacious media room with walkout to the deck, along with convenient direct access to the 2-car garage. Additional upgrades include a whole-home water softening system, water purification system, and a comprehensive home security system with HD surveillance cameras. The unfinished walkout basement offers excellent potential for future customization. Ideally located close to top-ranked schools, Angus Glen Community Centre, golf clubs, parks, shopping and everyday amenities, with easy access to Highways 404 & 407.
Location
Approximate location based on postal code — MLS® data doesn't include an exact address pin.
Property Details
Property Features
- Air Exchanger
- Auto Garage Door Remote
- Built-In Oven
- Carpet Free
- ERV/HRV
- Ventilation System
- Water Purifier
- Water Softener
- Rough-In Bath
Room Dimensions
| Room | Level | Dimensions | Description |
|---|---|---|---|
| Media Room | Ground | 22'0'' x 12'12'' | |
| Dining Room | Upper | 16'2'' x 15'4'' | |
| Family Room | Upper | 12'12'' x 12'12'' | |
| Kitchen | Upper | 14'1'' x 8'6'' | |
| Breakfast | Upper | 8'12'' x 12'12'' | |
| Primary Bedroom | Second | 12'12'' x 18'0'' | |
| Bedroom 2 | Second | 10'8'' x 13'9'' | |
| Bedroom 3 | Second | 10'12'' x 14'0'' | |
| Media Room | Main | 22'0'' x 12'12'' | |
| Recreation | Ground | 22'0'' x 12'12'' |