1039 Lake Clear Road
$799,900
Listing courtesy of SIGNATURE TEAM REALTY LTD.
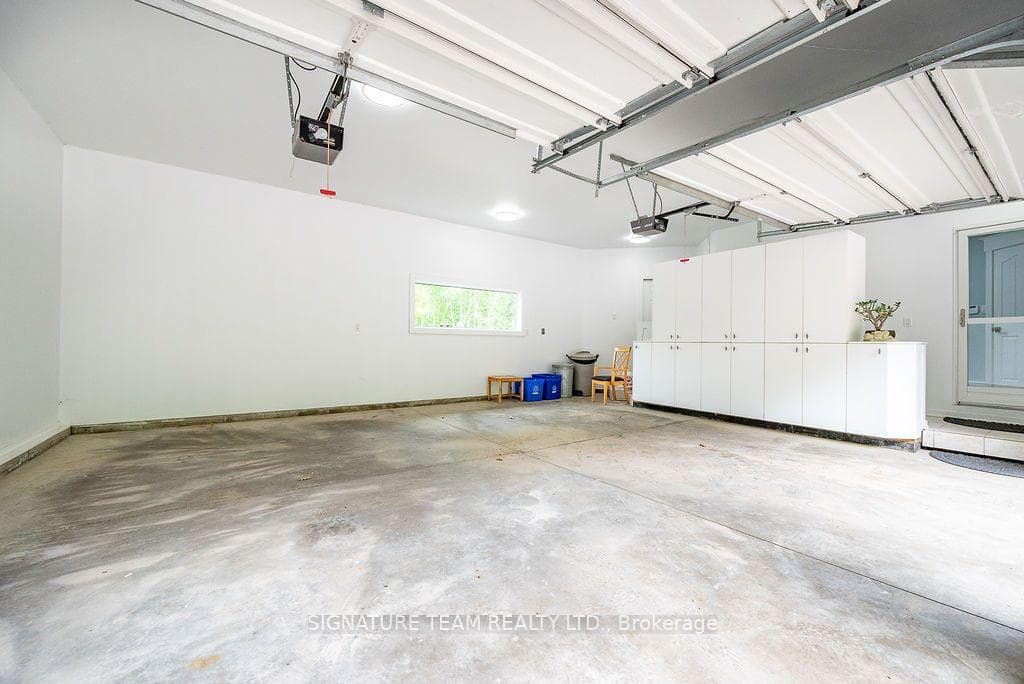
Here is a very well maintained bungalow on Lake Clear, the areas most sought after lake. Known for its crystal clear water, great swimming, fishing and an abundance of islands to explore. Sitting on Approximately one and a half acres this all brick bungalow has lots to offer. Well designed kitchen, dining room and large living room with a stone fireplace all have stunning views of the lake. Three good sized main floor bedrooms, full bath and two piece powder room are all on the main floor. The basement level already has a fourth bedroom and rec-room for your enjoyment but there is lots of room to expand and make it your own. The home has a high efficiency Trane furnace, central air conditioning and a wired generator for back up power. The large shed has lots of room for storage. The waterfront is great for swimming . In this area of the lake the waterfront is not owned but it is leased from the Municipality who maintain the rock retaining wall. The lease was taken in 2021 for ten years at a cost of $70 (no one can park at your lake access). The furnace, AC and hot water tank were all replaced in 2017, roof in 2021, new garage door in 2024 and septic in 2007. A beautiful property on a gorgeous lake, add this one to your must see list.
Location
Approximate location based on postal code — MLS® data doesn't include an exact address pin.
Property Details
Property Features
- Auto Garage Door Remote
- Generator - Partial
- Primary Bedroom - Main Floor
- Water Heater Owned
- Storage
- Deck
Access to Property
- Municipal Road
Room Dimensions
| Room | Level | Dimensions | Description |
|---|---|---|---|
| Kitchen | Main | 10'0'' x 7'6'' | |
| Dining Room | Main | 10'0'' x 7'12'' | |
| Living Room | Main | 20'0'' x 12'3'' | |
| Bedroom | Main | 10'8'' x 12'5'' | |
| Bedroom | Main | 10'0'' x 10'0'' | |
| Bedroom | Main | 9'4'' x 9'4'' | |
| Bathroom | Main | 9'4'' x 7'0'' | |
| Bathroom | Main | 3'12'' x 5'11'' | |
| Bedroom 4 | Basement | 12'4'' x 8'9'' | |
| Family Room | Basement | 21'5'' x 11'9'' | |
| Utility Room | Basement | 34'8'' x 12'5'' |