2193 Foymount Road
$599,000
Listing courtesy of ROYAL LEPAGE TEAM REALTY
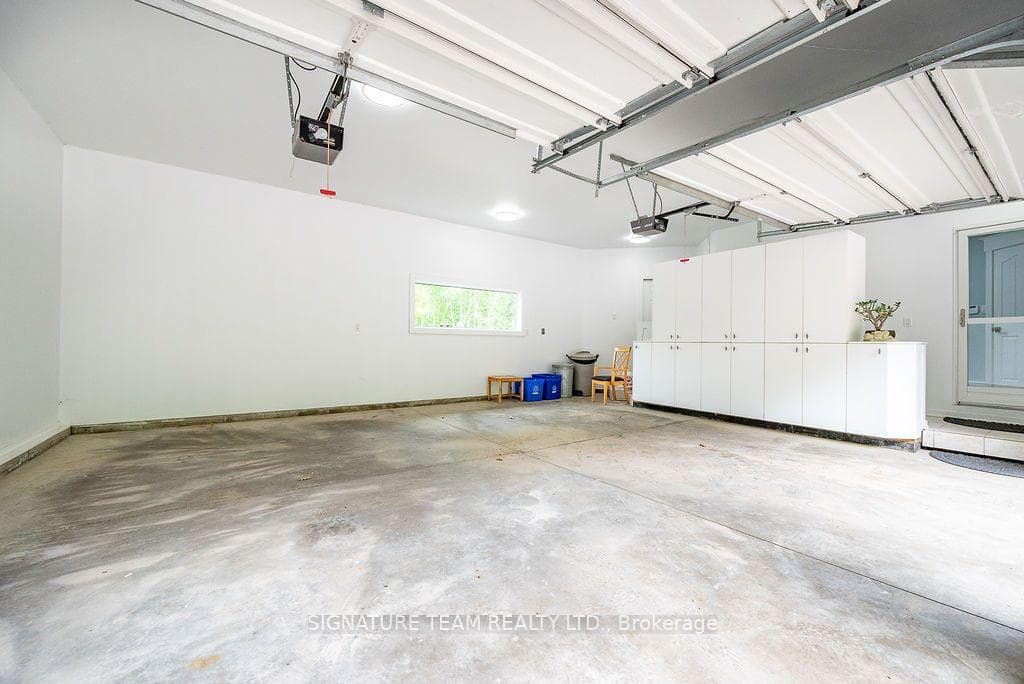
Welcome to this charming 3 bedroom log home, where a large covered front porch welcomes you to your private 1.7-acre retreat surrounded by nature. The warm and inviting living room immediately draws you in, with its wood-burning fireplace serving as the focal point, creating a cozy atmosphere for relaxing with family and friends. The room also features new laminate flooring, installed August 2026, which continues through the main-floor hallway. The main floor offers a spacious open-concept kitchen and dining area extending outside to the 12'x26' back deck, perfect for summer entertaining include propane BBQ hookup. Conveniently located laundry, large 4 piece bathroom, and den complete this functional layout on the main floor. Upstairs, you'll find three generously sized bedrooms, including a large primary bedroom with walk-in closet. Downstairs in the basement you will discover a impressive recreation room and a large storage/utility room, providing plenty of additional space for the whole family. Outside, the property offers a beautiful mix of open lawn and mature treed areas, ideal for children to play, gardening, entertaining, or simply enjoying the privacy of your surroundings. A 24' x 24' detached garage, built in 2024, features a concrete floor and provides excellent space for vehicles, storage, hobbies or a workshop. A charming country property offering something for every member of the family and plenty of room to enjoy both indoors and out.
Location
Approximate location based on postal code — MLS® data doesn't include an exact address pin.
Property Details
Property Features
- Water Heater Owned
Room Dimensions
| Room | Level | Dimensions | Description |
|---|---|---|---|
| Living Room | Main | 12'8'' x 17'3'' | |
| Kitchen | Main | 12'8'' x 11'8'' | |
| Dining Room | Main | 12'8'' x 11'1'' | |
| Den | Main | 8'7'' x 8'6'' | |
| Laundry | Main | 8'6'' x 7'11'' | |
| Primary Bedroom | Second | 20'9'' x 16'6'' | |
| Bedroom | Second | 13'11'' x 9'10'' | |
| Bedroom | Second | 5'4'' x 12'6'' | |
| Other | Second | 9'11'' x 6'4'' | |
| Recreation | Basement | 29'5'' x 15'7'' | |
| Other | Basement | 29'12'' x 14'12'' |