2665A Foymount Road
$699,900
Listing courtesy of SIGNATURE TEAM REALTY LTD.
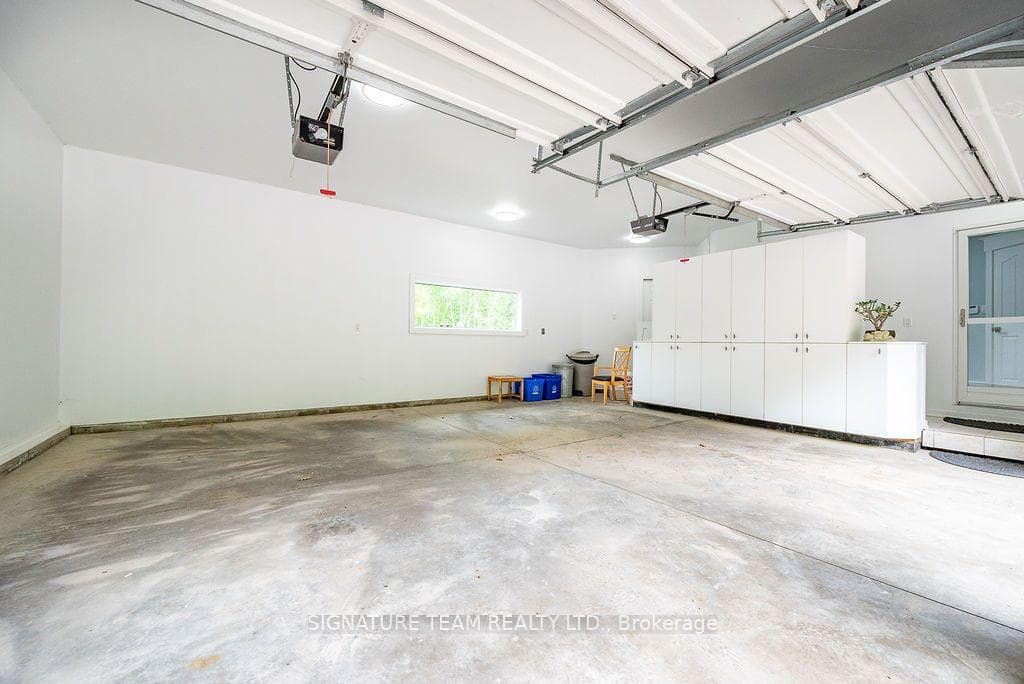
Your search is over-this is the one you've been waiting for. Welcome to 2665A Foymount Rd. a meticulously maintained, custom-built home offering the perfect balance of modern comfort, privacy, and natural beauty. Set on a serene 2.4 acre property with deeded access to Little Lake Clear/Lake Clear, you'll enjoy premium lake living without the premium waterfront taxes. With ample space for a dock, your days can begin with peaceful paddles and breathtaking sunrises reflected across the water. Step inside thoughtfully designed living space. The bright, open-concept main floor is highlighted by vaulted ceilings and an abundance of strategically placed south-facing windows, flooding the home with natural light. The spacious kitchen features a large island and flows seamlessly into the dining and living areas-ideal for entertaining or simply enjoying everyday life. This home offers 3 bedrooms and 2 full bathrooms, including a primary suite complete with a walk-in closet and conveniently located laundry. The spa-inspired main bathroom invites relaxation with a double vanity, deep soaker tub, and glass-enclosed shower. Finished walk-out basement expands your living options, featuring a third bedroom, second full bathroom, and excellent potential for an in-law suite or guest accommodations. Built with efficiency and durability in mind, this home includes a 200-amp electrical service with a 30A EV charging outlet, high-efficiency propane furnace, central A/C, and HRV system. Premium construction details such as R-29 insulated walls, triple-glazed windows, CanExel siding, and a steel roof with ice guards ensure long-term peace of mind. Inside, Life-proof luxury vinyl flooring offers both style and durability. Outdoors, the lifestyle truly shines. Enjoy your morning coffee or evening unwind on the expansive 500 sq ft glass-railing deck, accessible from both main floor bedrooms. Experience the lifestyle you've been dreaming of!
Location
Approximate location based on postal code — MLS® data doesn't include an exact address pin.
Property Details
Property Features
- Air Exchanger
- Carpet Free
- Primary Bedroom - Main Floor
- Deck
- Fishing
- Privacy
- Year Round Living
Access to Property
- Municipal Road
Room Dimensions
| Room | Level | Dimensions | Description |
|---|---|---|---|
| Foyer | Main | 11'0'' x 9'3'' | |
| Kitchen | Main | 21'0'' x 11'0'' | |
| Living Room | Main | 21'0'' x 12'9'' | |
| Bedroom | Main | 13'4'' x 11'4'' | |
| Bathroom | Main | 10'12'' x 7'7'' | |
| Primary Bedroom | Main | 13'4'' x 11'4'' | |
| Laundry | Main | 11'0'' x 5'1'' | |
| Family Room | Lower | 27'7'' x 22'5'' | |
| Den | Lower | 10'9'' x 6'9'' | |
| Bedroom | Lower | 12'9'' x 11'2'' | |
| Bathroom | Lower | 8'3'' x 6'2'' | |
| Furnace Room | Lower | 10'9'' x 5'5'' |