105 Clifton Road
$1,799,000
Listing courtesy of ROYAL LEPAGE TERREQUITY SEYMOUR REAL ESTATE
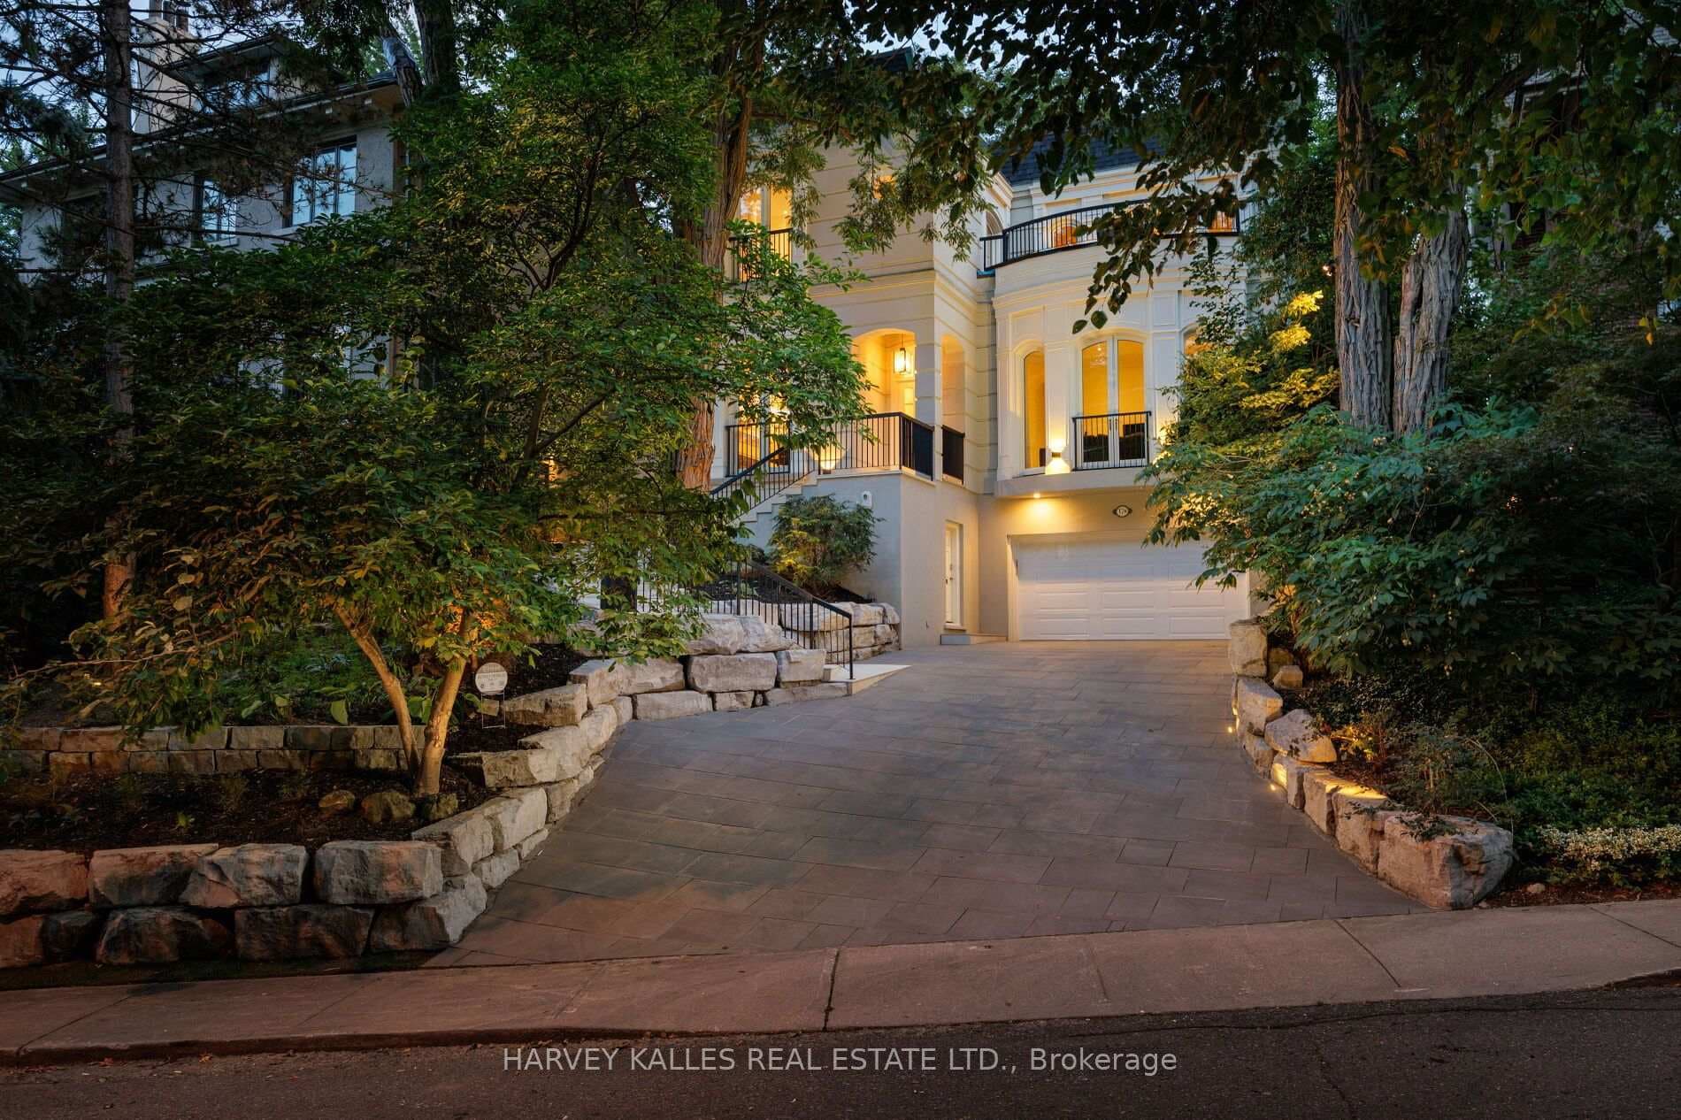
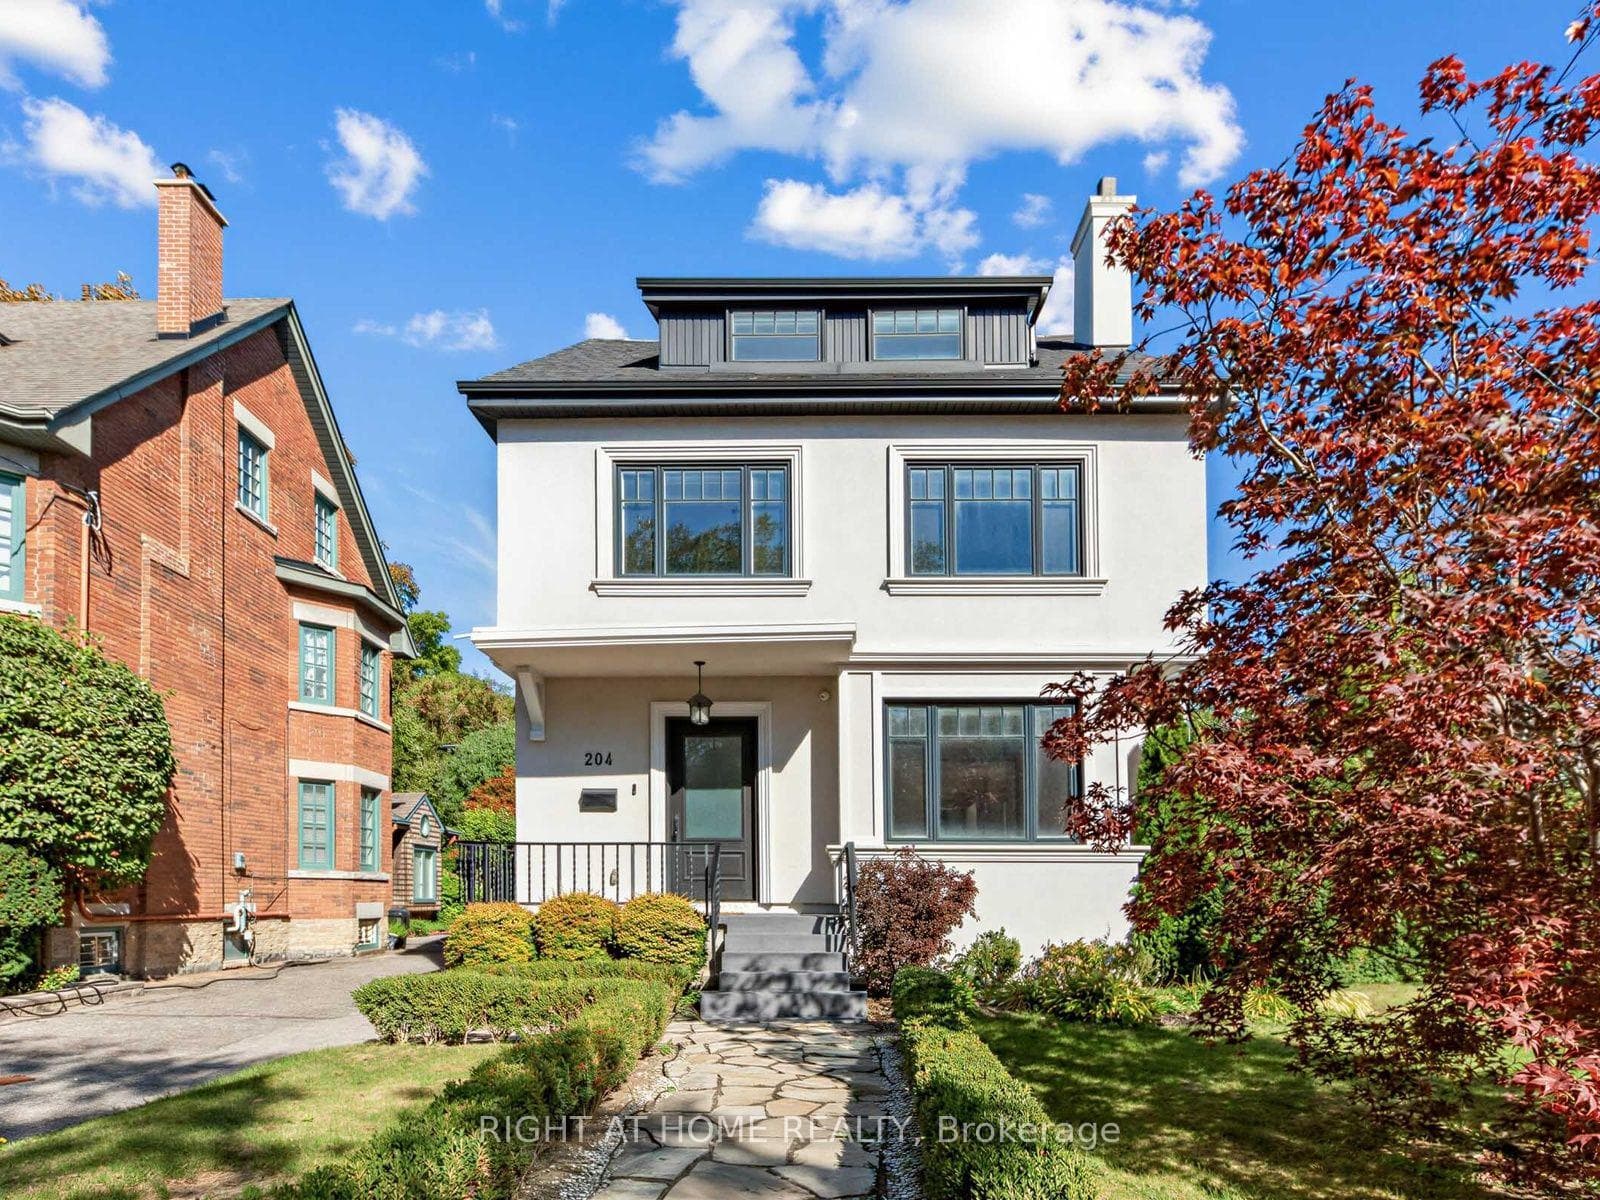
A rare opportunity in prime Moore Park! Set on a quiet, tree-lined street, 105 Clifton Road offers the space, character and flexibility to bring your vision to life. Discover a home with plenty of warmth and character to build upon, including solid oak hardwood floors, crown mouldings, cedar-lined closets and a wood-burning fireplace with brick surround. A bright, generous family room with skylights opens directly to the rear deck and garden, while a detached garage adds everyday convenience. Upstairs, an extraordinarily rare five-room layout offers four formal bedrooms plus a dedicated tandem office/nursery - giving a growing family the flexibility for work, guests, hobbies or whatever comes next. A main-floor powder room and separate side entrance to the lower level add even more versatility, with a rec room, servery and bath already in place. Walk to dining and shops along Yonge and St. Clair, subway transit, and the serene trails of the Moore Park Ravine--with the best of Midtown close at hand. Bring your ideas, bring your vision, and make 105 Clifton Road the home you've always imagined.
Property Details
Property Features
- Auto Garage Door Remote
- Bar Fridge
- Central Vacuum
- Water Heater
- Deck
Room Dimensions
| Room | Level | Dimensions | Description |
|---|---|---|---|
| Foyer | Main | 6'0'' x 8'5'' | |
| Living Room | Main | 16'10'' x 12'2'' | |
| Dining Room | Main | 15'7'' x 10'9'' | |
| Kitchen | Main | 13'10'' x 9'1'' | |
| Family Room | Main | 11'5'' x 16'5'' | |
| Primary Bedroom | Second | 9'10'' x 20'4'' | |
| Bedroom 2 | Second | 10'6'' x 10'6'' | |
| Bedroom 3 | Second | 12'1'' x 10'1'' | |
| Bedroom 4 | Second | 12'0'' x 9'12'' | |
| Tandem | Second | 9'6'' x 6'7'' | |
| Recreation | Basement | 19'4'' x 9'10'' | |
| Laundry | Basement | 11'11'' x 9'6'' | |
| Other | Main | 12'6'' x 7'10'' |