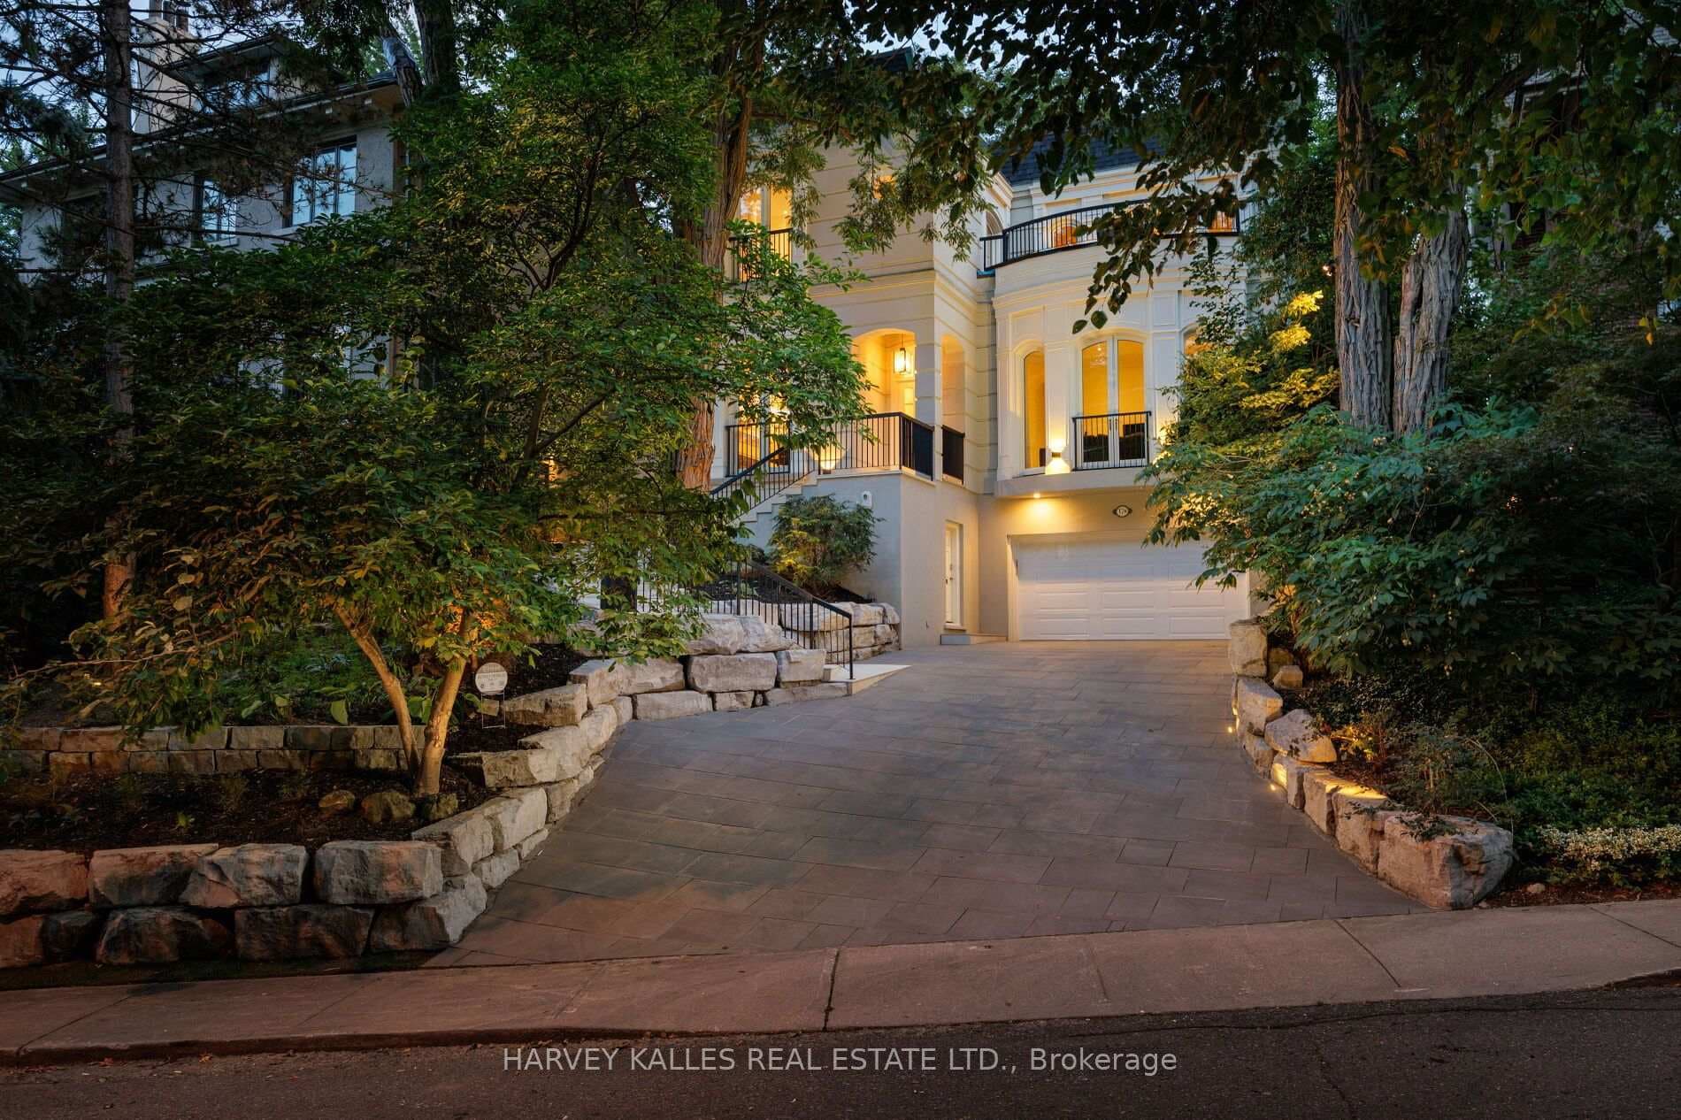
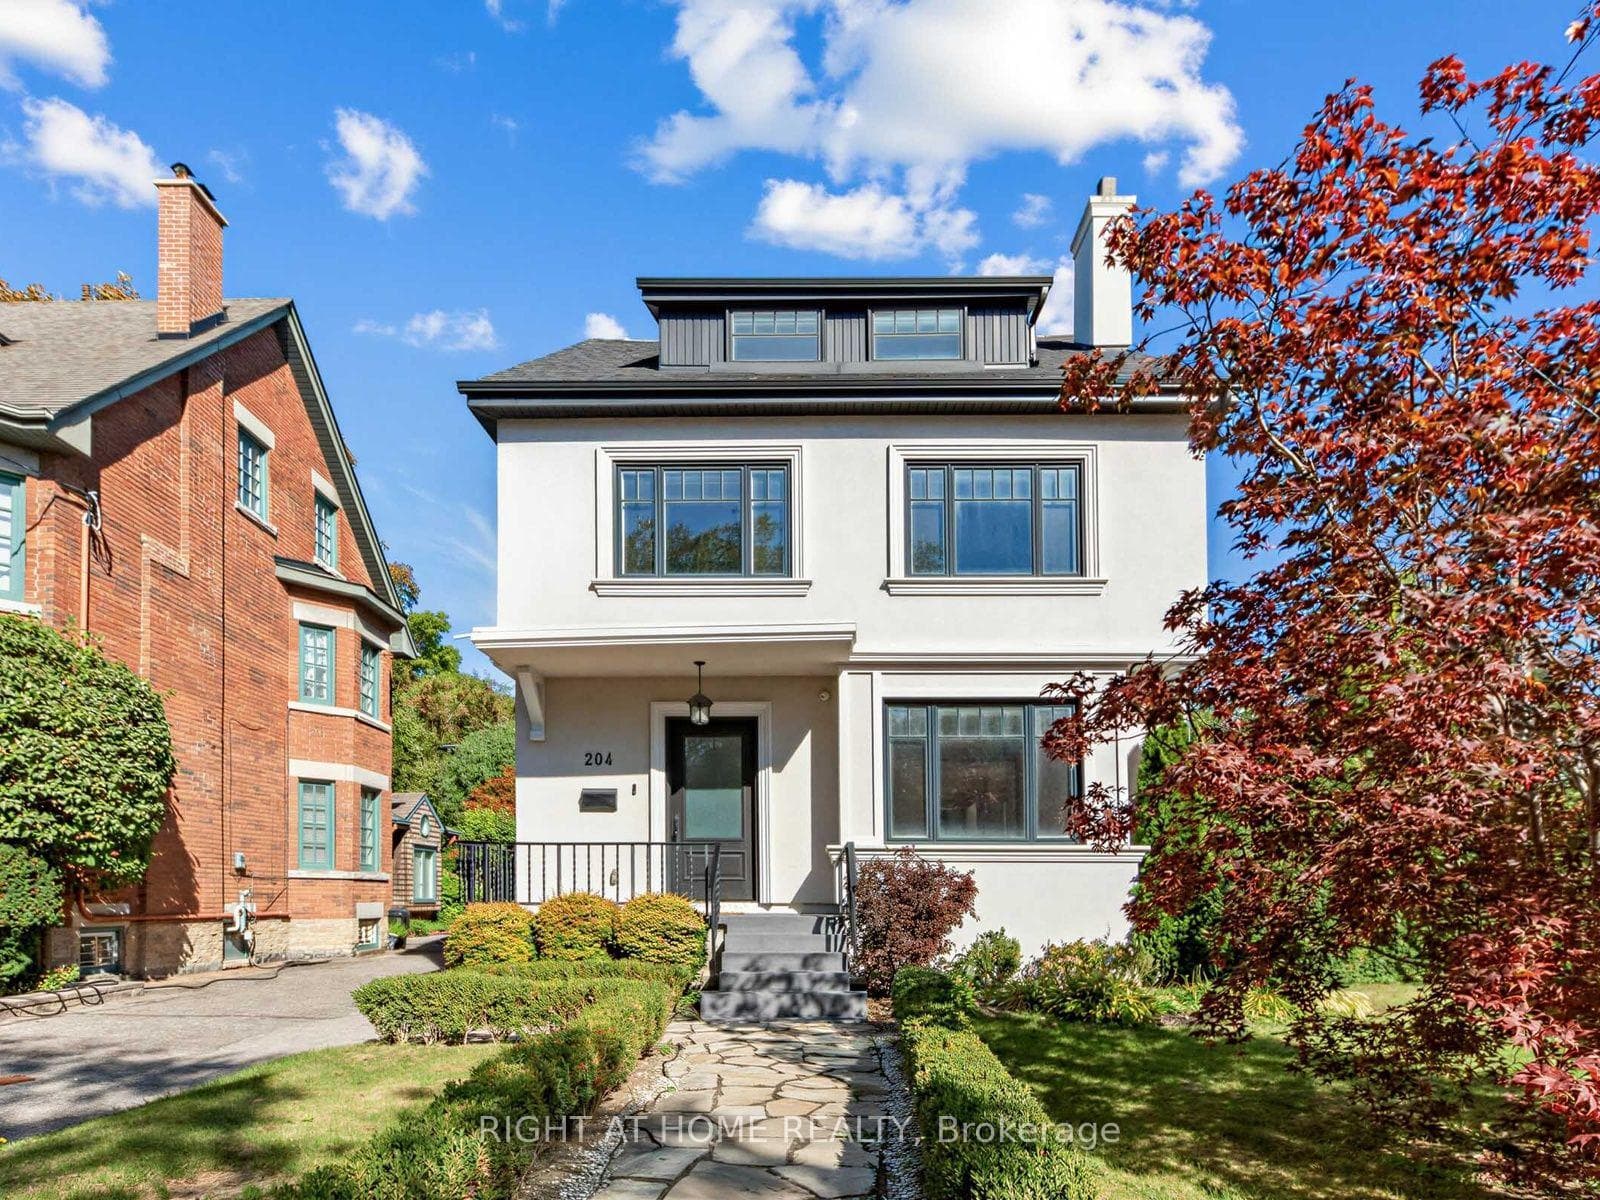
127 Roxborough Drive
$6,480,000
Listing courtesy of CHESTNUT PARK REAL ESTATE LIMITED
A unique opportunity to achieve your great architectural ambition, to create your own dream home on one of the most prestigious blocks in Canada. This iconic Rosedale residence, set on a massive lot (77 ft x 157 ft), is among a select handful of properties of this scale. The stately home has over 4,500 sq ft of above-grade space. The warm environment is a wash with period details that add to the historic charm and allows a vibrant canvas for your family's masterpiece. The 5+ bedroom configuration offers a versatile opportunity to reimagine the perfect family home, just steps from Rosedale Park, the nexus of outdoor enjoyment. The remarkable frontage and a two-car garage establish a feeling of a country estate. The Sissinghurst-inspired gardens welcome you to an oasis of peace and harmony in the center of the city. This home can become the perfect narrative for your fabulous life.
Property Details
Property Features
- Other
Room Dimensions
| Room | Level | Dimensions | Description |
|---|---|---|---|
| Living Room | Main | 14'2'' x 18'11'' | |
| Dining Room | Main | 19'3'' x 15'9'' | |
| Family Room | Main | 19'11'' x 17'8'' | |
| Kitchen | Main | 21'10'' x 14'12'' | |
| Sitting | Main | 13'11'' x 14'1'' | |
| Primary Bedroom | Second | 36'5'' x 13'1'' | |
| Bedroom 2 | Second | 14'4'' x 15'10'' | |
| Library | Second | 16'8'' x 14'10'' | |
| Bedroom 3 | Third | 25'2'' x 16'8'' | |
| Bedroom 4 | Third | 11'5'' x 14'1'' | |
| Bedroom 5 | Third | 9'11'' x 14'10'' |