37 St Andrews Gardens
$5,600,000
Listing courtesy of ROYAL LEPAGE REAL ESTATE SERVICES HEAPS ESTRIN TEAM
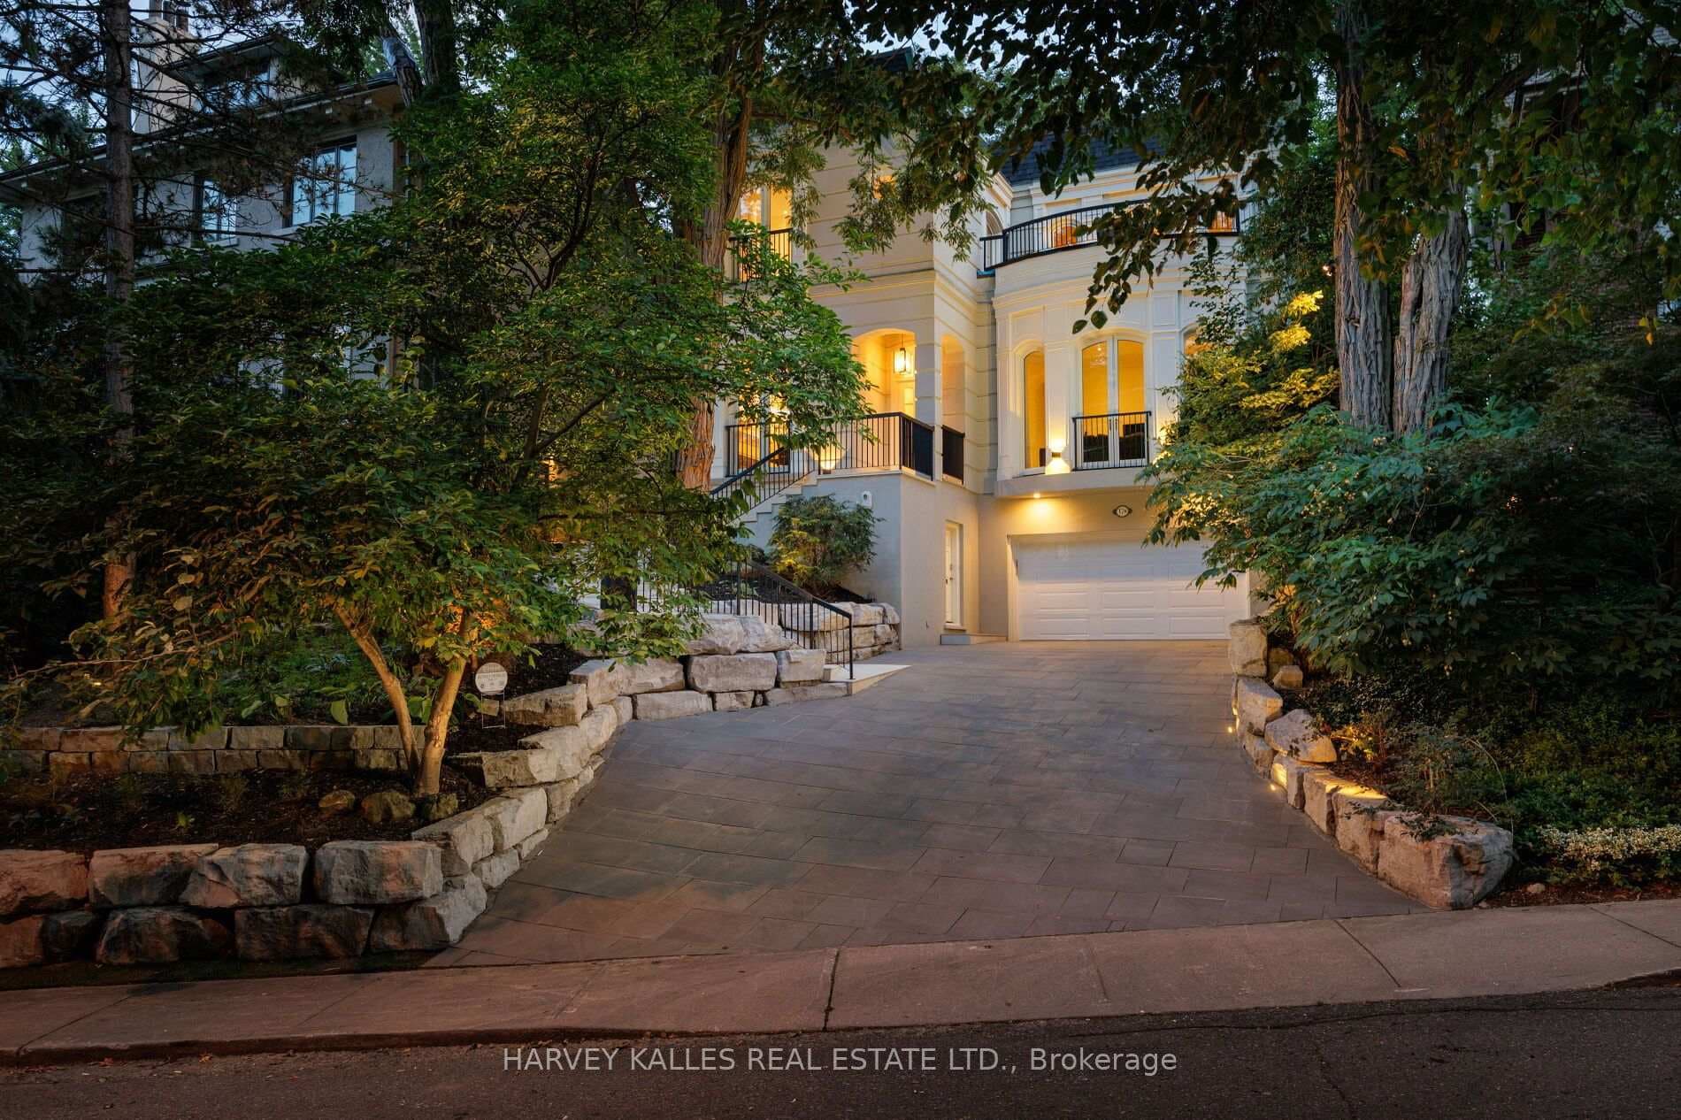
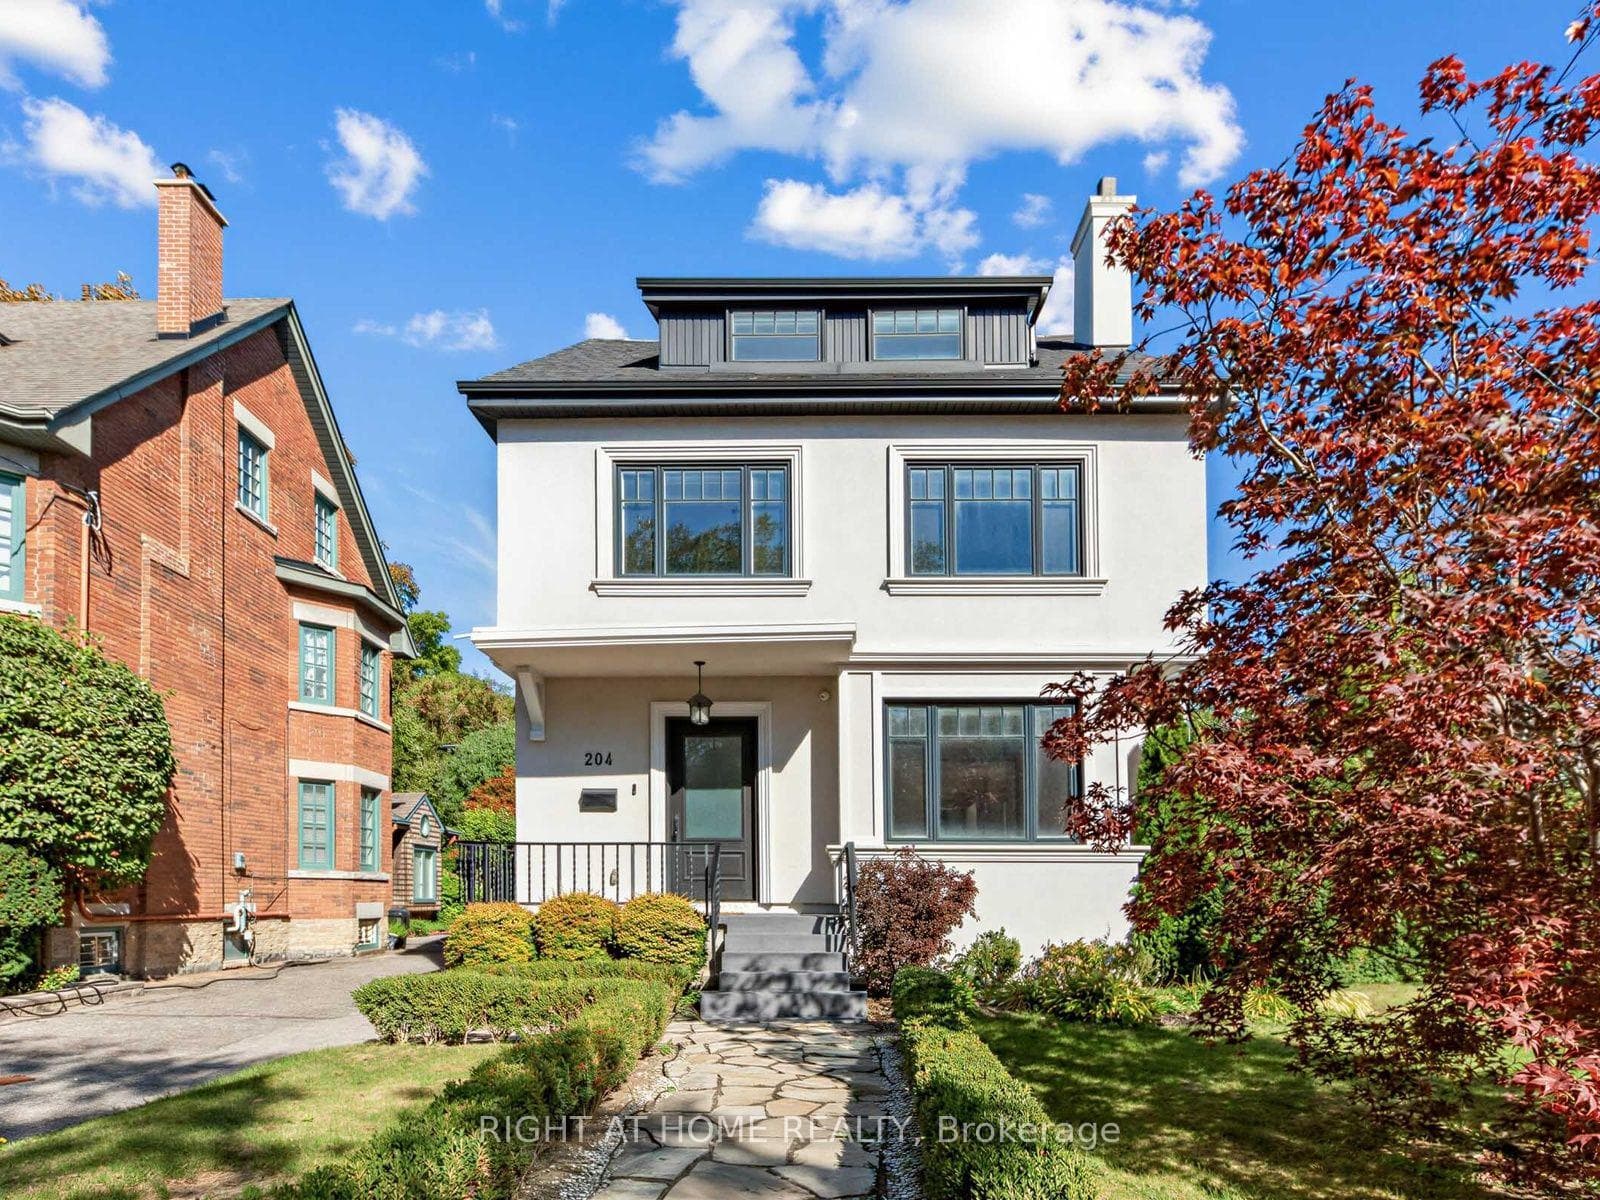
Newly renovated from top to bottom, this stately five-bedroom residence is set on one of North Rosedale's most private and established streets, offering the very best of Rosedale living-refined, timeless & beautifully appointed throughout. The main level features luxurious herringbone floors. A timeless kitchen, anchored by a Wolf range & expansive centre island, flows seamlessly into the adjoining family room. Both spaces open to the rear yard & deck through wall-to-wall picture windows, while a gas fireplace warms the heart of the home. A formal dining room suits family gatherings, while a versatile living room-with its own gas fireplace-works equally well as an elegant sitting room, home office or piano room. A side entrance from the driveway adds everyday convenience. Upstairs, the generous primary suite features a sizeable walk-in closet & completely reimagined five-piece ensuite with sophisticated finishes. French doors open to a south-facing balcony overlooking the rear yard. Two well-proportioned secondary bedrooms, a four-piece family bathroom & brand-new hardwood floors complete the second level. The third floor offers two additional bedrooms: a spacious room with a walk-in closet & private south-facing balcony overlooking the treetops, plus a second ideally suited to children or guests. An additional four-piece bathroom completes this level. Heated floors extend throughout the lower level, featuring a sizeable recreation room with gas fireplace, dedicated gym enclosed by a full glass partition wall, sixth bedroom & three-piece bathroom with curbless shower. Outside, a resort-style backyard awaits, with a concrete pool & integrated hot tub, cabana with cedar sauna, pergola & multiple seating areas creating a private oasis for effortless al fresco entertaining. Steps from Chorley & Rosedale Park, the boutique shops of Summerhill Avenue, this newly transformed residence presents a rare opportunity to secure one of North Rosedale's most coveted addresses.
Property Details
Property Features
- Guest Accommodations
- Sump Pump
- Storage
- Bar Fridge
- Carpet Free
- Sauna
- On Demand Water Heater
- Landscaped
- Deck
- Recreational Area
Room Dimensions
| Room | Level | Dimensions | Description |
|---|---|---|---|
| Living Room | Main | 14'2'' x 9'2'' | |
| Dining Room | Main | 15'2'' x 10'11'' | |
| Kitchen | Main | 15'4'' x 10'11'' | |
| Family Room | Main | 14'6'' x 9'2'' | |
| Primary Bedroom | Second | 16'4'' x 11'3'' | |
| Bedroom 3 | Second | 11'4'' x 13'1'' | |
| Bedroom 4 | Third | 17'10'' x 16'4'' | |
| Bedroom 5 | Third | 16'12'' x 8'10'' | |
| Recreation | Lower | 15'1'' x 11'7'' | |
| Exercise Room | Lower | 24'11'' x 9'8'' | |
| Game Room | Lower | 8'5'' x 10'11'' | |
| Bedroom | Lower | 11'4'' x 13'1'' | |
| Laundry | Lower | 8'5'' x 6'7'' |