1055 Shawnmarr Road
$829,000
Listing courtesy of IREP REALTY INC.
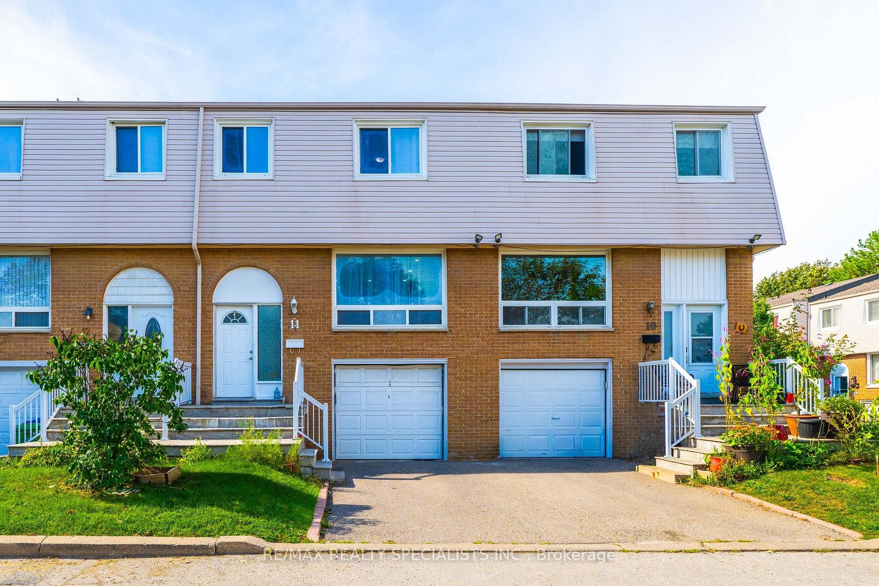
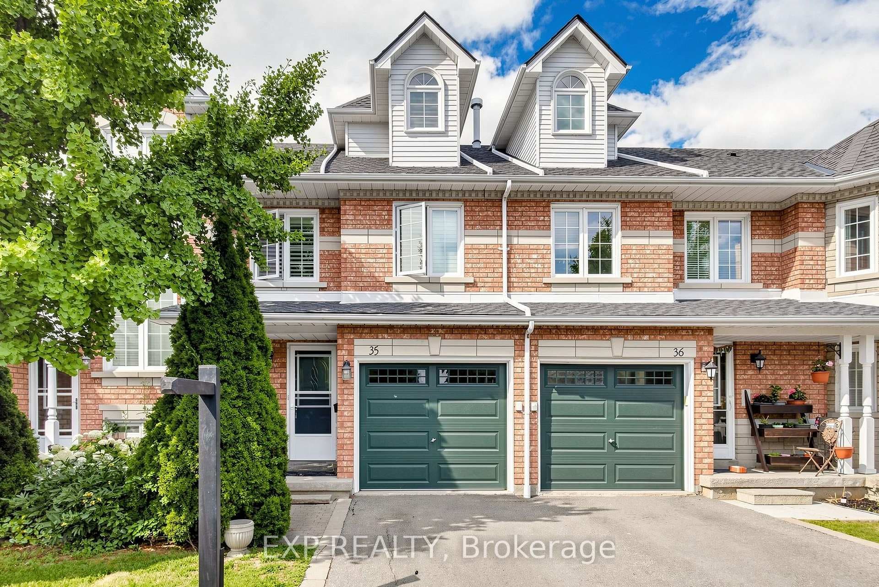
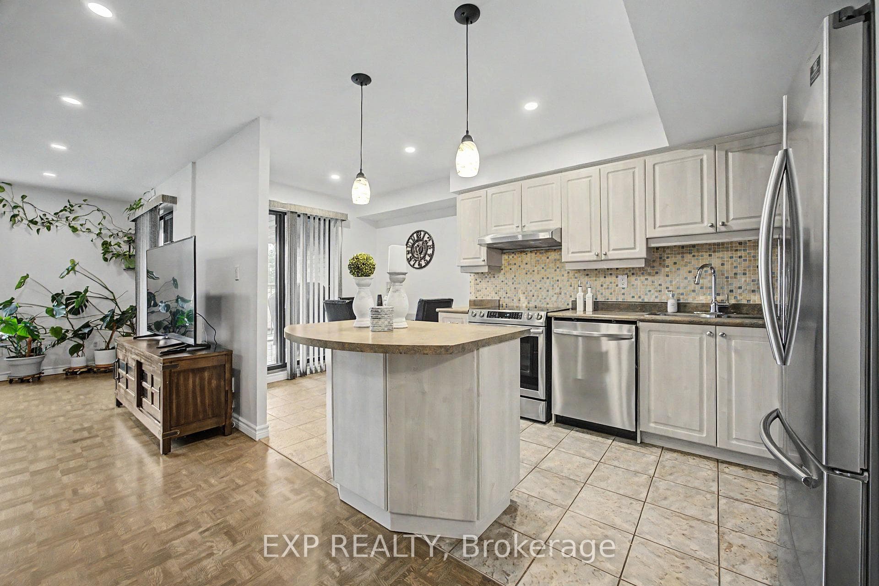
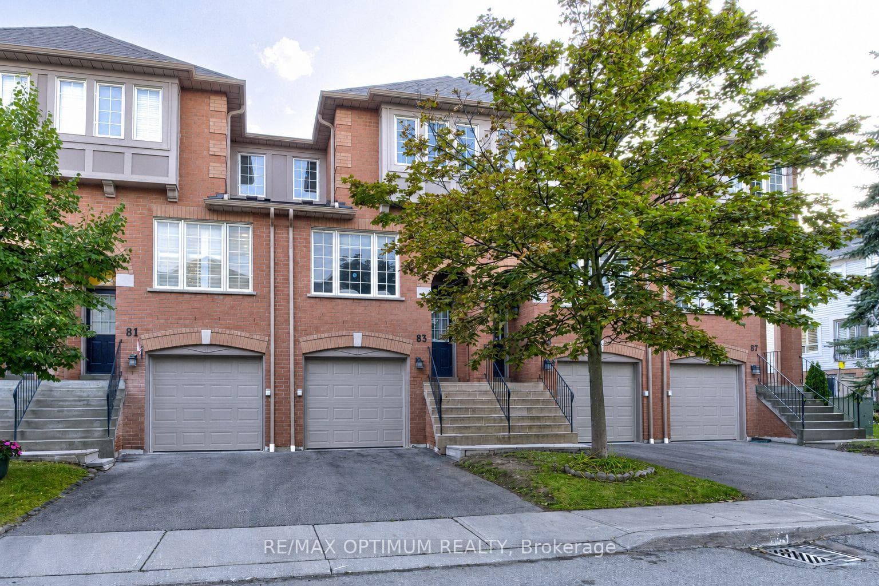
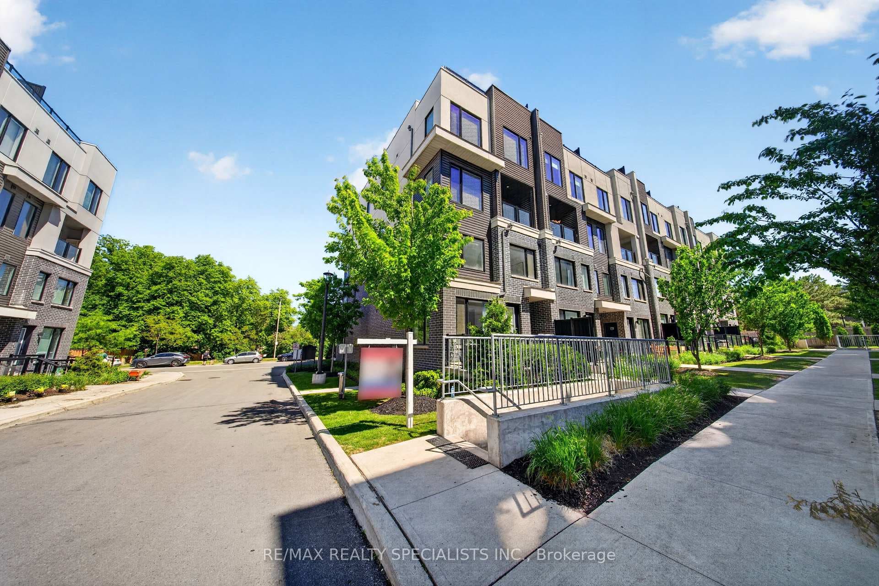
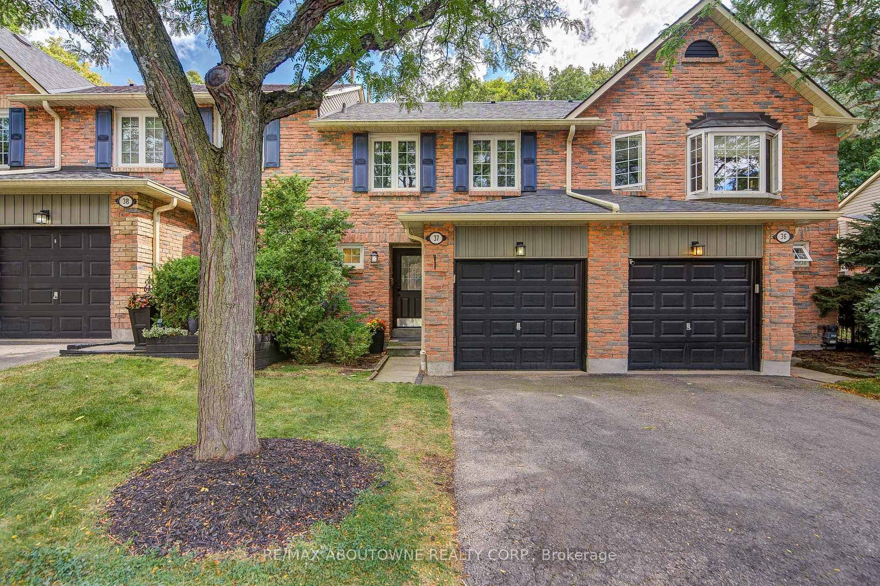
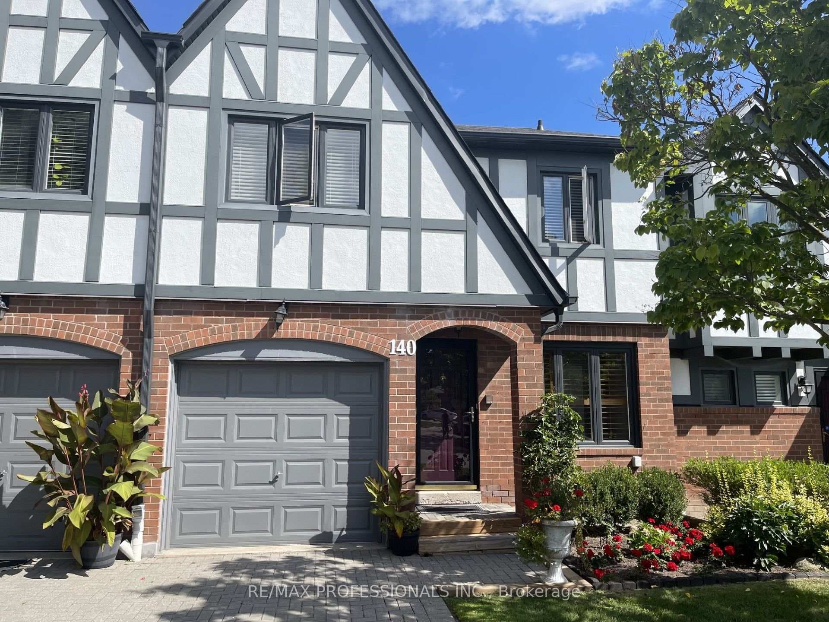
This beautiful property offers some of the best value in the prestigious Port Credit community. Sandwiched between Port Credit and Lorne Park, find yourself enjoying beautiful GTA summers along the lakeside with plenty of bike trails, parks, and the highly sought after vibrant community. Minutes to both Port Credit GO and Clarkson GO, and minutes to the 403, you have amazing accessibility to the GTA and transit. This family friendly neighborhood is only a short 4 minute drive to downtown Port Credit and only a 2 minute walk to the waterfront trail on Lakeshore. This property offers an amazing starting square footage of 1230 sqft (MPAC) at a fraction of the price of other complexes in the neighborhood. With south facing exposure this home gets maximum light year round, a unique 2 shower washroom, a generously sized master bedroom, finished basement rec room with a massive washroom and walk-in shower, and maximum efficiency with triple pane windows and a high efficiency heat pump. This property specifically also offers a rare, fully permitted, EV charger. This street facing unit is one of the rare units to offer a private garage and parking. Enjoy completely manicured lawns covered in the management fee including driveway snow plows for truly low maintenance living. Don't miss this rare opportunity to own in a top Mississauga community at this very competitive price!
Property Details
Property Features
- Bar Fridge
- Carpet Free
- Water Heater
Maintenance Fees Include
- Water Included
- Cable TV Included
- Common Elements Included
- Building Insurance Included
- Parking Included
Room Dimensions
| Room | Level | Dimensions | Description |
|---|---|---|---|
| Living Room | Main | 10'8'' x 16'2'' | |
| Dining Room | Main | 11'0'' x 11'7'' | |
| Kitchen | Main | 7'8'' x 10'11'' | |
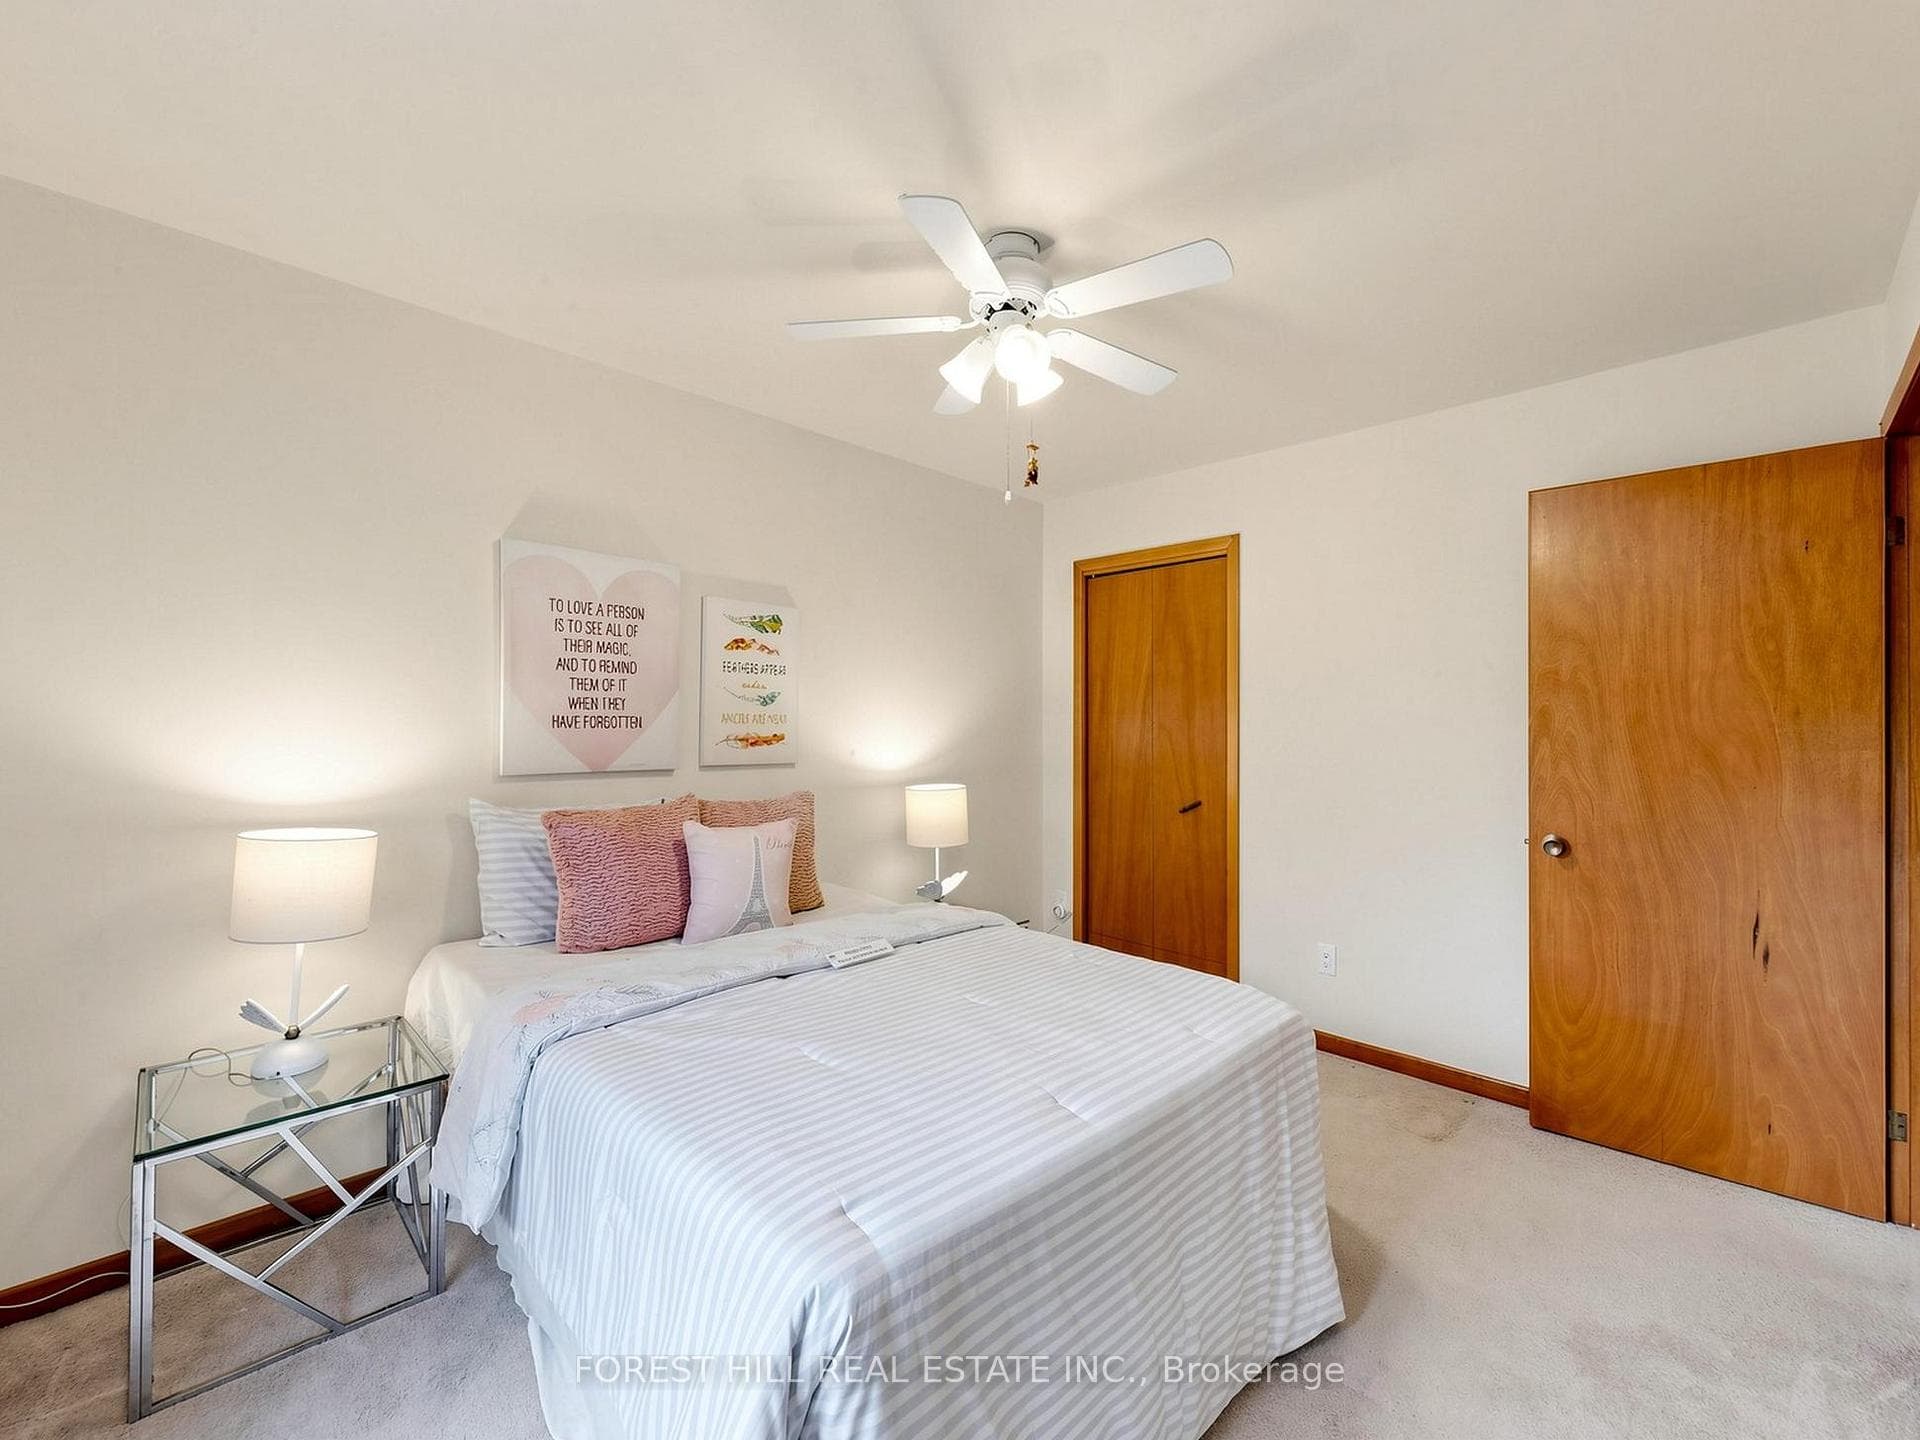
| Primary Bedroom | Second | 10'8'' x 16'2'' | |
| Bedroom 2 | Second | 9'11'' x 11'6'' | |
| Bedroom 3 | Second | 9'8'' x 8'4'' | |
| Recreation | Lower | 11'0'' x 15'1'' |