1250 Mississauga Valley Boulevard
$639,000
Listing courtesy of EXP REALTY
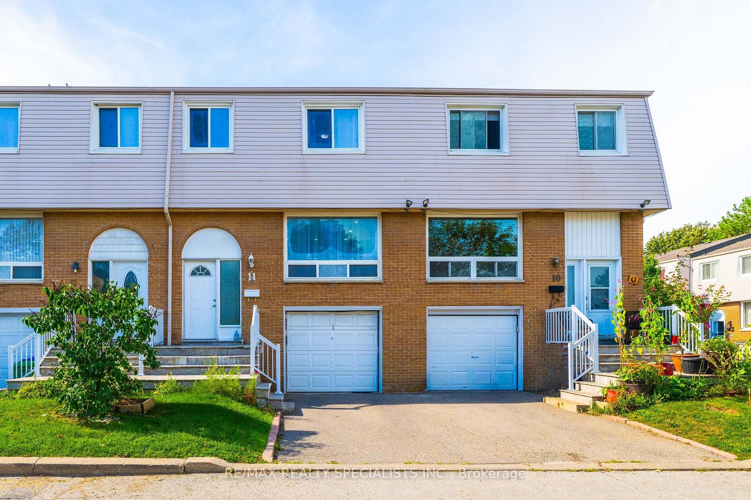
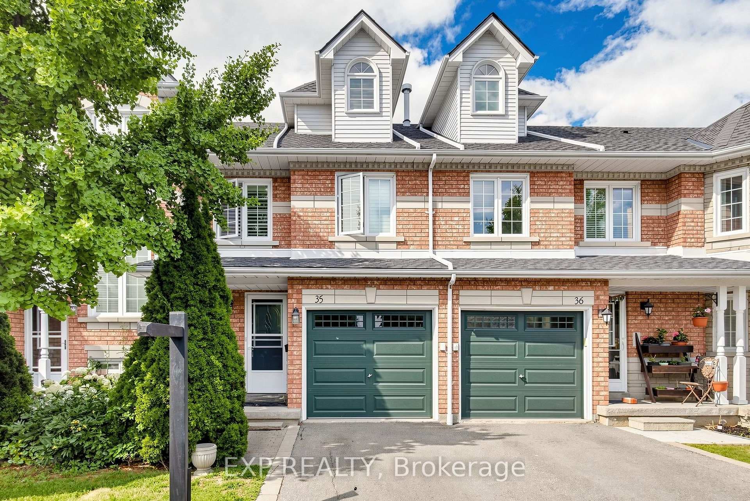
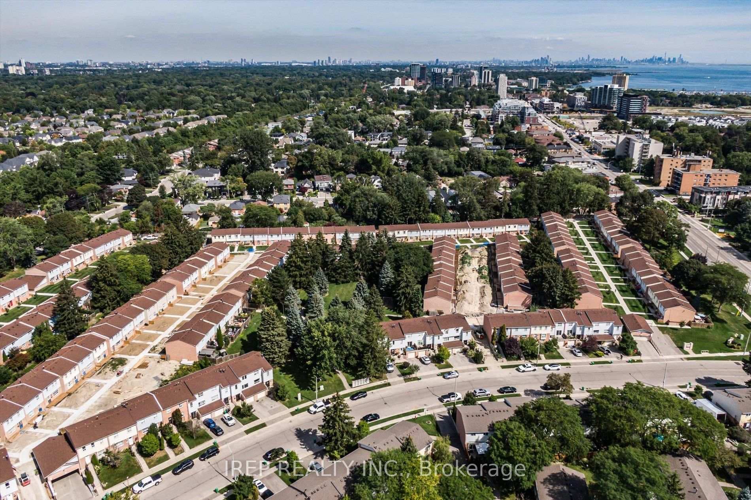
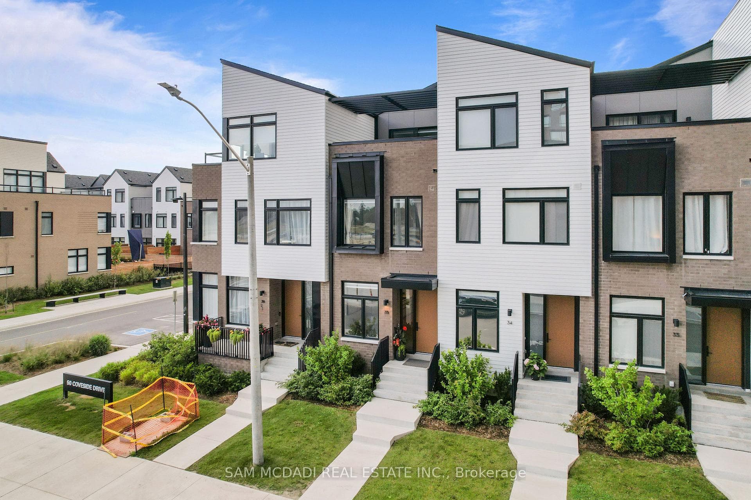
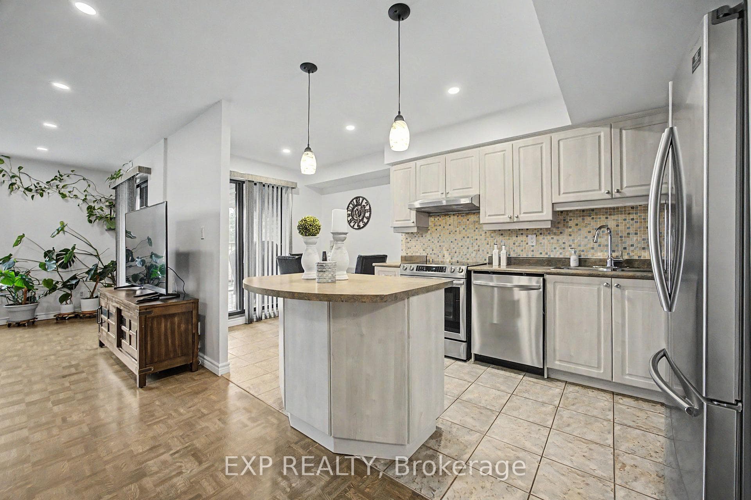
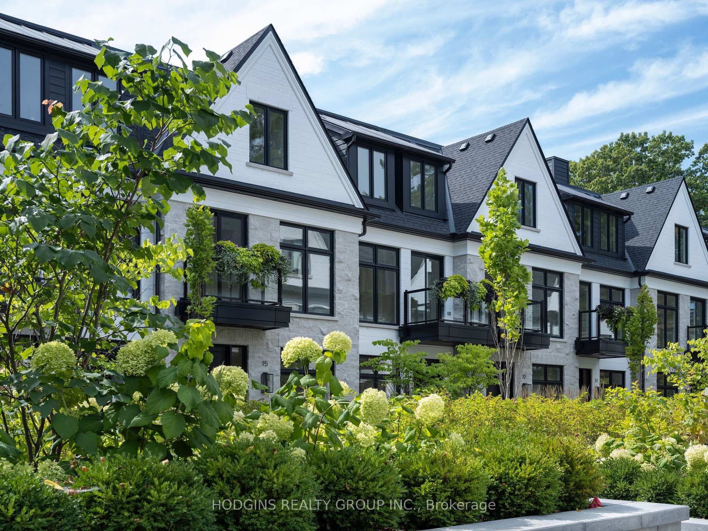
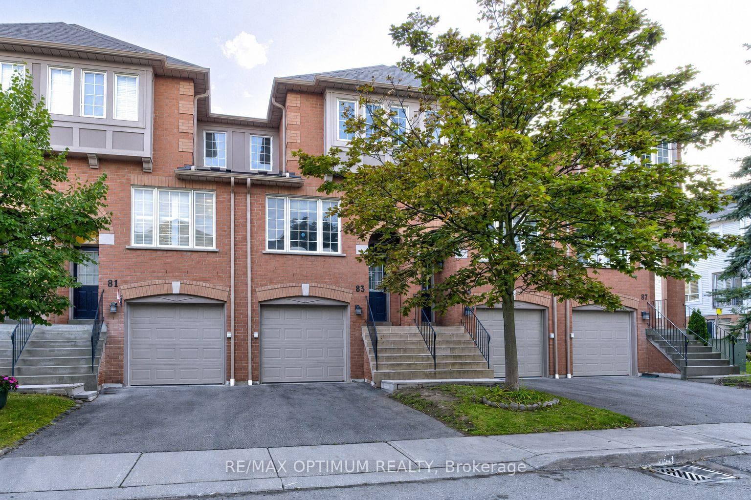
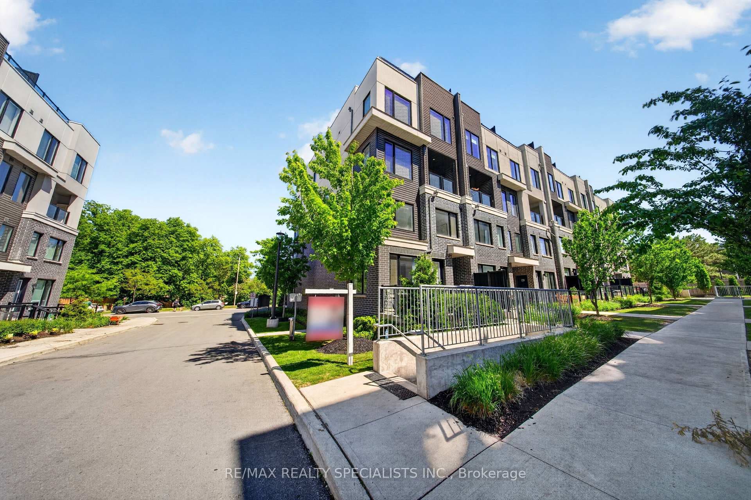
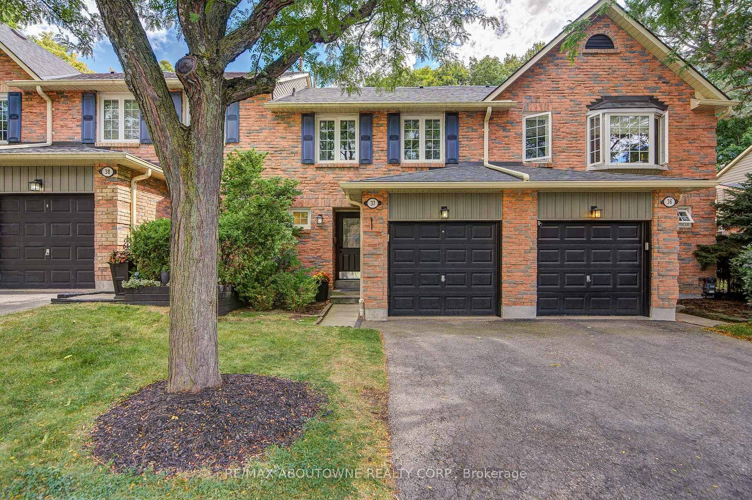
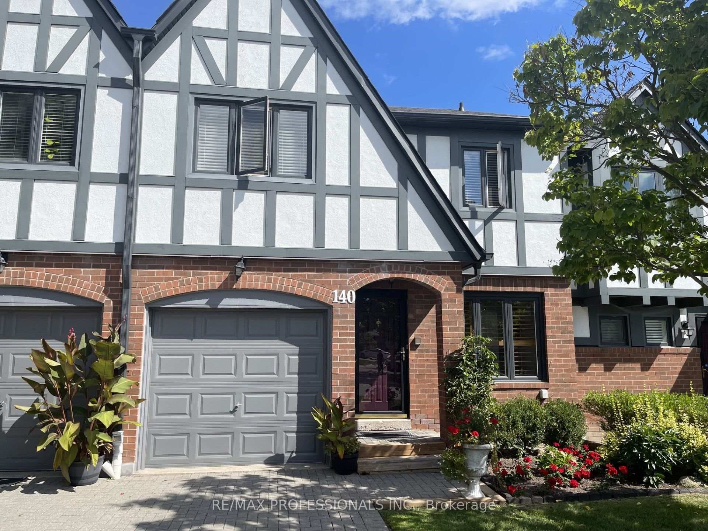
This beautifully renovated condo townhouse offers the perfect blend of modern design and practical living. The open-concept layout creates a seamless flow throughout, maximizing every square foot. High-end finishes include stainless steel appliances, elegant quartz countertops, and a contemporary backsplash. The kitchen connects effortlessly to the main living areas, making it ideal for both everyday living and entertaining.Location is a major highlight. You're directly across from the community recreation center with a swimming pool and parks, excellent schools are nearby, and multiple trails and parks are within walking distance. Close to Square One Mall and Cooksville GO Station, commuting is convenient and stress-free. The established neighborhood features well-maintained landscaping, vibrant greenspaces, and a strong sense of community that feels resort-like.This is a move-in ready home designed for families who want elegance without compromise. Great schools, easy transit access, shopping, outdoor recreation-it's all here.
Location
Approximate location based on postal code — MLS® data doesn't include an exact address pin.
Property Details
Property Features
- Storage
- Carpet Free
- Separate Heating Controls
- Separate Hydro Meter
- Auto Garage Door Remote
- Water Heater
Maintenance Fees Include
- Heat Included
- Water Included
- Building Insurance Included
- Cable TV Included
Room Dimensions
| Room | Level | Dimensions | Description |
|---|---|---|---|
| Living Room | Main | 17'8'' x 11'1'' | |
| Kitchen | Main | 16'6'' x 9'1'' | |
| Bathroom | Main | 5'4'' x 4'12'' | |
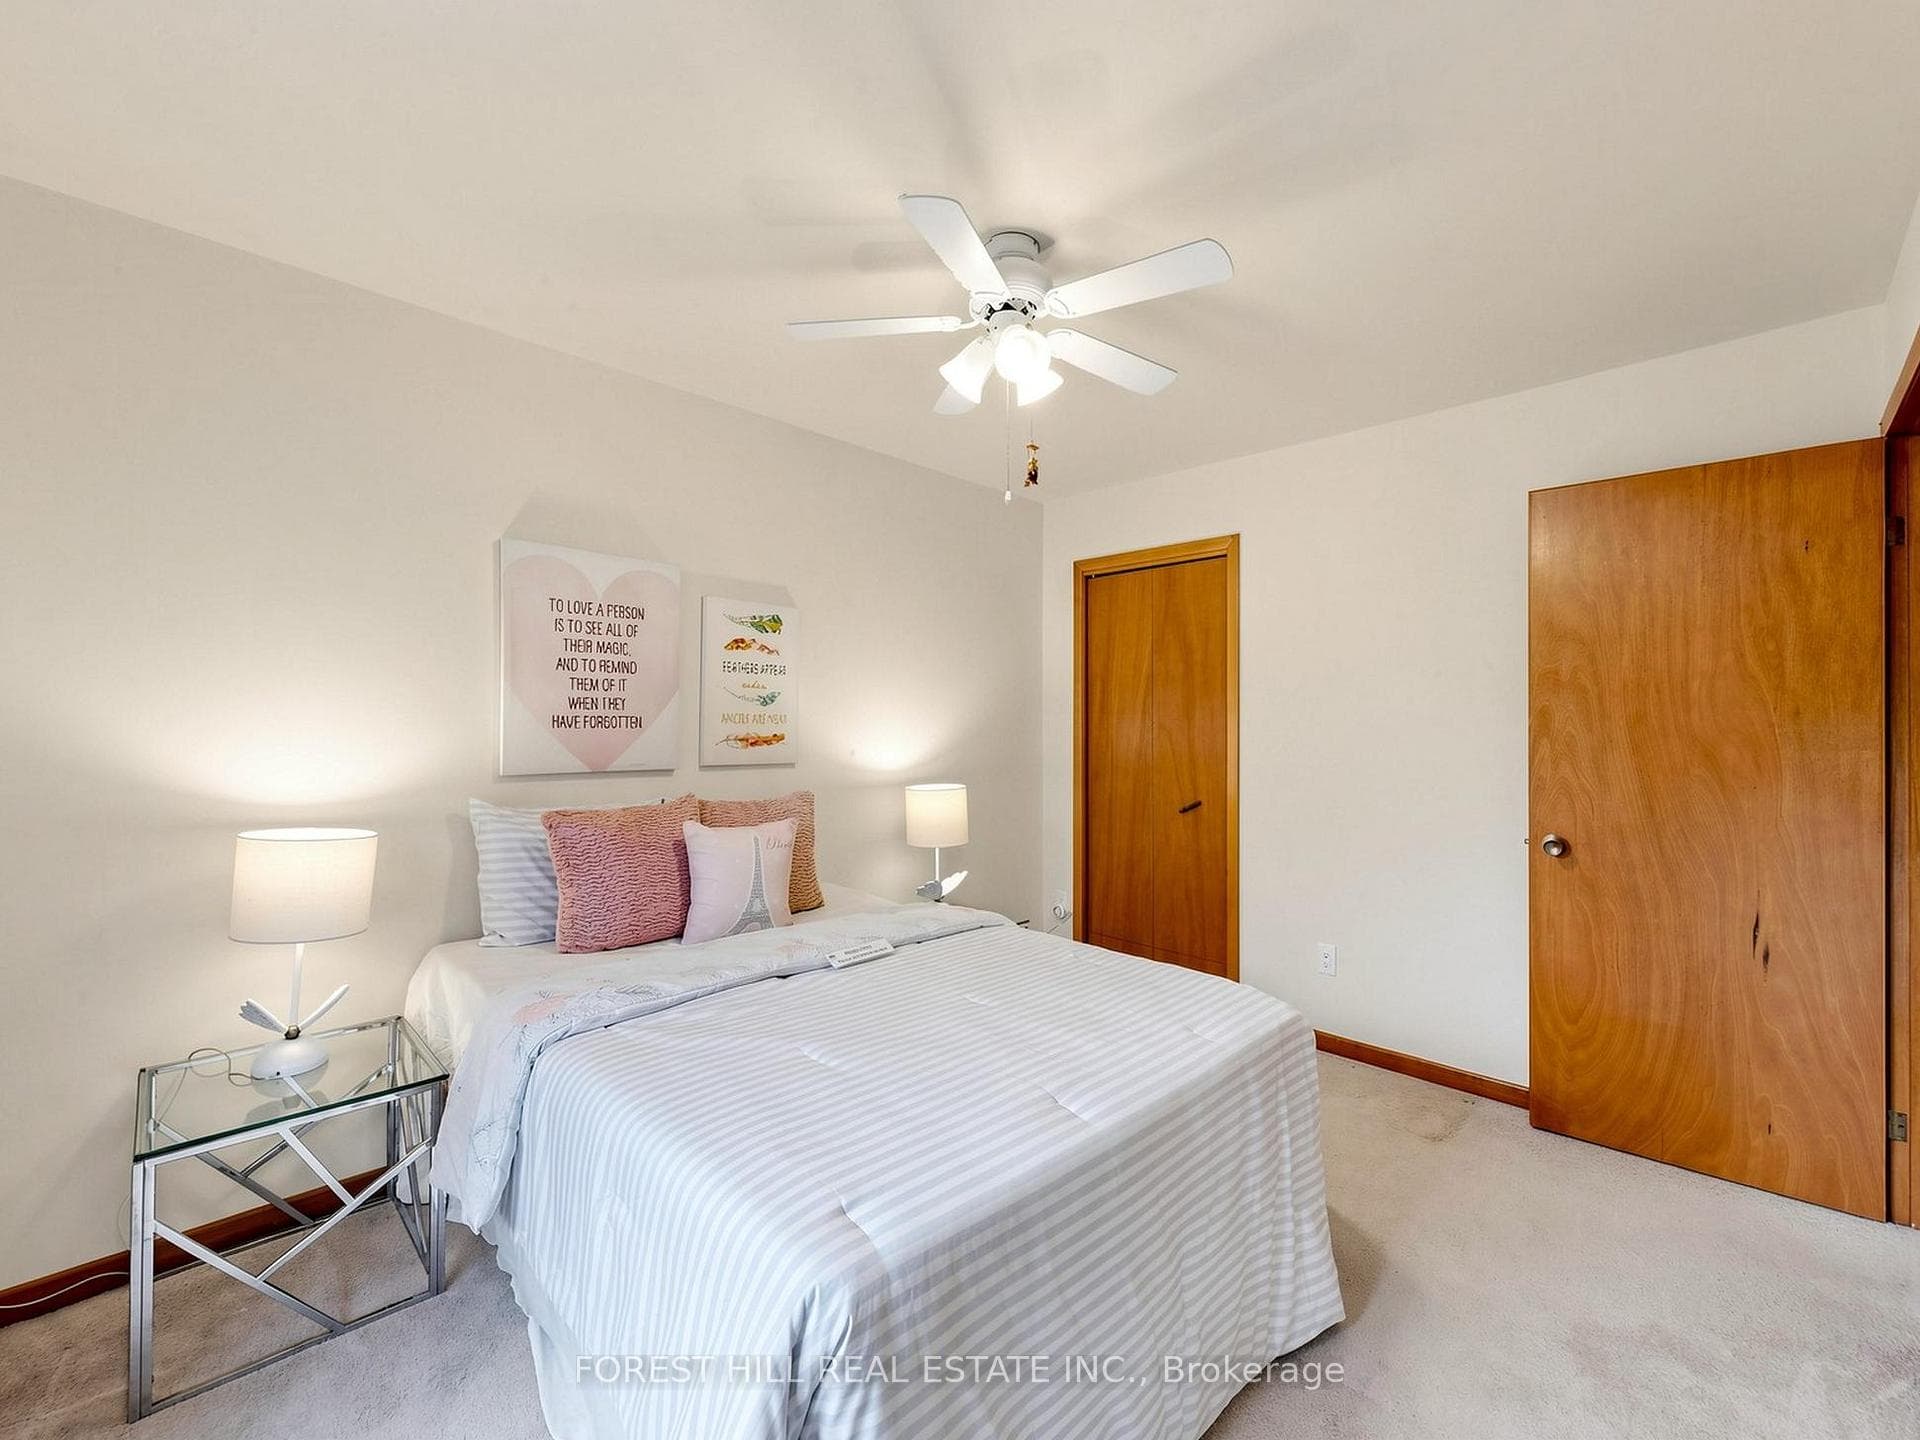
| Primary Bedroom | Second | 19'5'' x 11'2'' | |
| Bedroom | Second | 15'1'' x 10'5'' | |
| Bedroom | Second | 15'1'' x 8'7'' | |
| Bathroom | Second | 7'9'' x 5'8'' | |
| Den | Second | 11'3'' x 7'7'' | |
| Recreation | Basement | 19'1'' x 16'8'' |