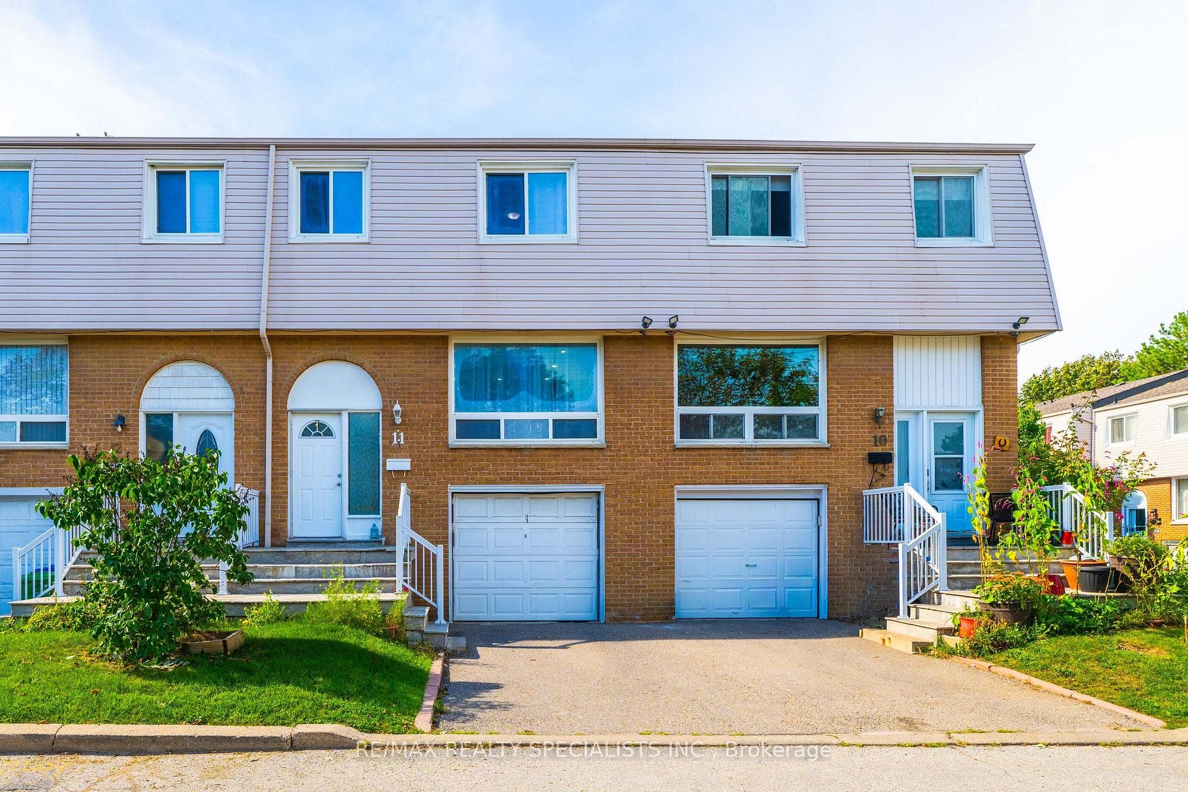
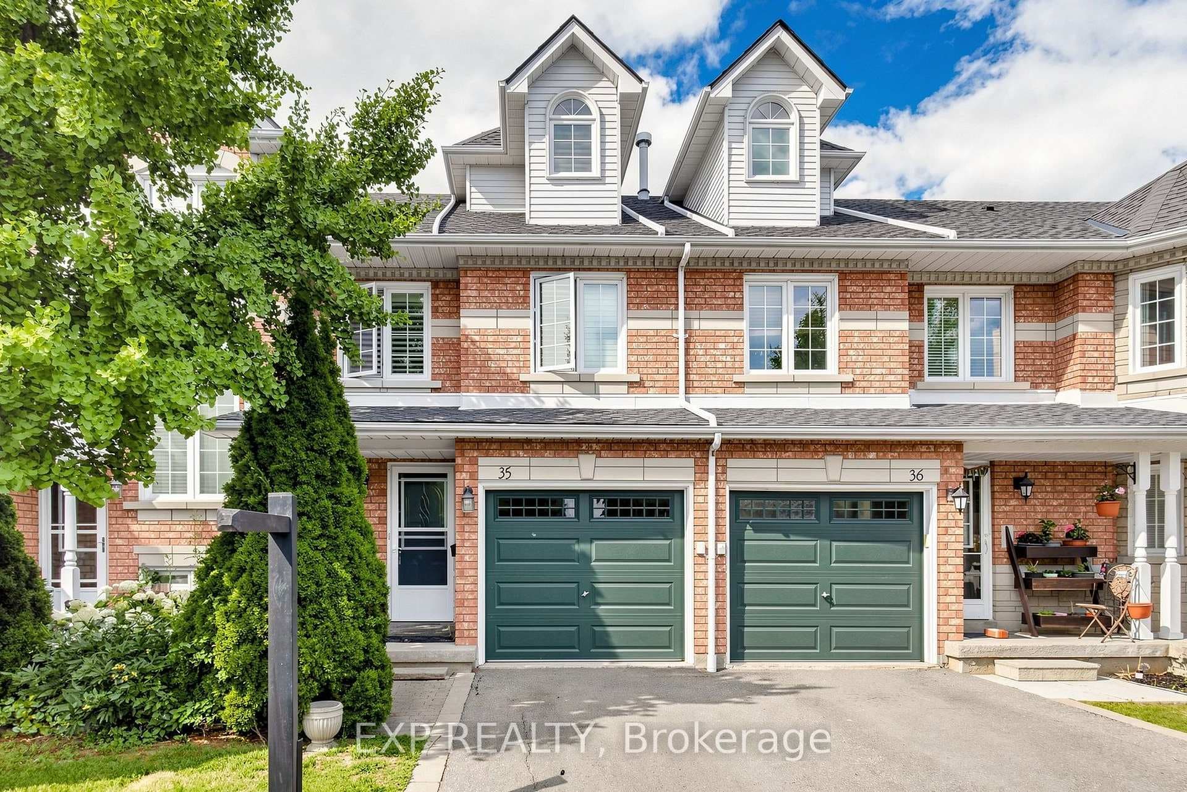
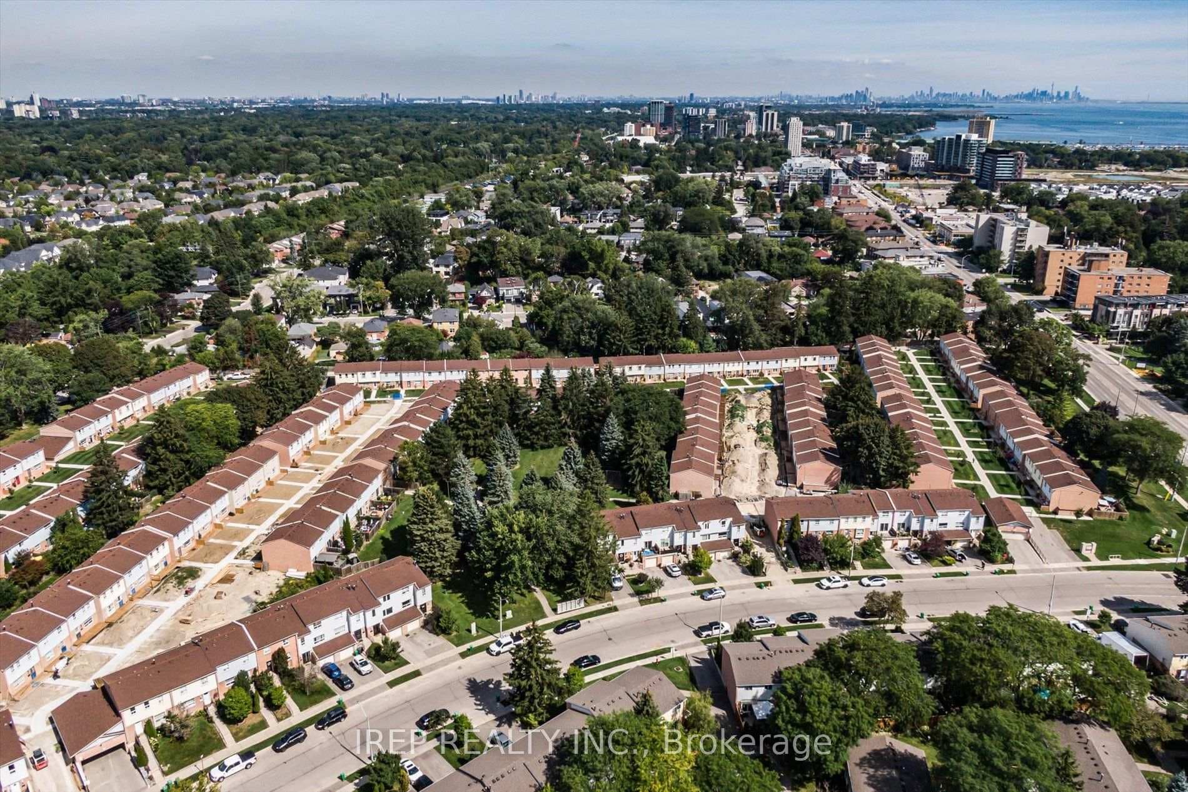
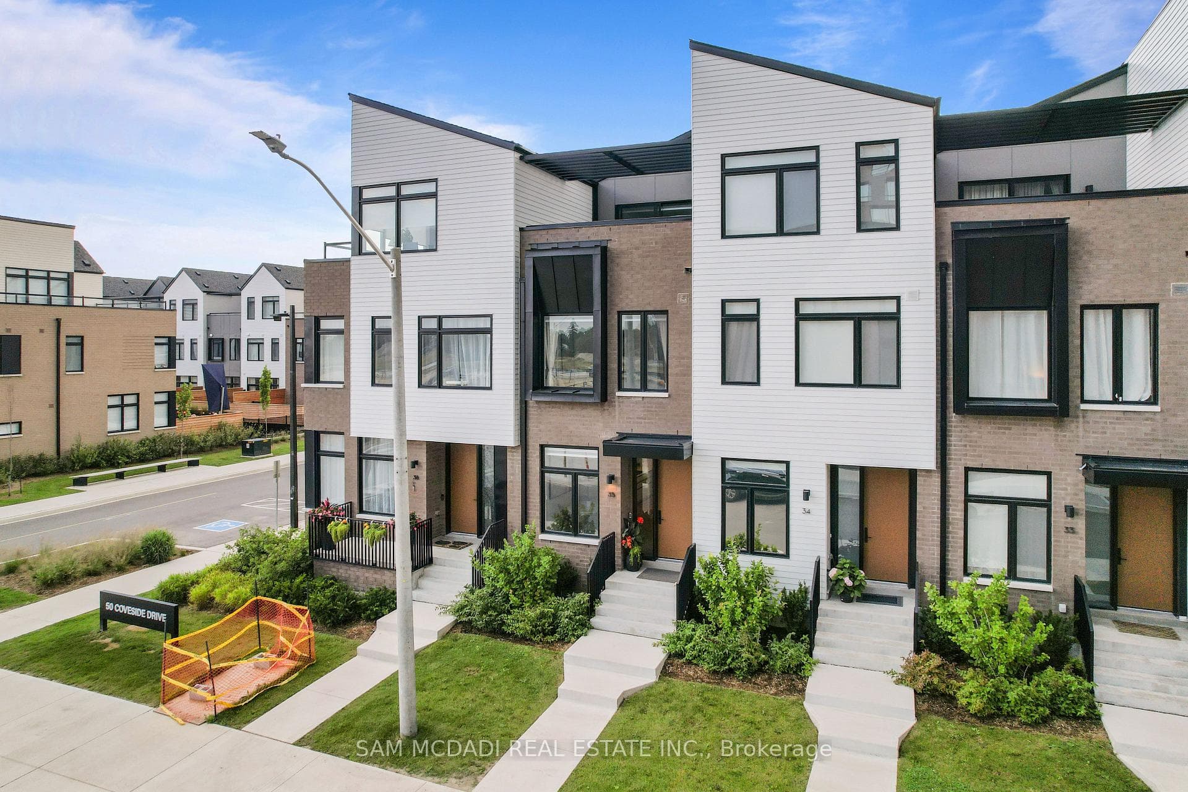
1136 Mona Road
$1,999,900
Listing courtesy of HODGINS REALTY GROUP INC.
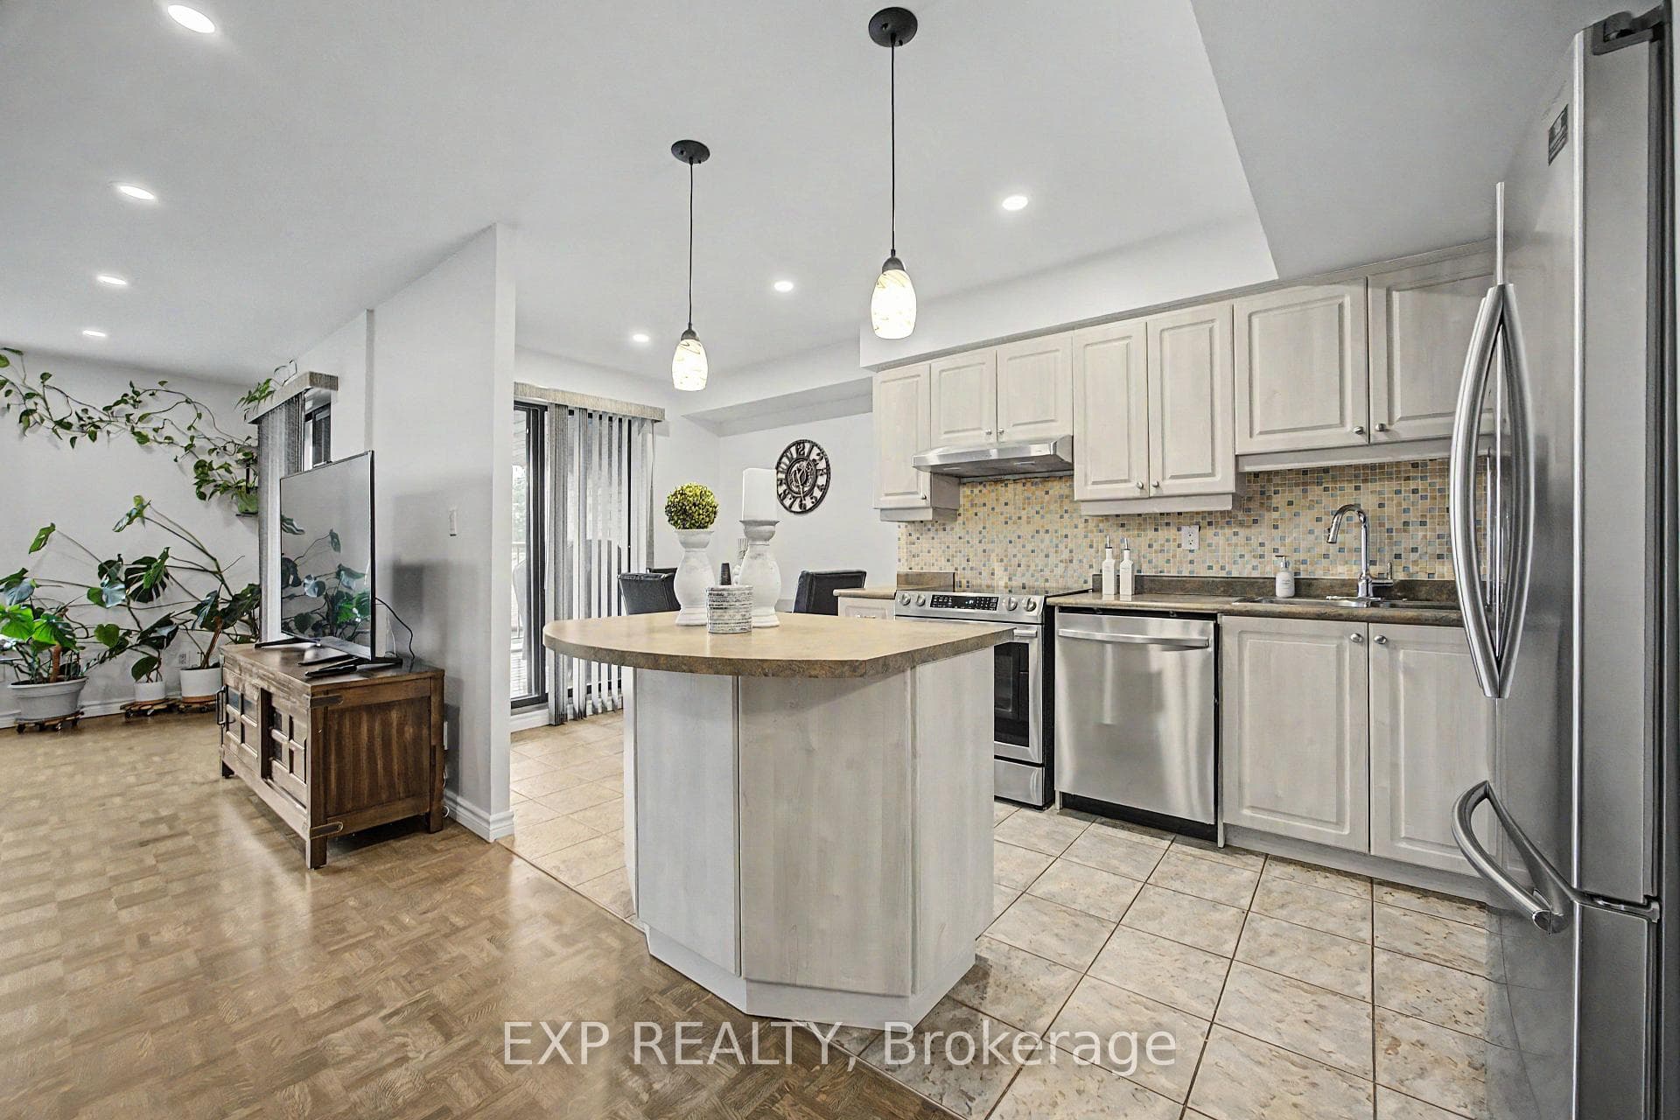
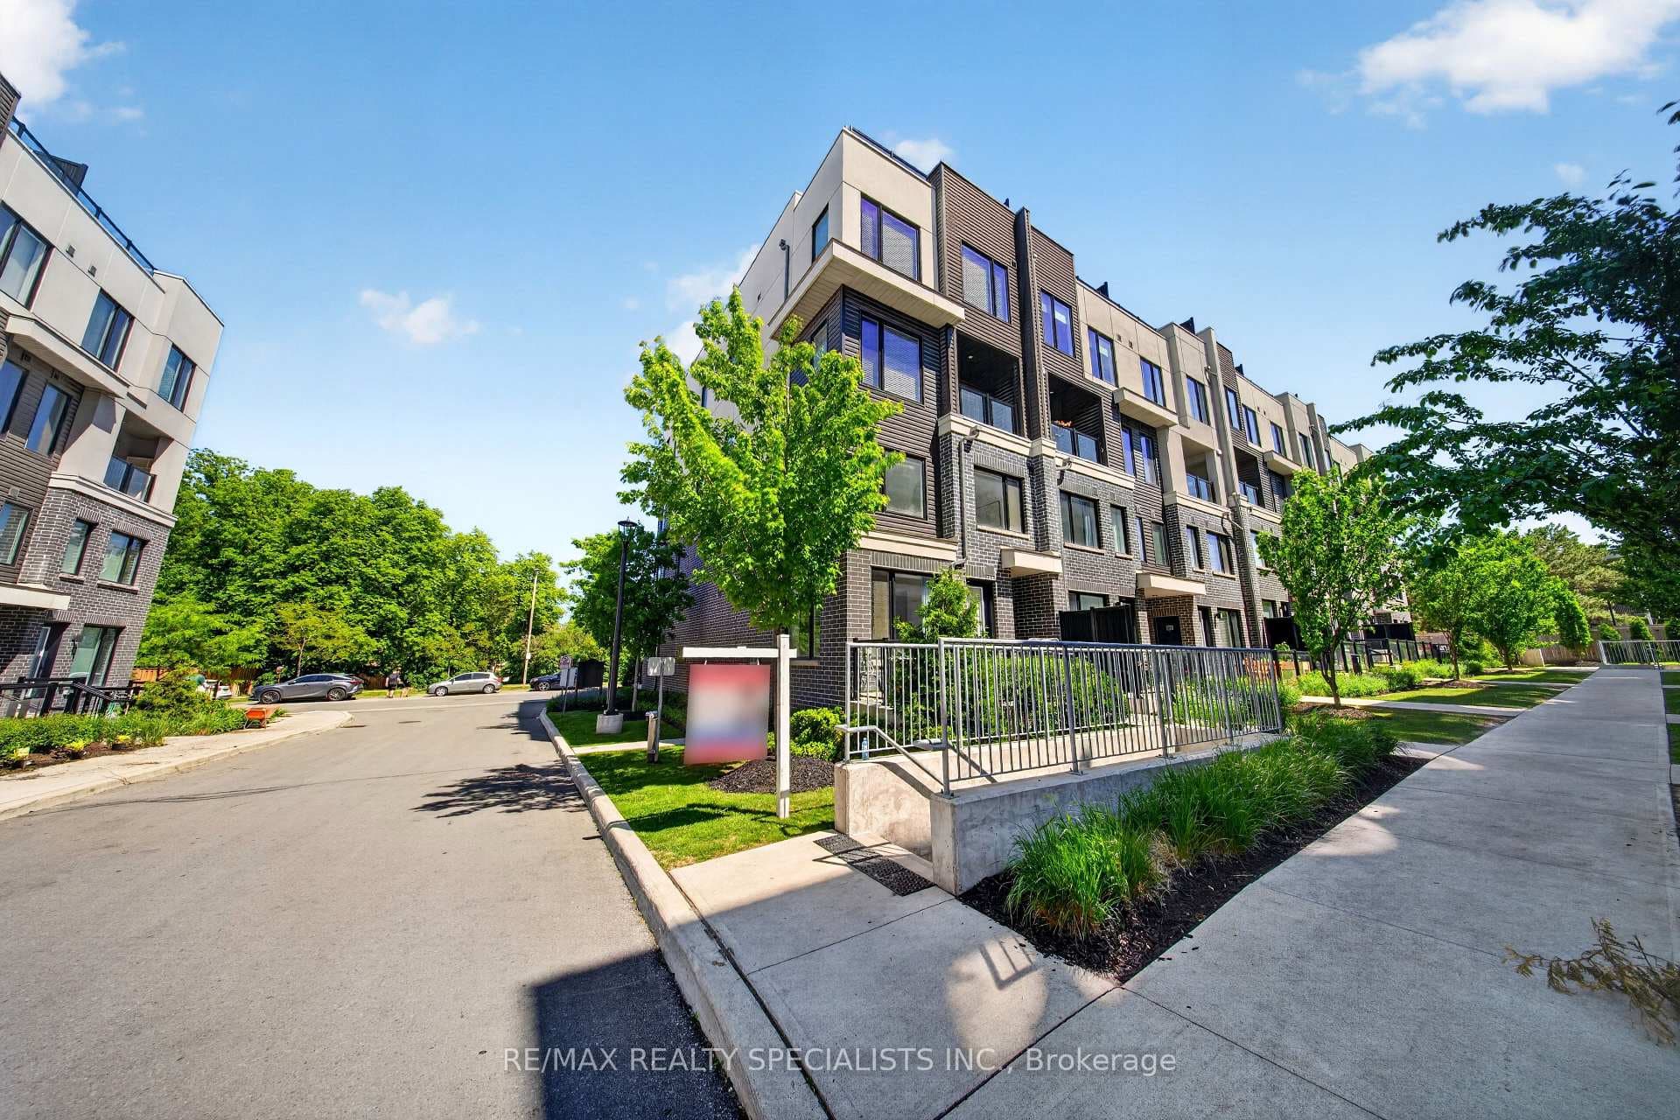
Unequivocally distinct! Combine the prestige and lush foliage of Mineola West with visionary developer QUEENSCORP & the result is a truly distinguished enclave. Nestled along scenic Kenollie Creek & just steps to Port Credit GO & village, this rare sanctuary style destination will delight you. Reward yourself with the lifestyle you truly deserve. The LakeHouse project is the first of its kind as the one & only luxury non-detached development in prestigious Mineola West! Offering spacious 3 & 4 bedroom designs from 2550sf-2719sf, enhanced by premium 9 1/2 ft ceilings, illuminating windows + gas fireplace, cooktop & bbq hook-up. Maintenance-free lifestyle freedom! Host in your gourmet magazine worthy kitchen then retire to your posh primary bedroom & luxurious ensuite. Choose on-grade Private rear yard or finished walk-out lower level with spacious covered patio in addition to large terrace overlooking ravine. Breathtaking central courtyard with manicured landscaping. An intimate enclave of only 17 upscale residences custom designed and built by renowned Queenscorp. Fully completed BRAND NEW homes available. Steps to GO & vibrant Port Credit Village. Walking distance to sought-after Kenollie PS & Mentor College. Includes 2 private underground parking spaces with direct unit access & spacious mud closet.
Property Details
Building Amenities
- Bike Storage
- BBQs Allowed
Property Features
- Auto Garage Door Remote
- On Demand Water Heater
- Separate Hydro Meter
- Upgraded Insulation
- Carpet Free
- Landscaped
- Privacy
- Awnings
- Lighting
Maintenance Fees Include
- Common Elements Included
- Building Insurance Included
- Water Included
Room Dimensions
| Room | Level | Dimensions | Description |
|---|---|---|---|
| Dining Room | Main | 16'1'' x 9'3'' | |
| Kitchen | Main | 12'2'' x 13'6'' | |
| Family Room | Main | 16'2'' x 13'6'' | |
| Primary Bedroom | Second | 13'8'' x 11'7'' | |
| Bedroom 2 | Second | 13'9'' x 9'9'' | |
| Bedroom 3 | Third | 16'2'' x 13'8'' | |
| Bedroom 4 | Third | 13'11'' x 12'10'' | |
| Recreation | Lower | 16'1'' x 13'1'' |