1060 Walden Circle
$939,000
Listing courtesy of RE/MAX Escarpment Realty Inc., Brokerage
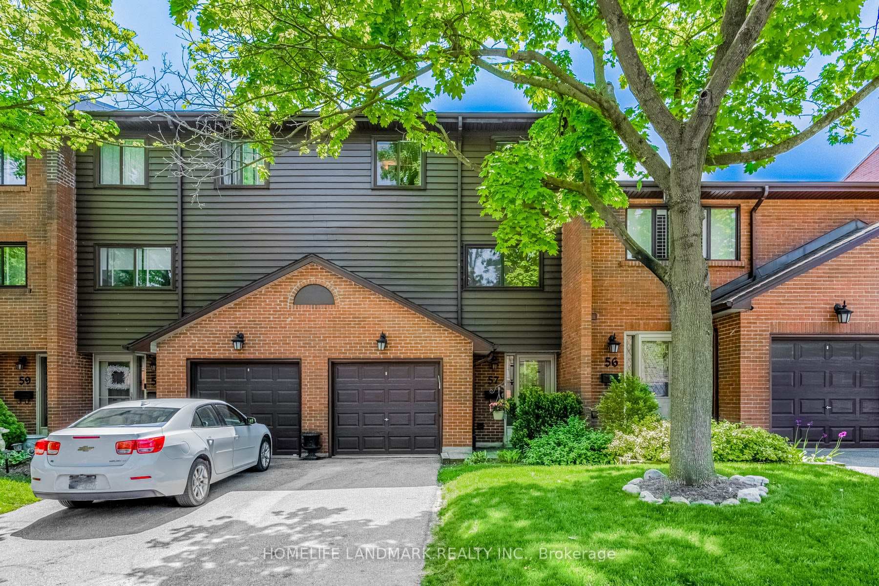
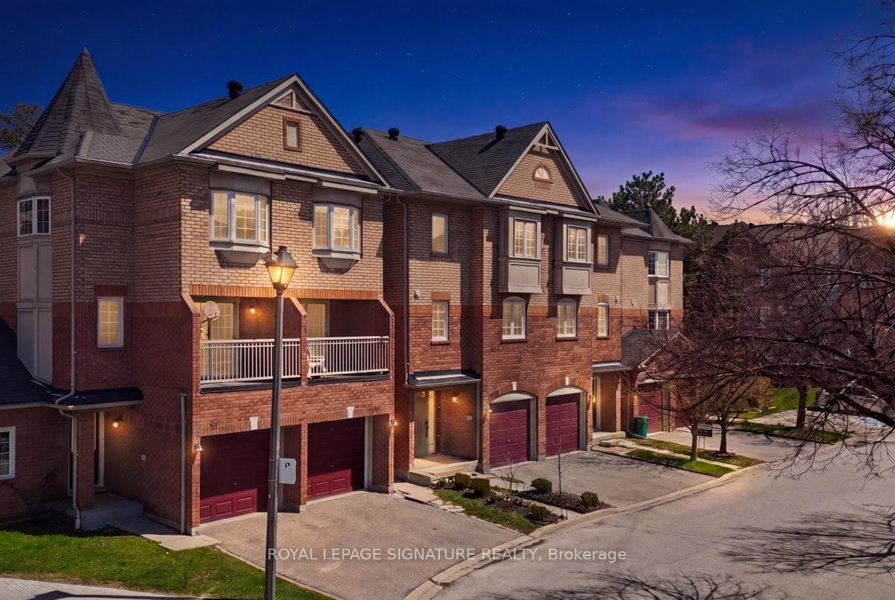
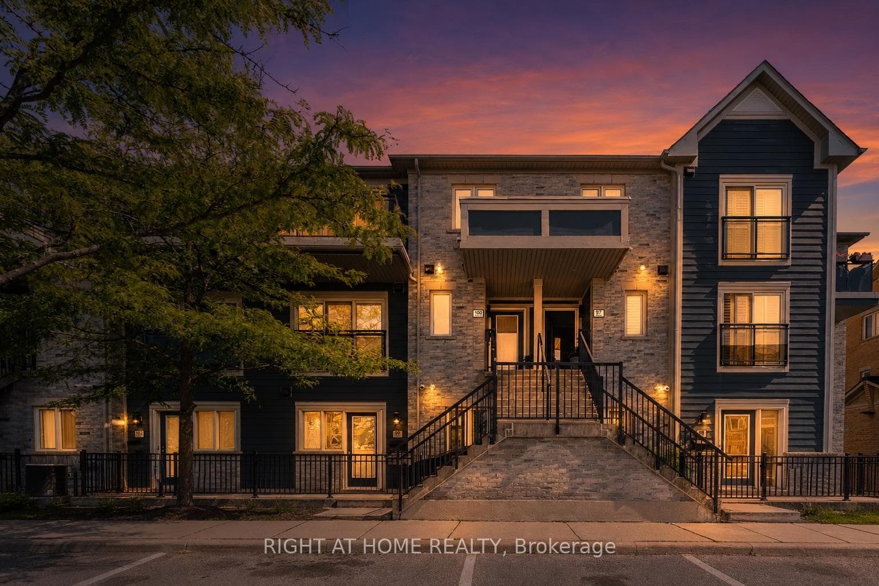
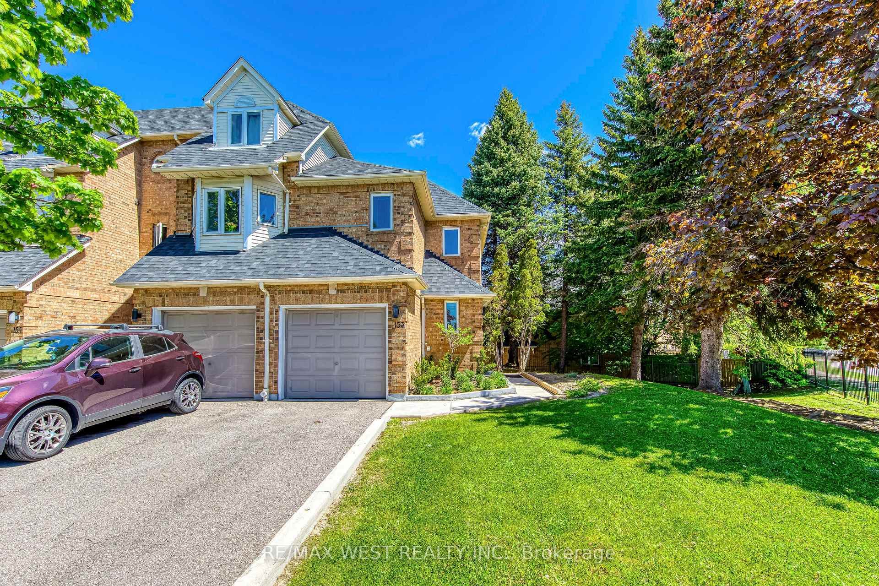
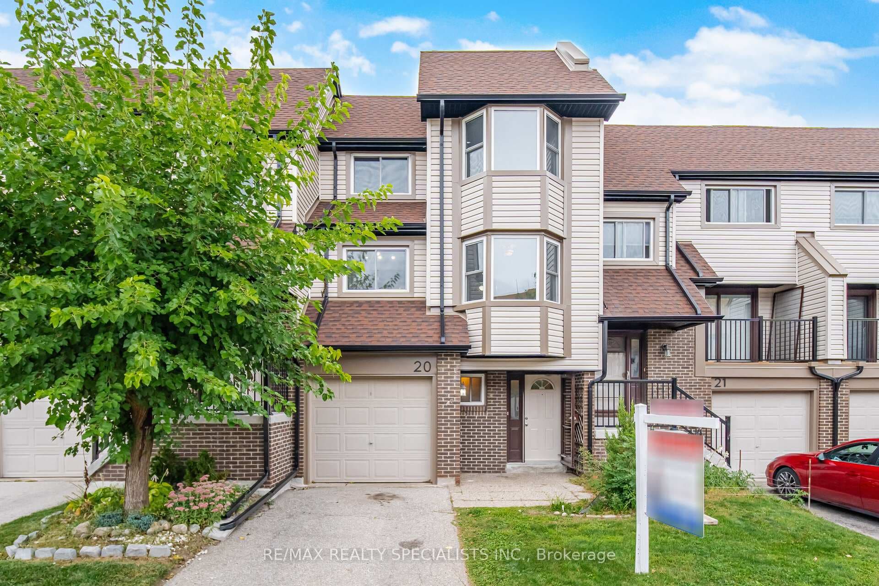
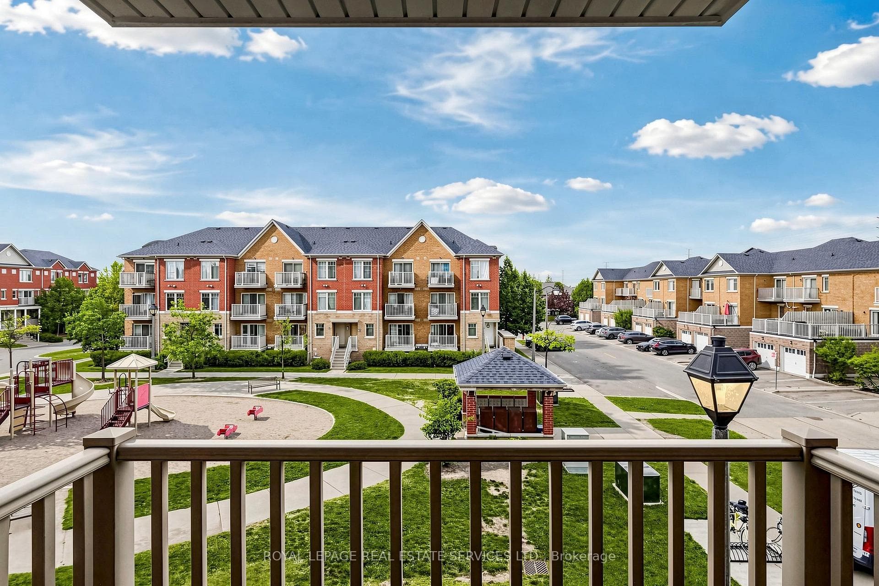
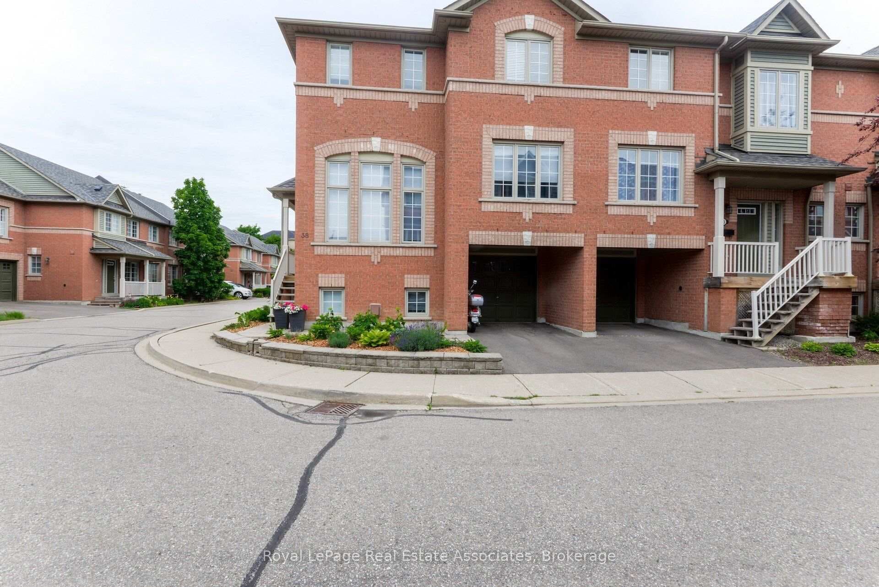
Nestled in Mississauga's highly coveted, resort-style Walden Spinney community, this beautifully renovated 3-storey townhome delivers the perfect blend of modern upgrades and effortless, turnkey living, making it an incredible opportunity for a first-time buyer or anyone entering this market. The multi-level design offers incredible functional space, featuring a gorgeous open-concept main floor room that's perfect for entertaining with an eat in kitchen. Head upstairs and you'll find a quiet sanctuary hosting the bedrooms and two full washrooms, completely eliminating morning bottlenecks and giving you a welcoming primary ensuite. Because every inch of this home has been upgraded with high-end finishes you get to skip the headache and massive expense of post-move renovations and start building equity immediately. Best of all, you are just steps away from elite schools, the exclusive tennis courts, gym and pool of the Walden Club, and a private pedestrian bridge leading straight to Clarkson GO Station for a seamless 20-minute commute into downtown Toronto. You are walking distance to shops, groceries fine dining and casual grab-and-go food,
Property Details
Building Amenities
- BBQs Allowed
- Exercise Room
- Gym
- Outdoor Pool
- Party Room/Meeting Room
- Tennis Court
Property Features
- Water Treatment
- Water Meter
- Water Heater
- Floor Drain
- Carpet Free
- Auto Garage Door Remote
Maintenance Fees Include
- Common Elements Included
- Building Insurance Included
- Parking Included
- Water Included
Room Dimensions
| Room | Level | Dimensions | Description |
|---|---|---|---|
| Kitchen | Second | 19'9'' x 8'1'' | |
| Dining Room | Second | 13'8'' x 10'8'' | |
| Living Room | Second | 19'10'' x 11'10'' | |
| Primary Bedroom | Third | 17'8'' x 11'4'' | |
| Bedroom 2 | Third | 10'0'' x 8'5'' | |
| Bedroom 3 | Third | 10'2'' x 8'8'' | |
| Family Room | Main | 13'11'' x 10'9'' |