7360 Zinnia Place
$779,000
Listing courtesy of REAL BROKER ONTARIO LTD.
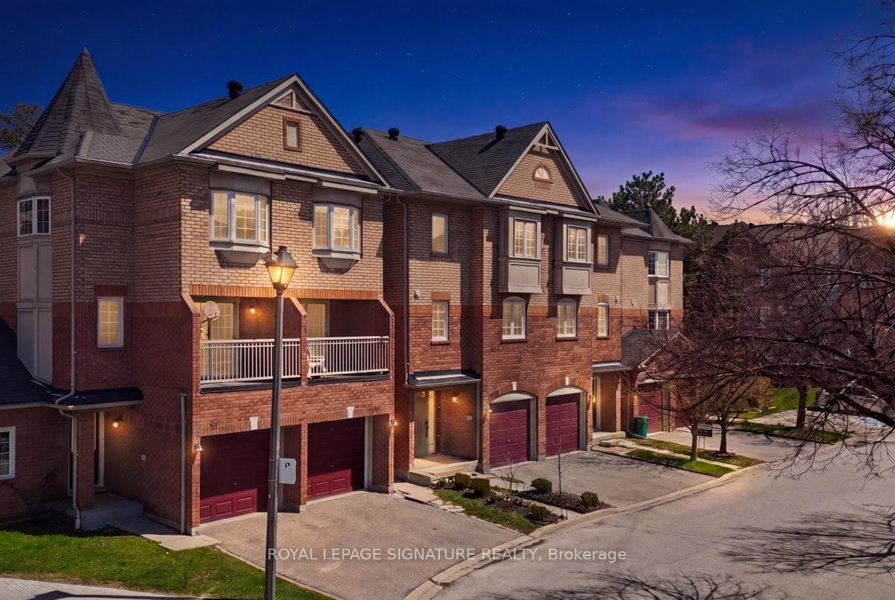
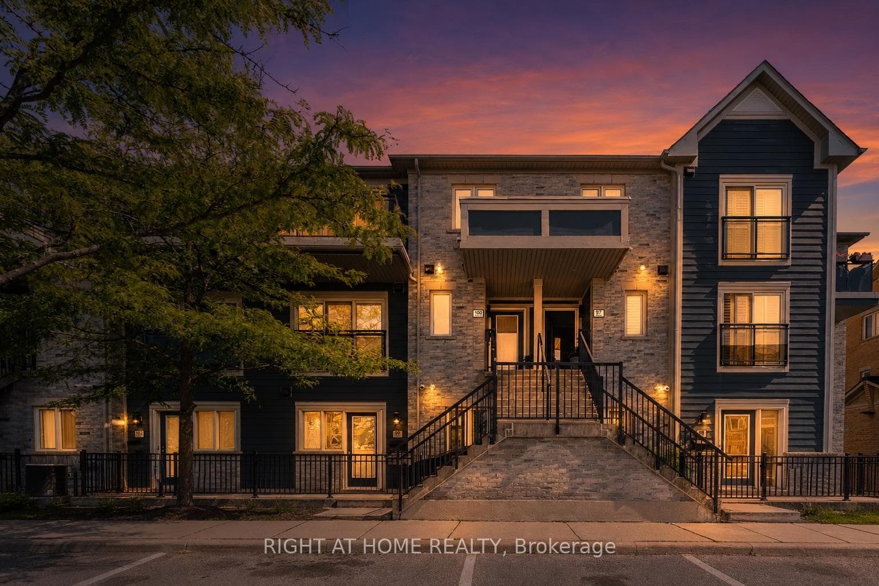
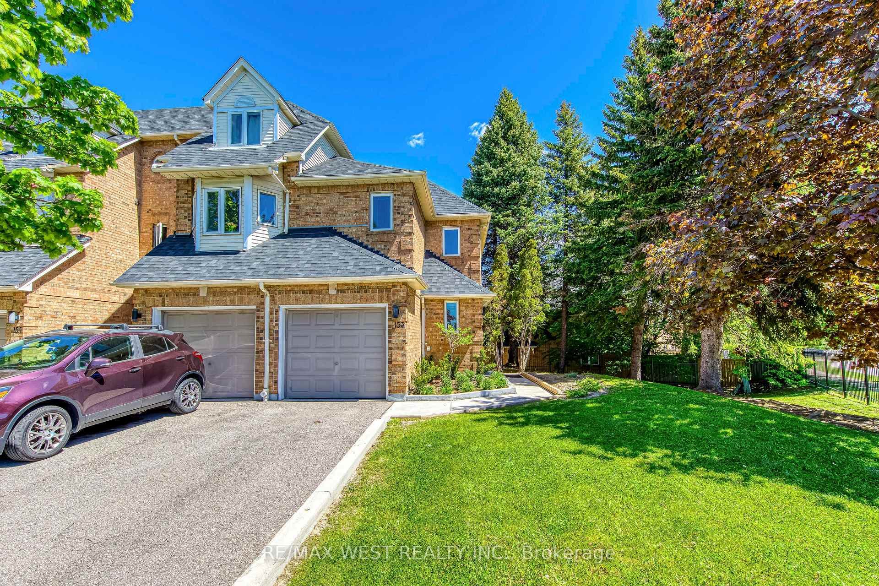
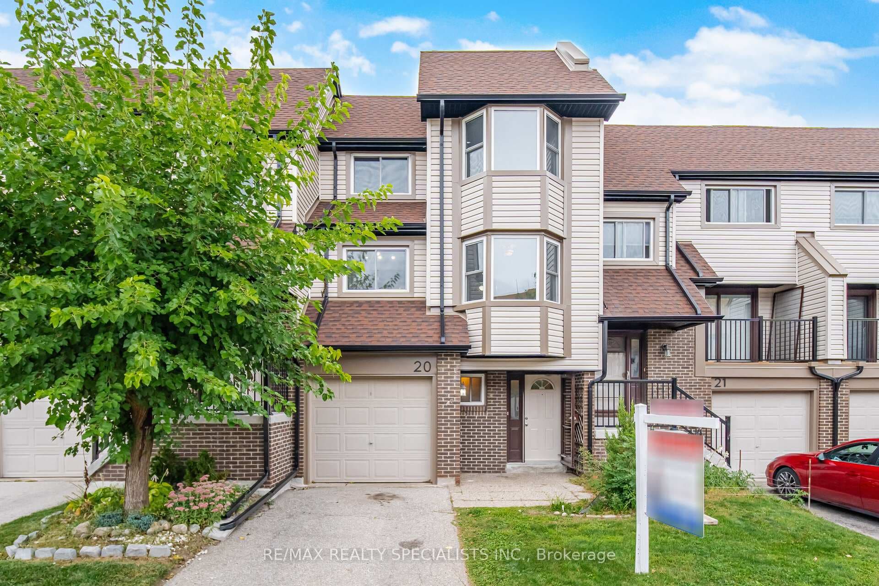
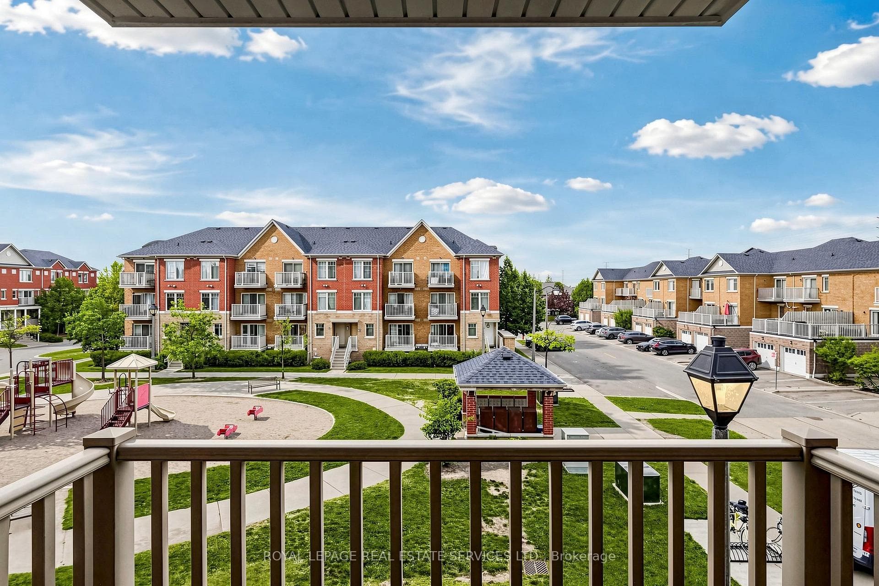
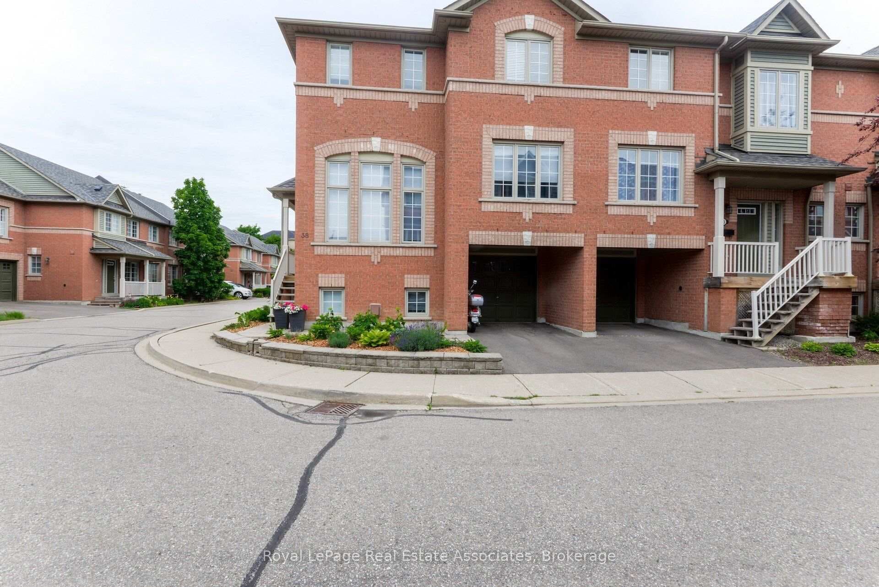
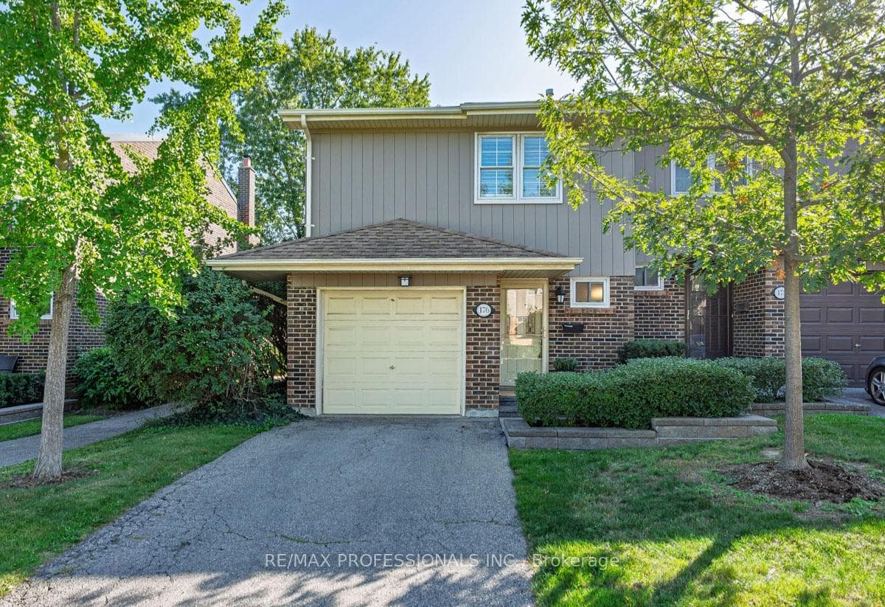
Not your average townhouse, and that's exactly the point. Welcome to 7360 Zinnia Place, where 3 bedrooms, 4 bathrooms, and a peaceful ravine backdrop come together in rare harmony. The kitchen is updated and armed with sleek stainless steel appliances, while the open, airy main floor is ready to host everything from wine nights to homework marathons. Need extra space? The finished basement steps up as a home office, rec room, or your personal hideaway from reality. Tucked into a quiet, family-friendly pocket, you're still just minutes from shopping, schools, and the 401/403/407 trifecta for easy commuting anywhere you need to go. Polished where it counts, peaceful where it matters, and practical without ever being boring, this is how townhouse living should feel. Welcome to your new home; find your retreat at 7360 Zinnia Place.
Property Details
Building Amenities
- BBQs Allowed
- Visitor Parking
Property Features
- Other
Maintenance Fees Include
- Common Elements Included
- Building Insurance Included
- Parking Included
Room Dimensions
| Room | Level | Dimensions | Description |
|---|---|---|---|
| Kitchen | Main | 9'4'' x 10'2'' | |
| Dining Room | Main | 17'0'' x 13'1'' | |
| Living Room | Main | 17'0'' x 13'1'' | |
| Primary Bedroom | Second | 13'9'' x 10'10'' | |
| Bedroom 2 | Second | 13'8'' x 8'10'' | |
| Bedroom 3 | Second | 10'8'' x 8'1'' | |
| Recreation | Basement | 21'4'' x 13'5'' | |
| Recreation | Basement | 17'12'' x 6'6'' |