1951 Rathburn Road
$859,900
Listing courtesy of RE/MAX PROFESSIONALS INC.
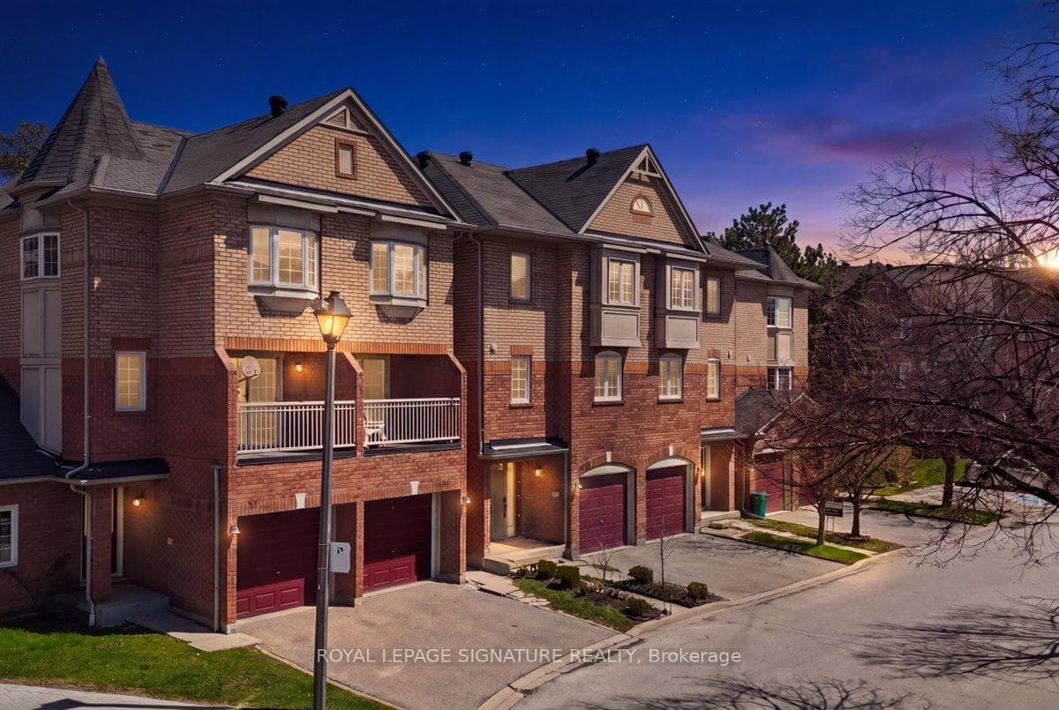
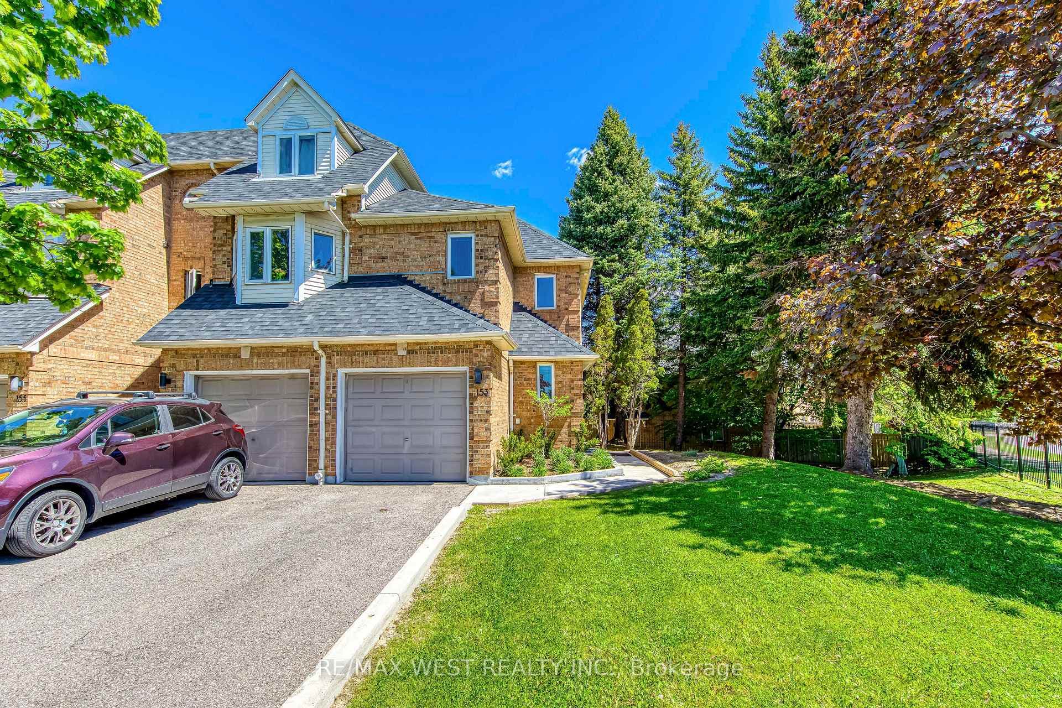
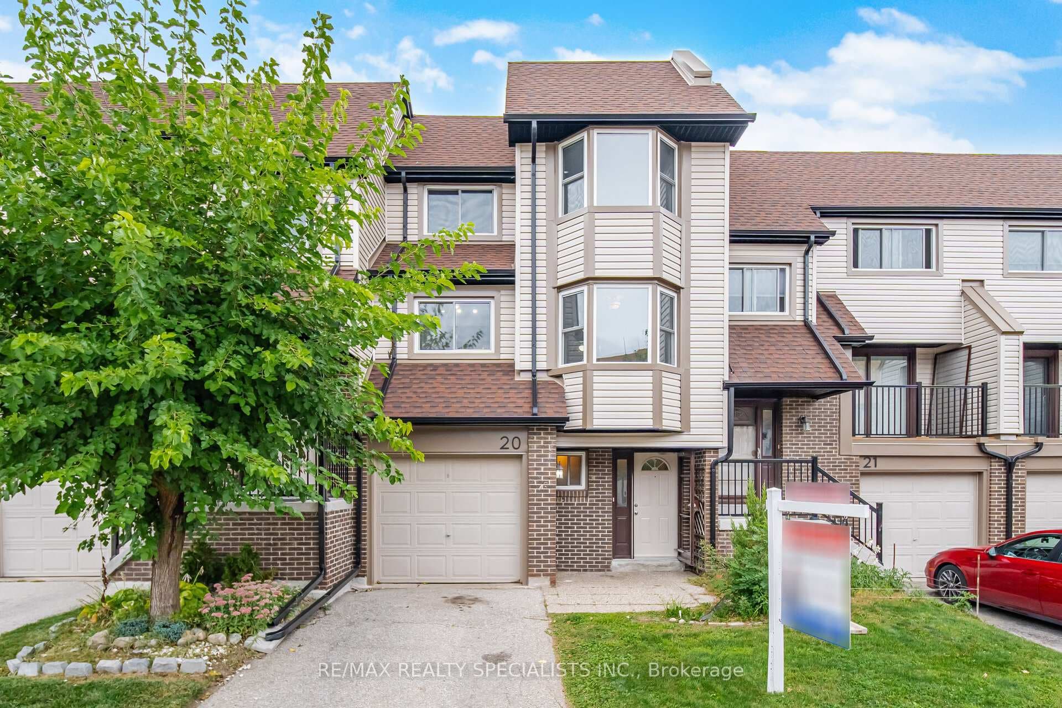
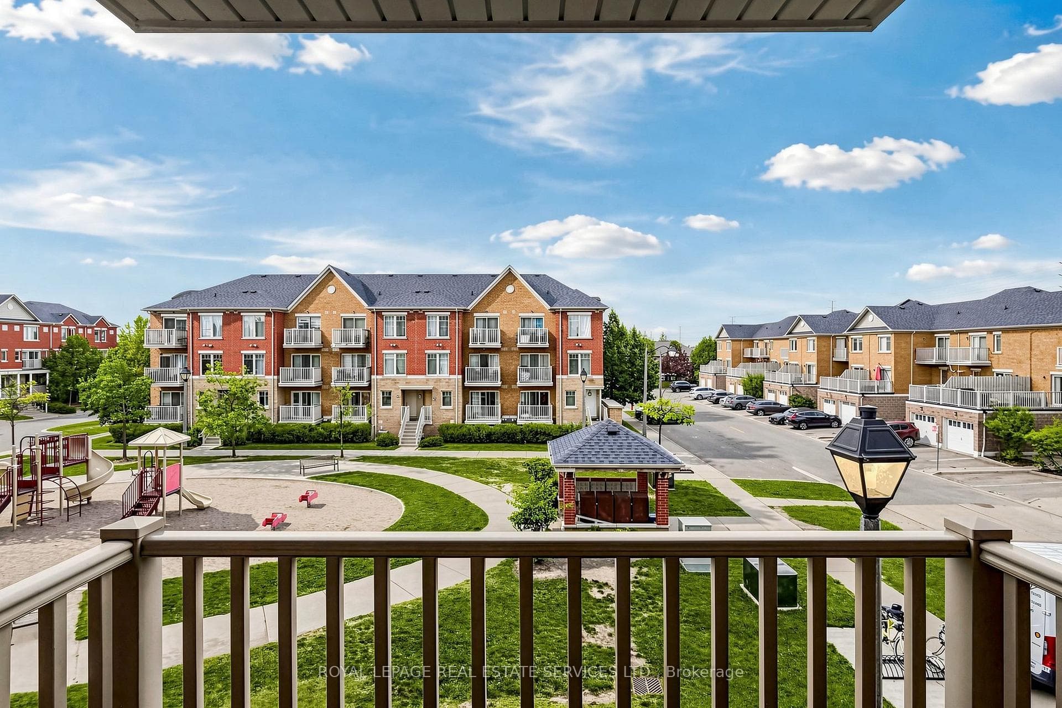
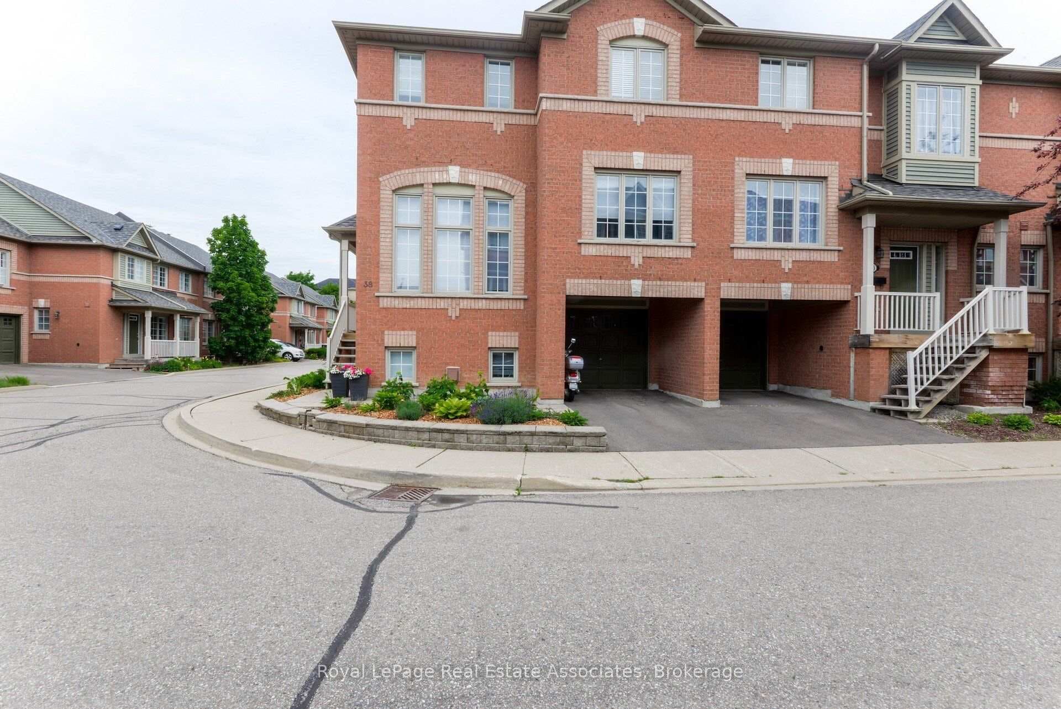
Welcome to 1951 Rathburn Road East, Unit 176 - a beautifully updated 3-bedroom end-unit townhome offering the space, comfort and privacy of a family home in a convenient Mississauga location. A private driveway and attached garage welcome you home, while inside you'll find hardwood flooring throughout the main and second levels, updated interior doors and hardware, and custom closets with built-in organizers.The updated kitchen features cork flooring and opens to the dining area with a walkout to the private patio - perfect for summer dining and entertaining. Upstairs are three comfortable bedrooms and an updated 4-piece bathroom. The finished lower level adds valuable living space with a recreation room, gas fireplace and additional bathroom, making it ideal for movie nights, a home office, playroom or guest space.With 3 bedrooms, 4 bathrooms, a finished basement, private drive, attached garage and numerous thoughtful updates, this is a wonderful opportunity for buyers looking for a move-in-ready home with room to grow. Conveniently located near everyday shopping, parks, schools, transit and major routes, with everything you need close at hand.
Property Details
Property Features
- None
Maintenance Fees Include
- Water Included
- Common Elements Included
- Building Insurance Included
- Parking Included
- Cable TV Included
Room Dimensions
| Room | Level | Dimensions | Description |
|---|---|---|---|
| Living Room | Ground | 14'11'' x 8'8'' | |
| Dining Room | Ground | 10'4'' x 9'7'' | |
| Kitchen | Ground | 10'8'' x 9'5'' | |
| Primary Bedroom | Second | 15'6'' x 13'8'' | |
| Bedroom 2 | Second | 14'3'' x 9'4'' | |
| Bedroom 3 | Second | 10'9'' x 9'3'' | |
| Recreation | Basement | 18'1'' x 13'7'' | |
| Laundry | Basement | 9'9'' x 6'4'' |