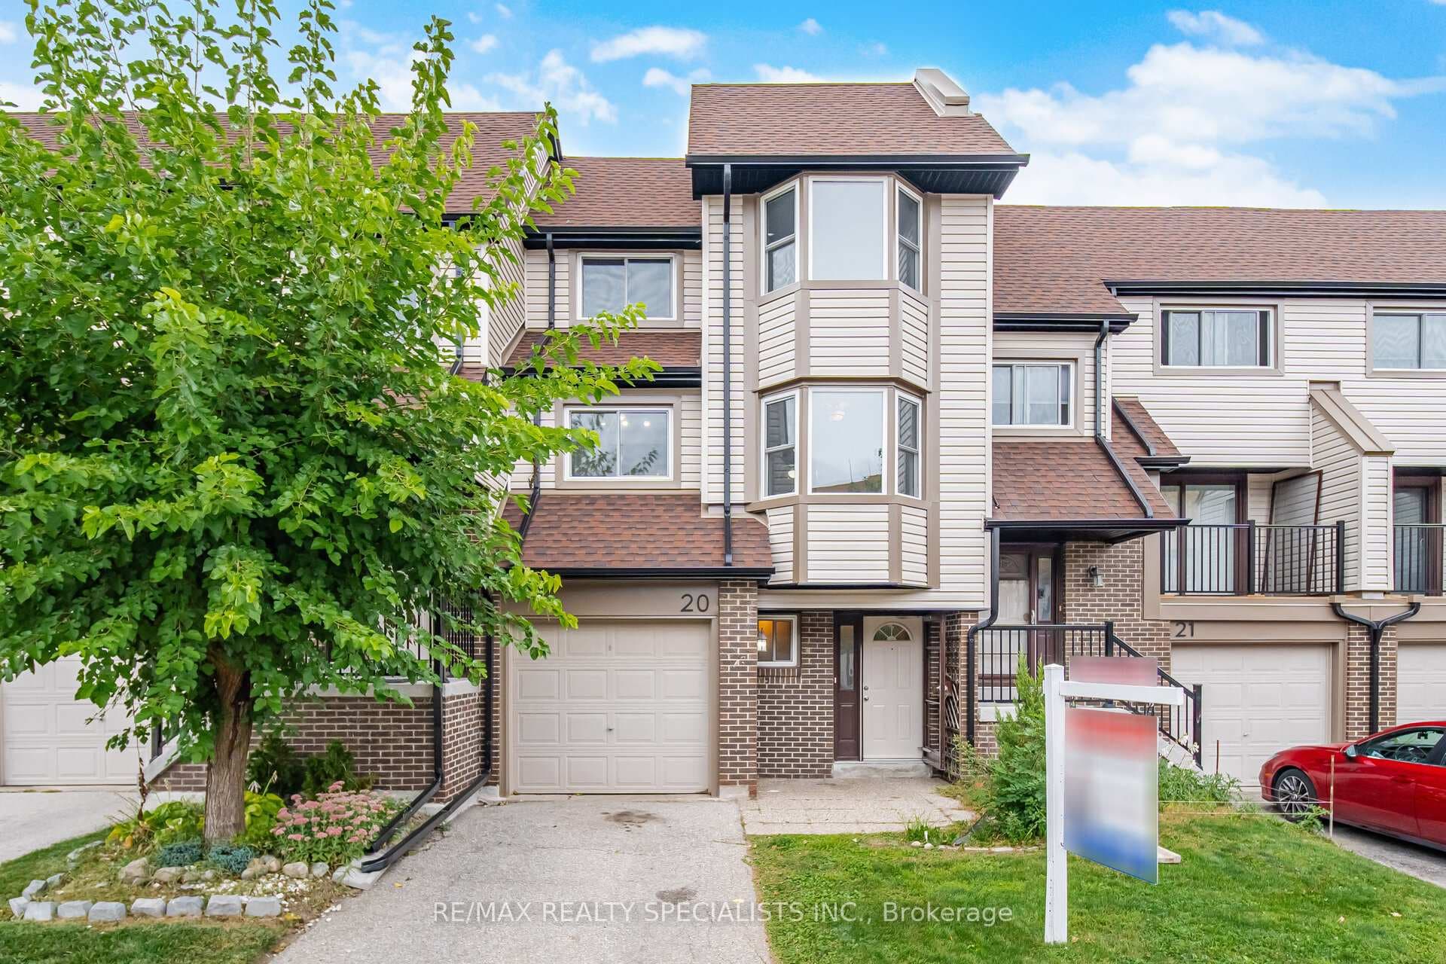
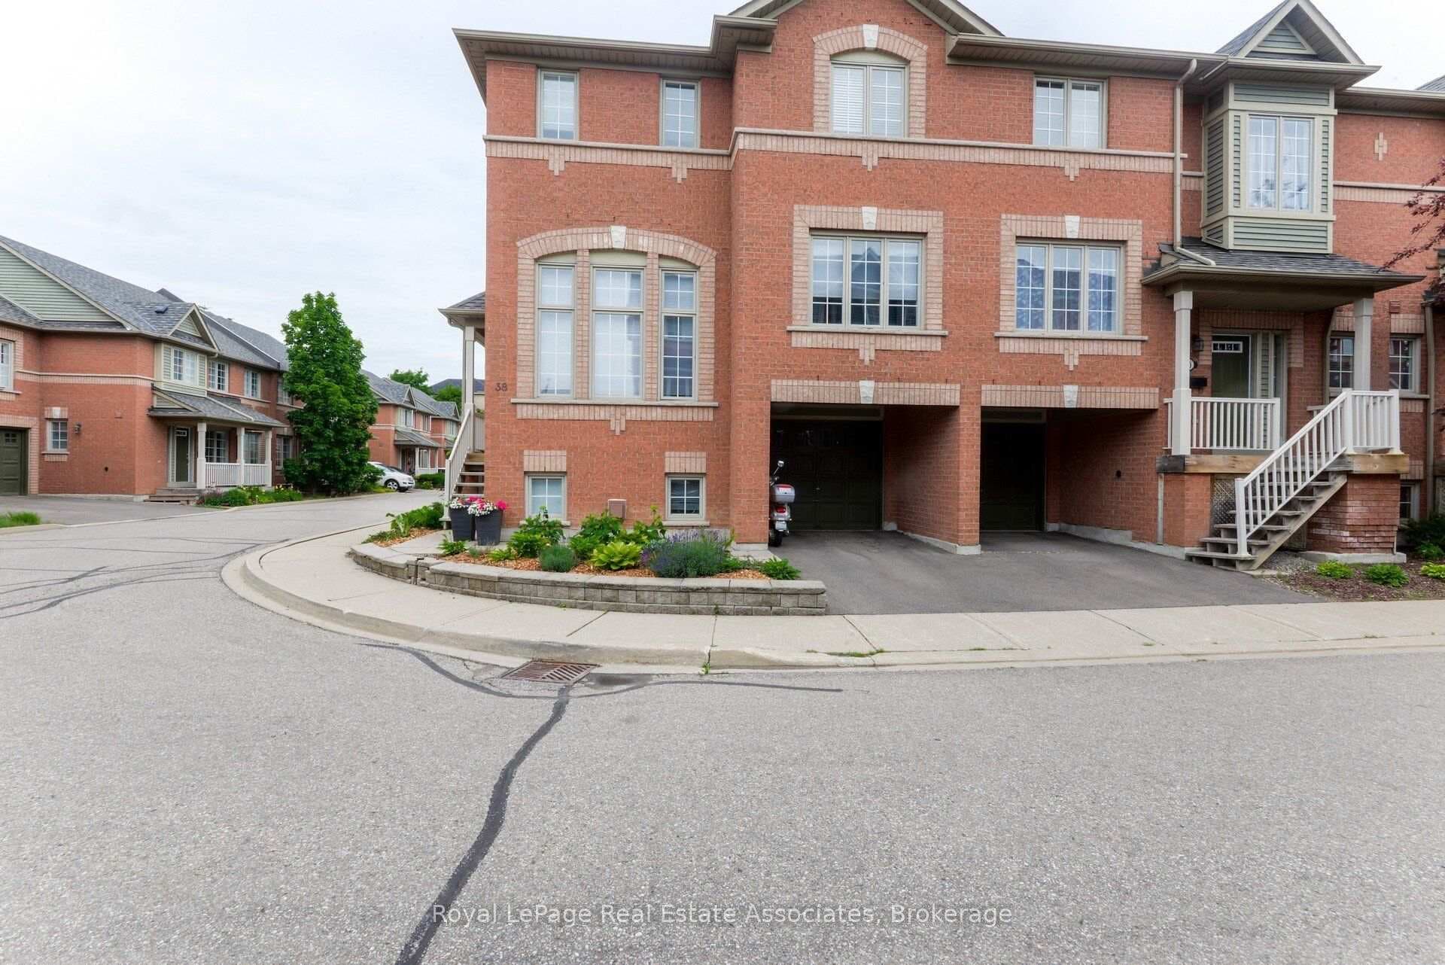
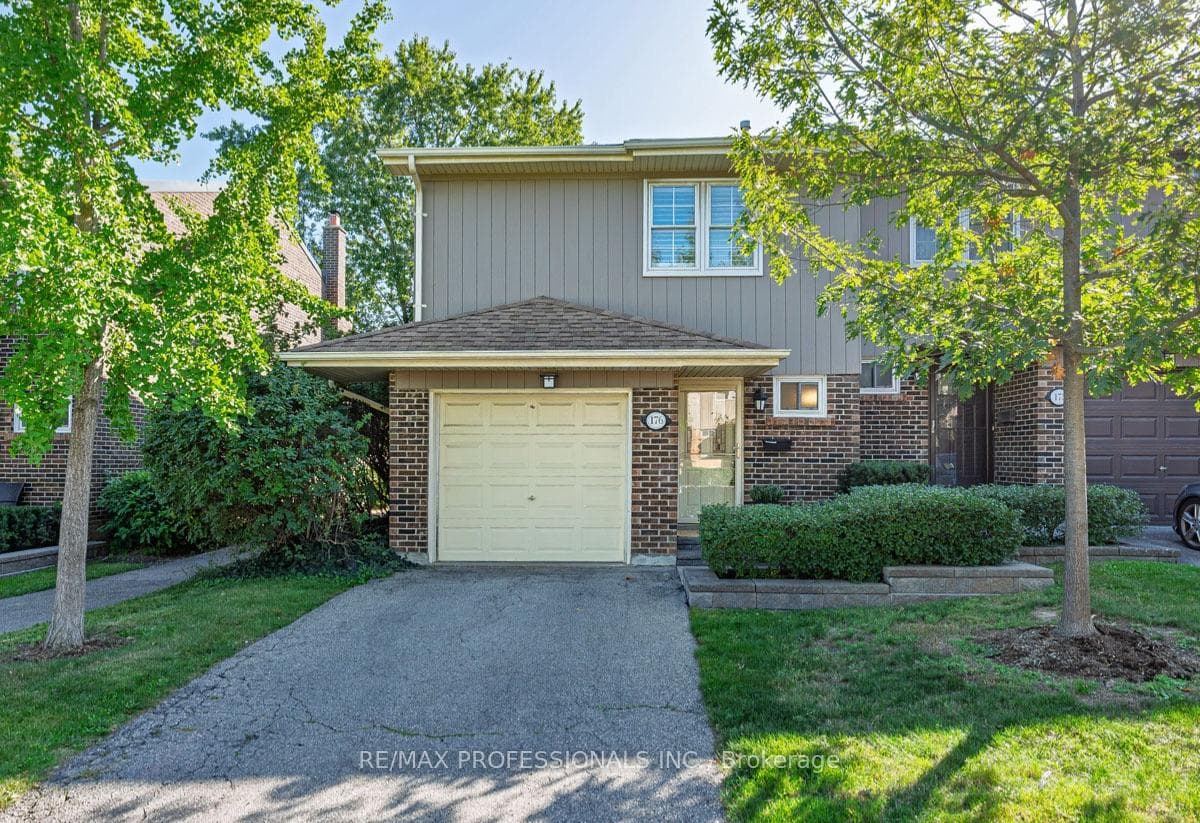
1 / 46
NewMLS® W137927360 days on market
5050 Intrepid Drive
$2,790
Listing courtesy of ROYAL LEPAGE REAL ESTATE SERVICES LTD.
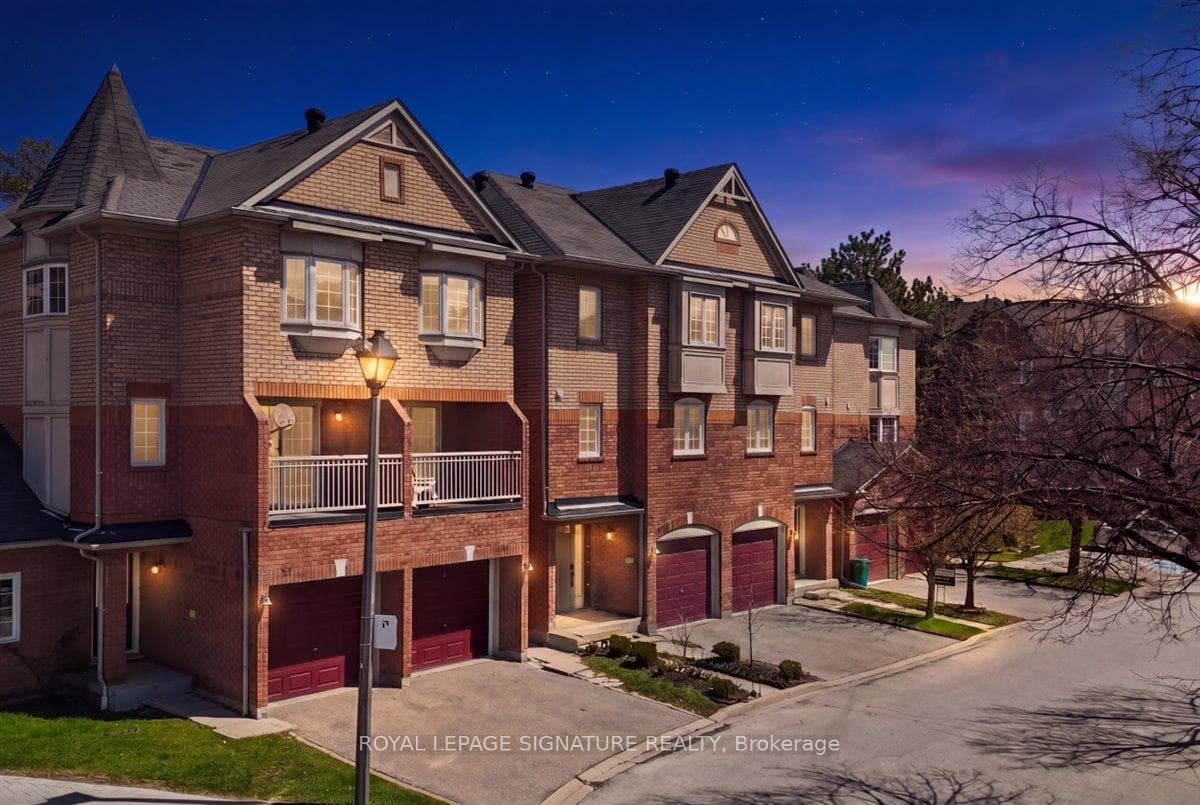
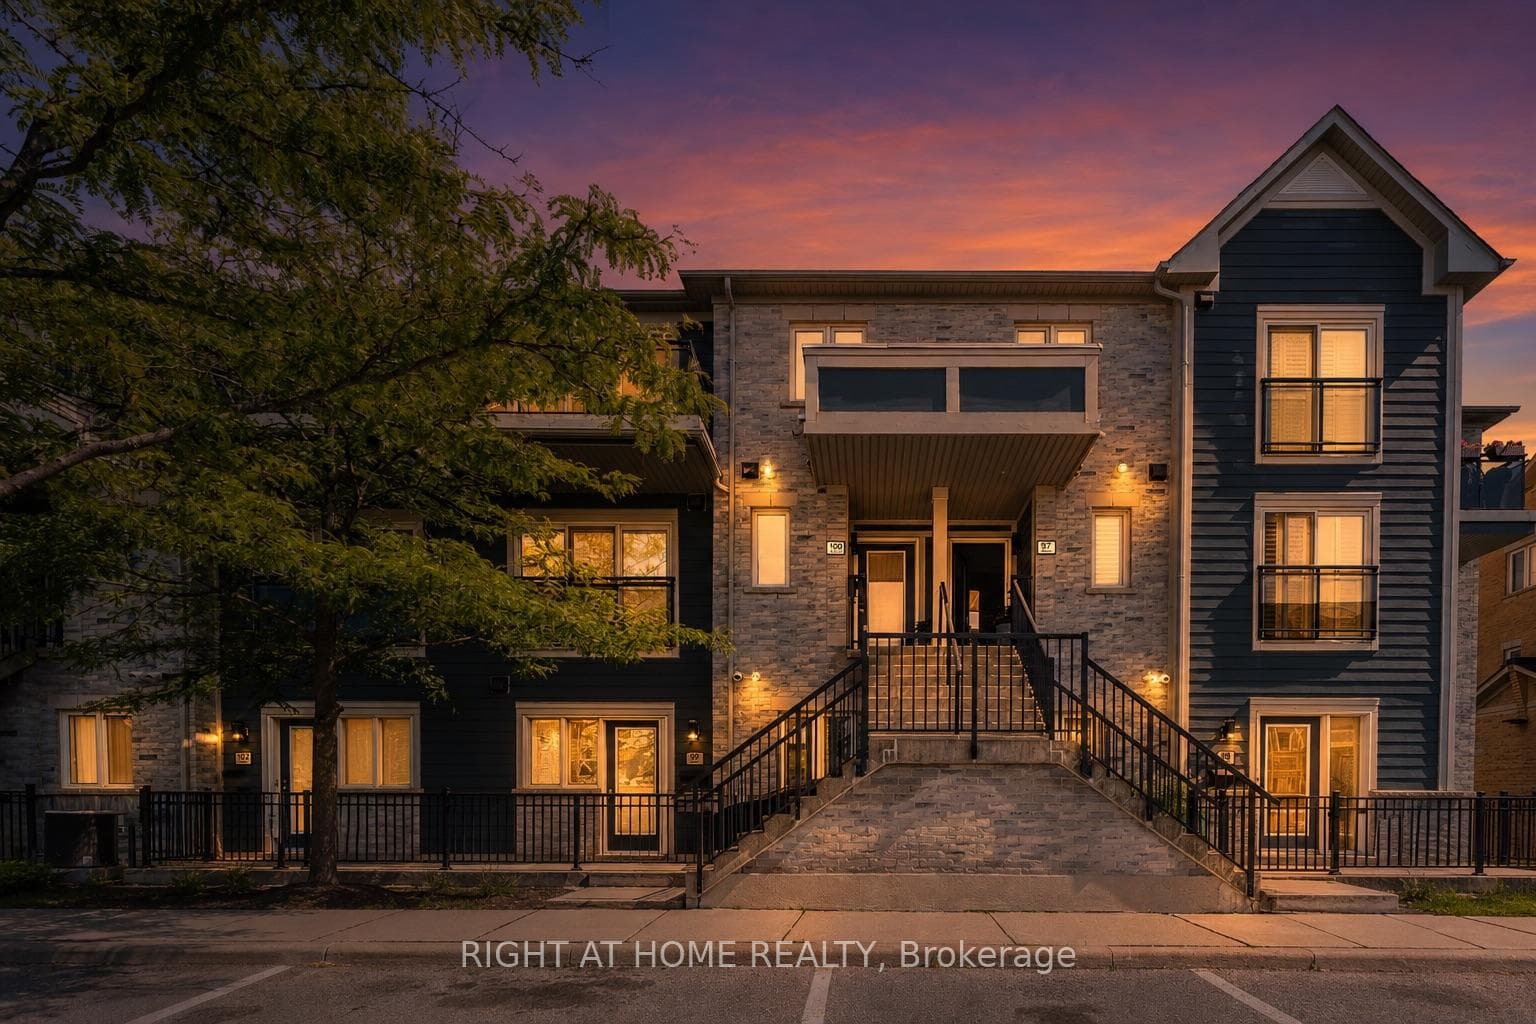
2 bedrooms2 bathrooms1,100 sqftCondo Townhouse
Top floor 2 bedroom 2 bath unit with a gorgeous view of the parkette! This bright and upgraded unit boasts a lovely feature wall in living room. two balconies and both bedrooms with their own baths! This lovely family friendly complex is ideally located walking distance to large plaza with all amenities and few minutes from Erin Mills mall and Credit Valley hospital.
Property Details
Architecture style2-Storey
Bedrooms above grade2
Kitchens1
Family roomNo
BasementNone
FireplaceNo
HeatingForced Air
CoolingCentral Air
ExposureEast
BalconyOpen
LockerEnsuite
Ensuite laundryNo
Parking spaces1
Parking typeSurface
GarageSurface
Exterior finishBrick
PetsYes-with Restrictions
Cross streetEglinton/9th Line
Building Amenities
- BBQs Allowed
- Visitor Parking
Property Features
- Water Heater
Maintenance Fees Include
- Water Included
- Common Elements Included
- Building Insurance Included
- Parking Included
- CAC Included
Room Dimensions
| Room | Level | Dimensions | Description |
|---|---|---|---|
| Dining Room | Main | 13'9'' x 8'2'' | |
| Living Room | Main | 17'10'' x 11'4'' | |
| Kitchen | Main | 13'9'' x 9'5'' | |
| Primary Bedroom | Second | 12'4'' x 10'12'' | |
| Bedroom 2 | Second | 9'11'' x 9'5'' | |
| Locker | Main | ||
| Bathroom | Upper | ||
| Bathroom | Upper | ||
| Laundry | Main |