118 Albertus Avenue
$2,995,000
Listing courtesy of CHESTNUT PARK REAL ESTATE LIMITED
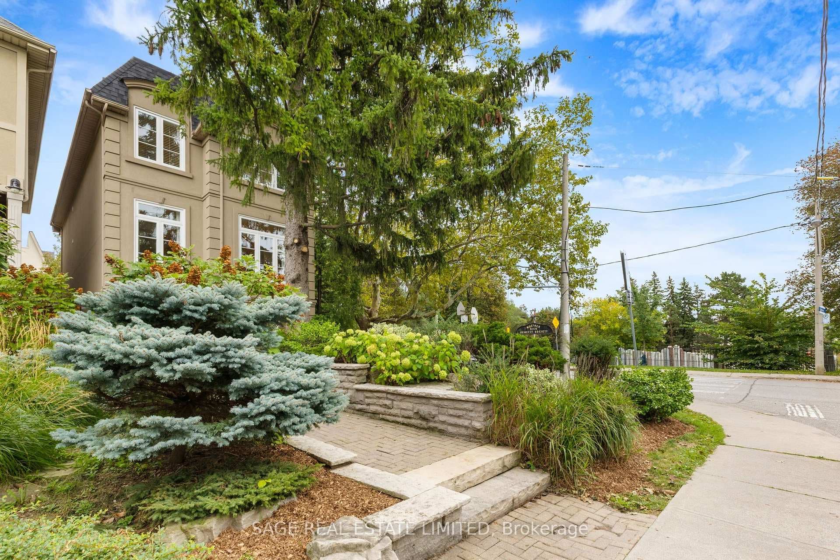
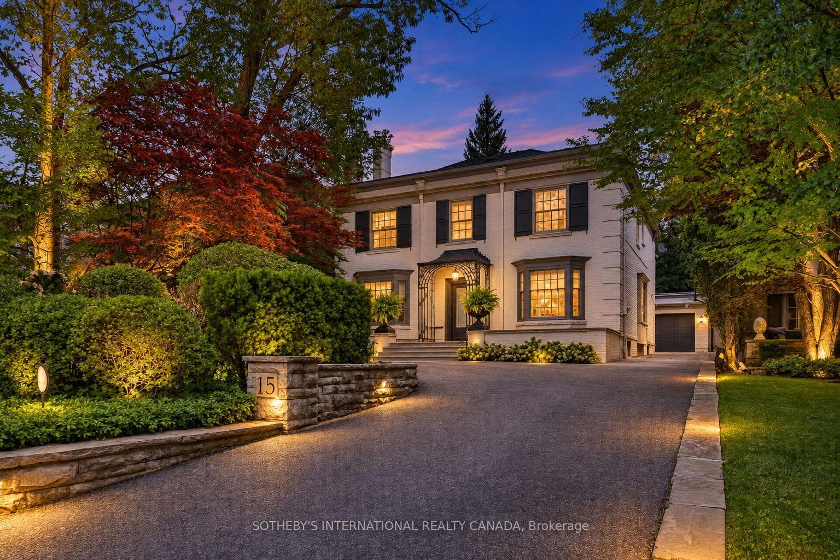
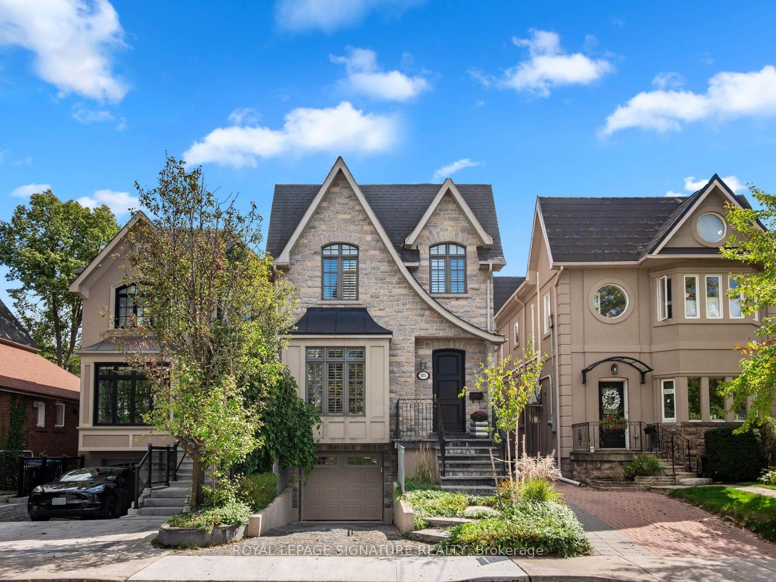
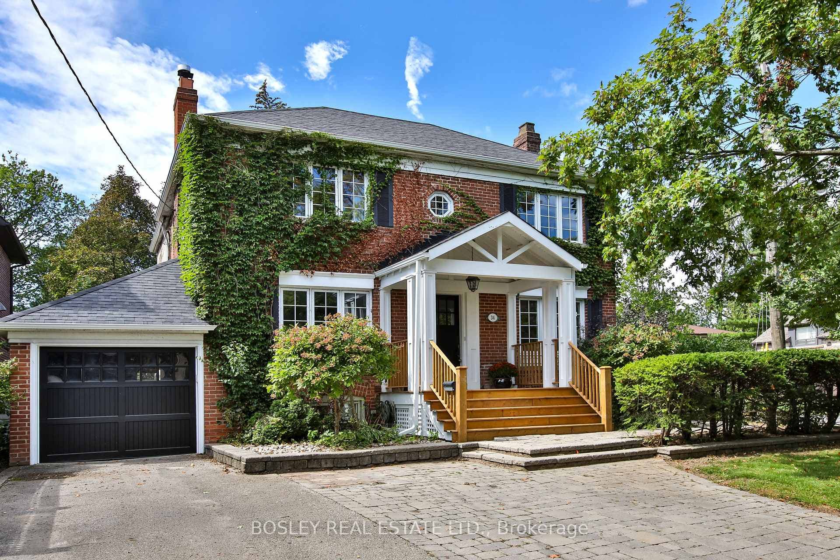
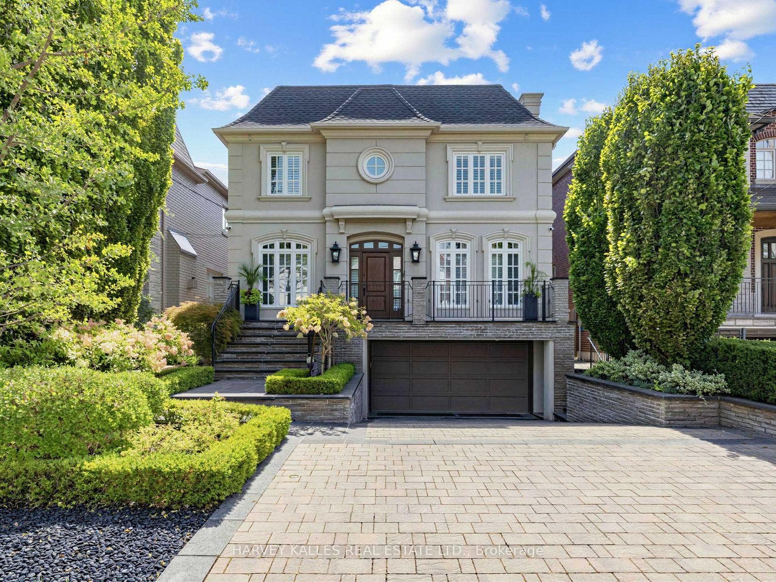
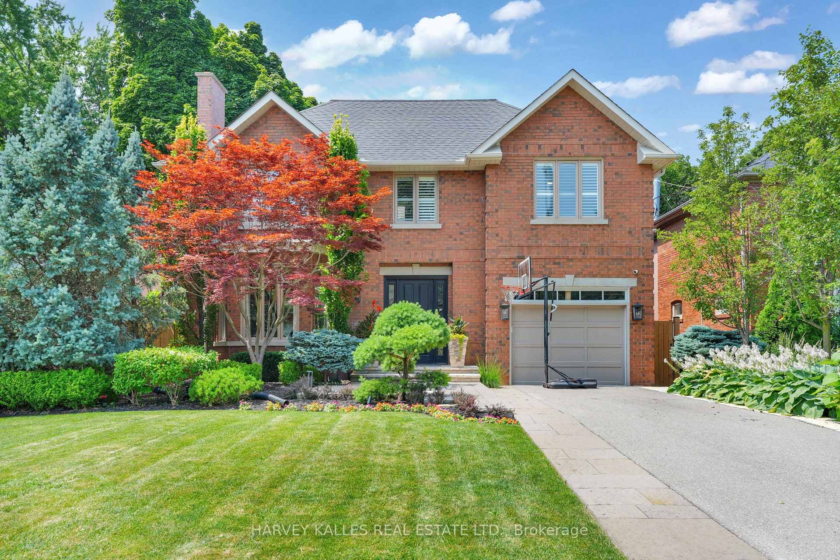
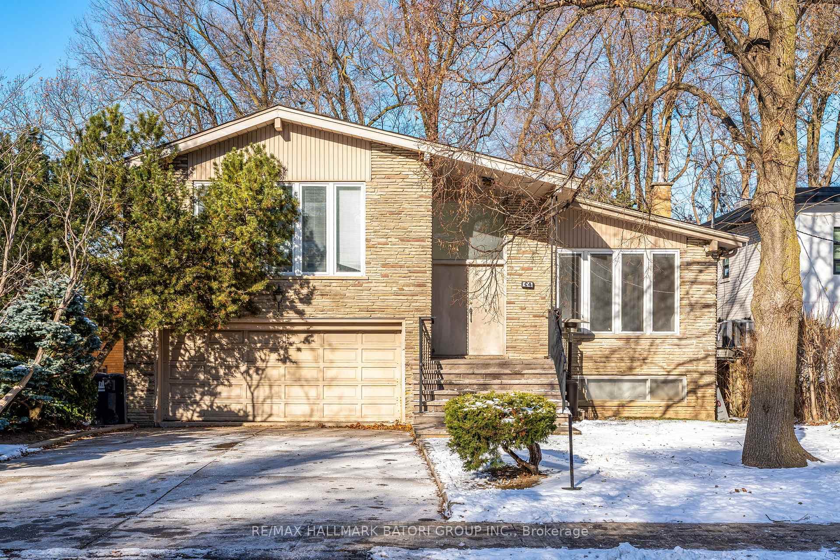
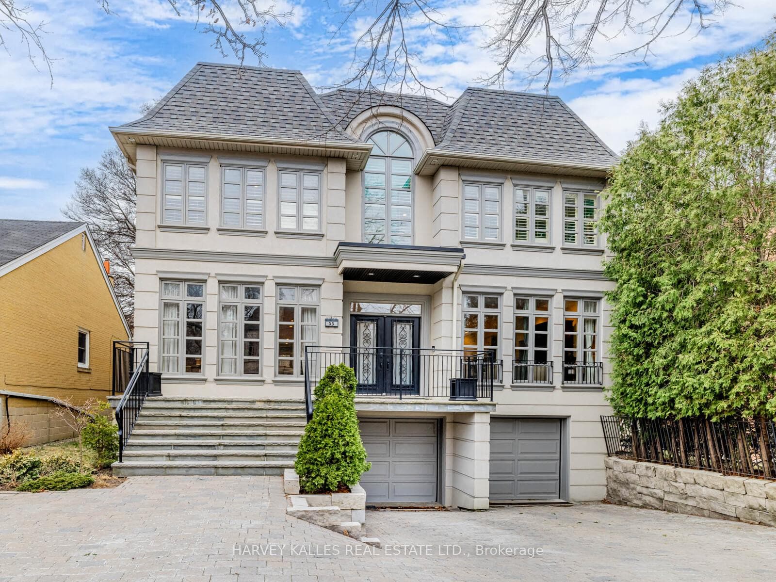
Exceptional 3-storey detached 'Smart Home' in prestigious Lytton Park. Completely renovated, 4 bedrooms, 5 bathrooms, garage plus 2-car parking. Sophisticated design. Exceptional lighting - interior and exterior. Hardwood floors throughout. The ground level features a theatre-style family room with surround sound, fireplace & walkout to a private outdoor oasis with gas fire pit & in-ground hot tub. A wine room and 2-piece bath complete this level. The elegant main floor features a living/dining combination with a striking bioethanol fireplace & double doors. The spectacular chef's kitchen has marble counters, centre island, Wolf 6-burner range, Sub-Zero fridge/freezer, Miele dishwasher & microwave, & wine fridge. Double doors open to an area for the BBQ, also leading to the garden. The beautiful principal bedroom has a walk-in closet & luxurious 4-piece ensuite. Two additional bedrooms and a bathroom complete this floor. The private third floor features a bedroom with a 3-piece ensuite, walk-in closet & opens to a beautiful sundeck. There is a convenient laundry room. Ideally located in sought-after Lytton Park, steps to Yonge St shops, restaurants & transportation. Exceptional public and private schools are within walking distance. Sherwood Park, The Granite Club & Sunnybrook Hospital are nearby. A rare opportunity to own a truly turnkey luxury family home in one of Toronto's most coveted neighbourhoods. Pre-sale Carson Dunlop building inspection is available.
Property Details
Property Features
- Auto Garage Door Remote
- Bar Fridge
- Central Vacuum
- Garburator
- Water Heater Owned
Room Dimensions
| Room | Level | Dimensions | Description |
|---|---|---|---|
| Foyer | Main | 10'0'' x 6'0'' | |
| Family Room | Lower | 20'0'' x 20'0'' | |
| Living Room | Main | 25'0'' x 20'0'' | |
| Dining Room | Main | 25'0'' x 20'0'' | |
| Kitchen | Main | 20'0'' x 20'0'' | |
| Primary Bedroom | Second | 20'0'' x 14'12'' | |
| Bedroom 2 | Second | 12'0'' x 12'0'' | |
| Bedroom 3 | Second | 12'0'' x 12'0'' | |
| Bedroom 4 | Third | 20'0'' x 14'12'' | |
| Laundry | Third | 8'0'' x 8'0'' |