629 Bedford Park Avenue
$3,699,000
Listing courtesy of HARVEY KALLES REAL ESTATE LTD.
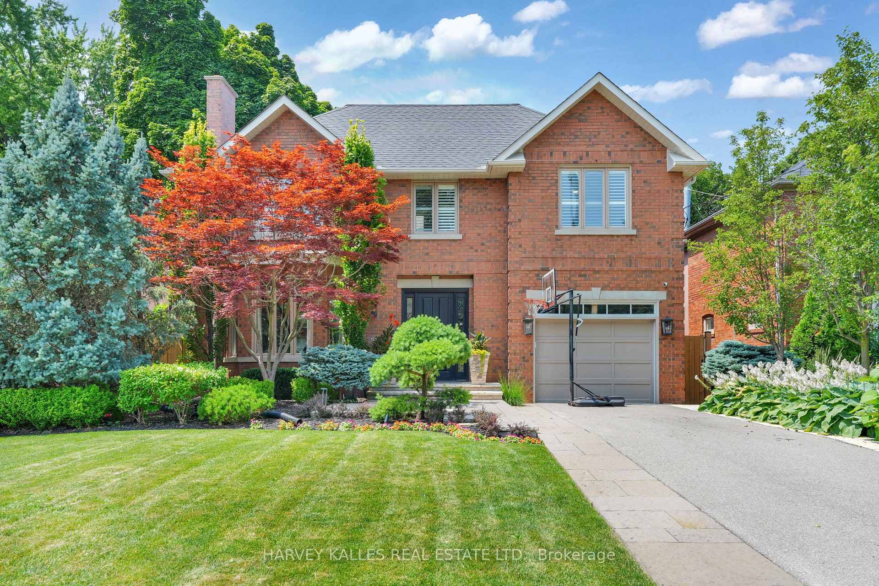
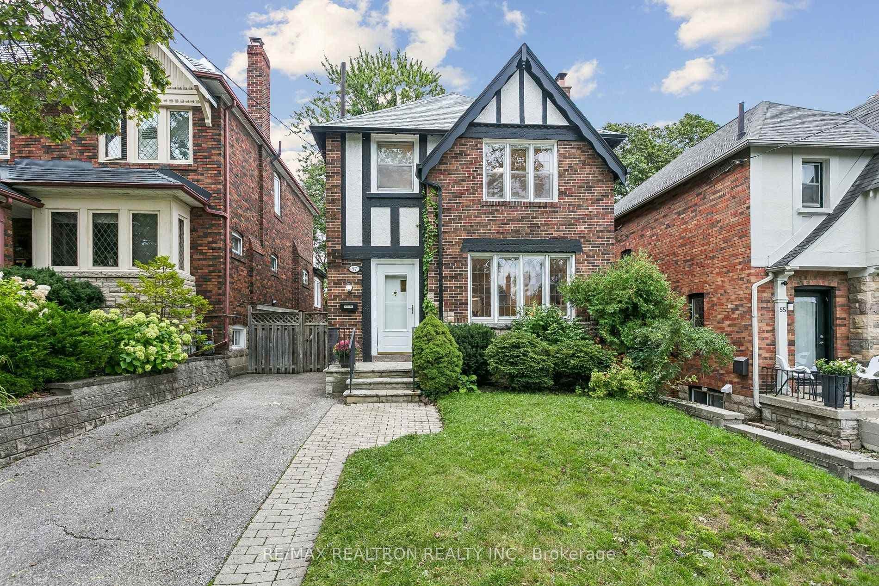
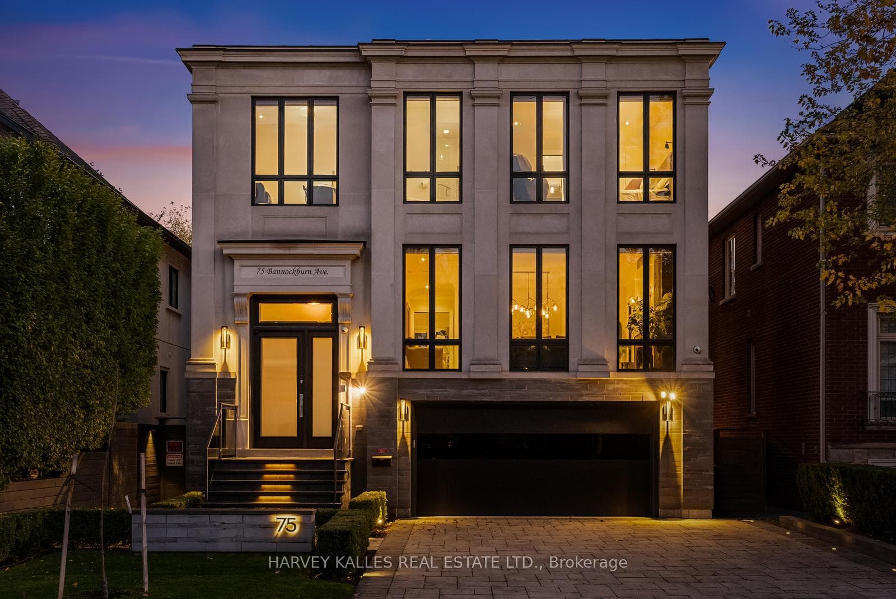
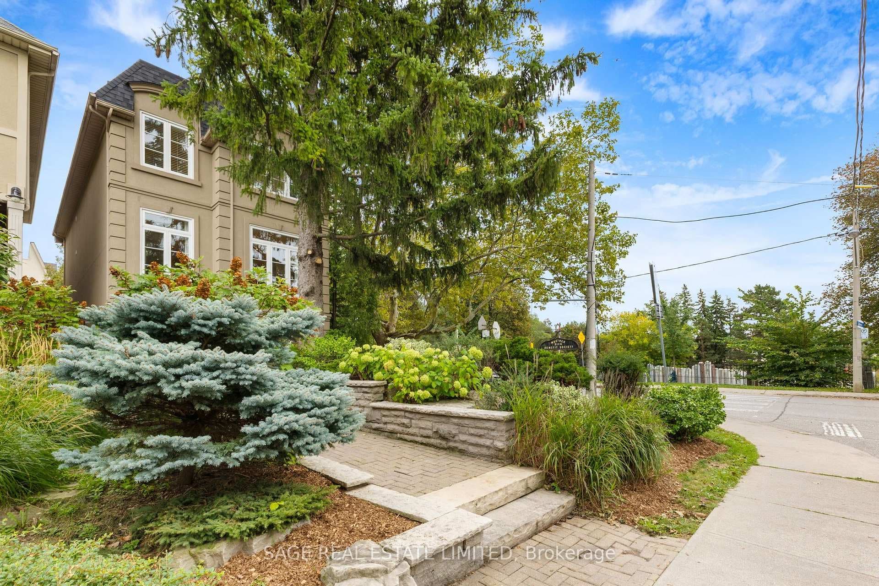
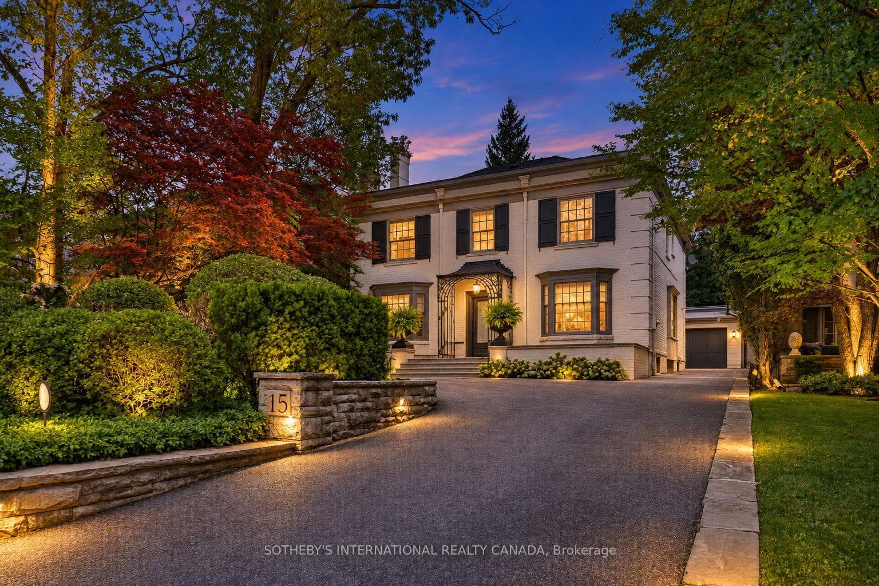
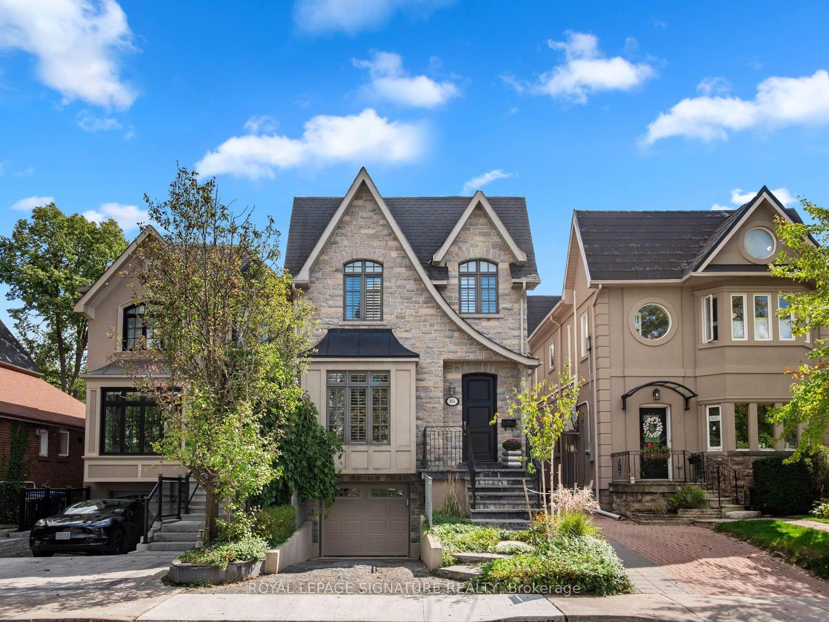
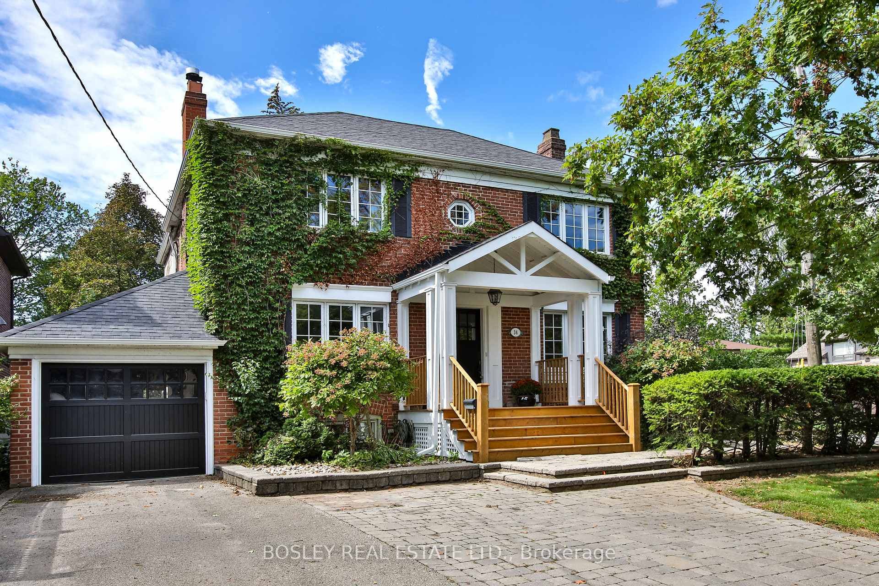
Arrive to all-new landscaping, a heated driveway, walkway, stairs, and front porch - over $350,000.00 invested in exterior upgrades alone. Inside, discover a newly renovated kithchen, library, and bathrooms, plus a Generac generator for peace of mind. New Ridley windows ($120,000.00 value) will be installed prior to closing. The backyard features a new Trex deck & railing, along with a pool refreshed with a new liner & heater in 2025. Security and convenience are covered with ant-break film on the front & back doors, seven cameras, abundant of built-in storage, a projection T.V., and a remote screen. Meticulously maintained by the original owners, this home truly checks every box. Ideally located just steps from shops, schools, parks & TTC transit.
Property Details
Property Features
- Auto Garage Door Remote
- Central Vacuum
- Sump Pump
- Awnings
- Landscape Lighting
- Landscaped
- Lawn Sprinkler System
- Deck
Room Dimensions
| Room | Level | Dimensions | Description |
|---|---|---|---|
| Living Room | Main | 16'6'' x 12'5'' | |
| Dining Room | Main | 15'9'' x 12'5'' | |
| Study | Main | 10'3'' x 10'0'' | |
| Kitchen | Main | 14'8'' x 10'12'' | |
| Breakfast | Main | 14'8'' x 10'6'' | |
| Family Room | Main | 18'2'' x 15'8'' | |
| Primary Bedroom | Second | 18'12'' x 14'4'' | |
| Bedroom 2 | Second | 12'6'' x 12'0'' | |
| Bedroom 3 | Second | 14'6'' x 11'5'' | |
| Bedroom 4 | Second | 12'7'' x 12'0'' | |
| Laundry | Second | 9'8'' x 8'5'' | |
| Recreation | Basement | 23'5'' x 14'5'' | |
| Recreation | Basement | 16'0'' x 11'4'' | |
| Other | Basement | 10'12'' x 10'8'' |