547 Melrose Avenue
$1,965,000
Listing courtesy of HARVEY KALLES REAL ESTATE LTD.
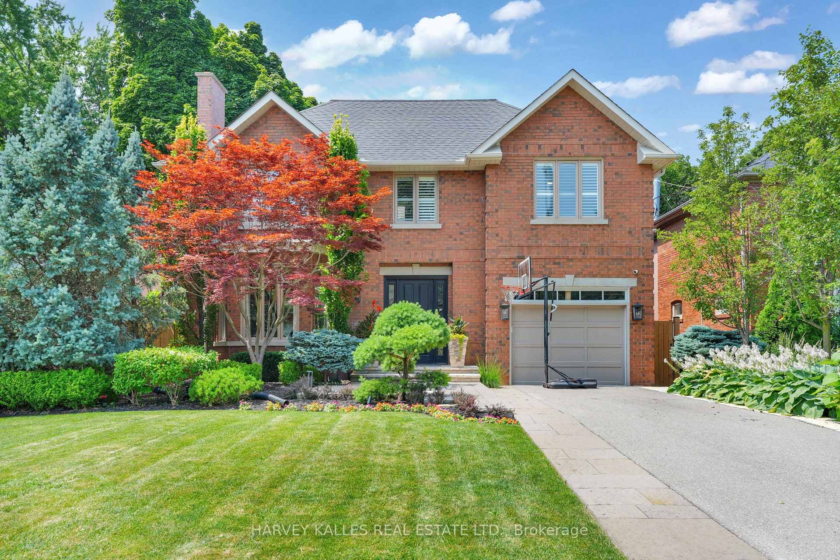
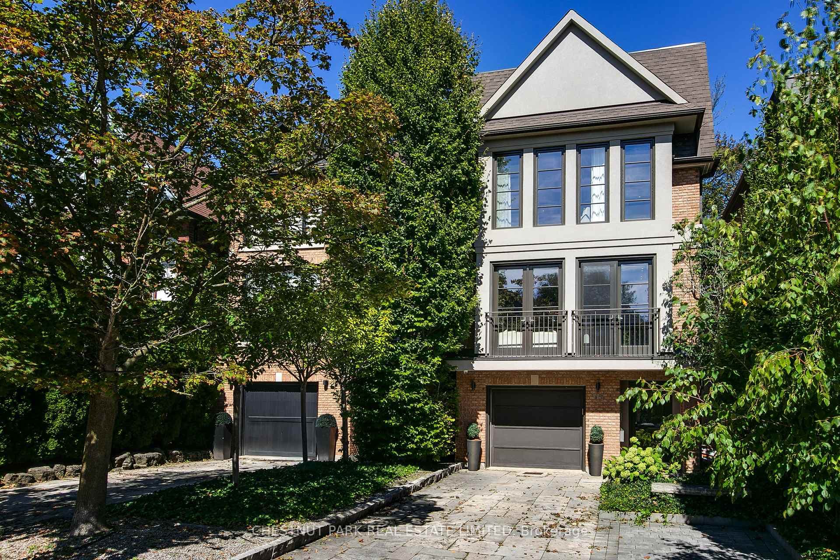
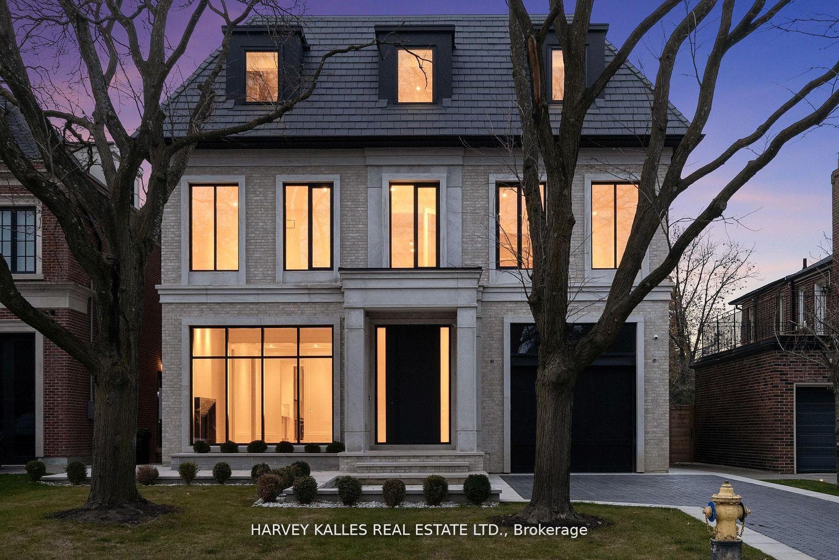
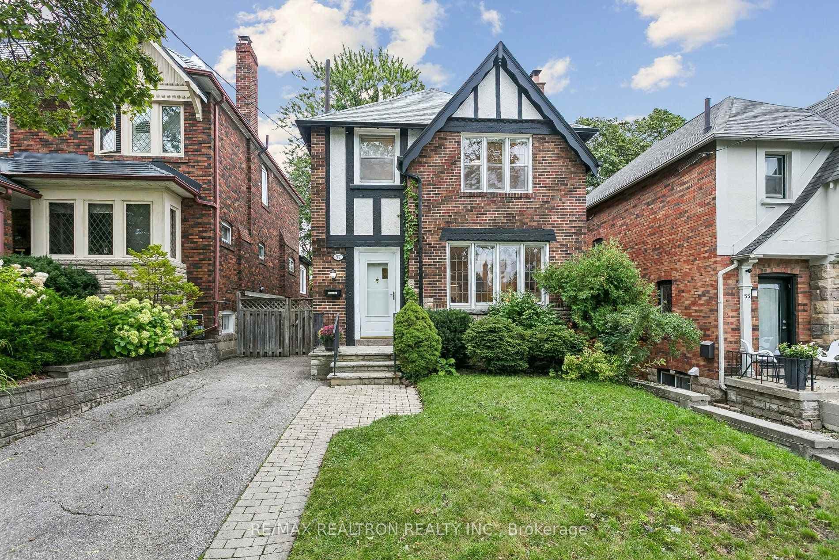
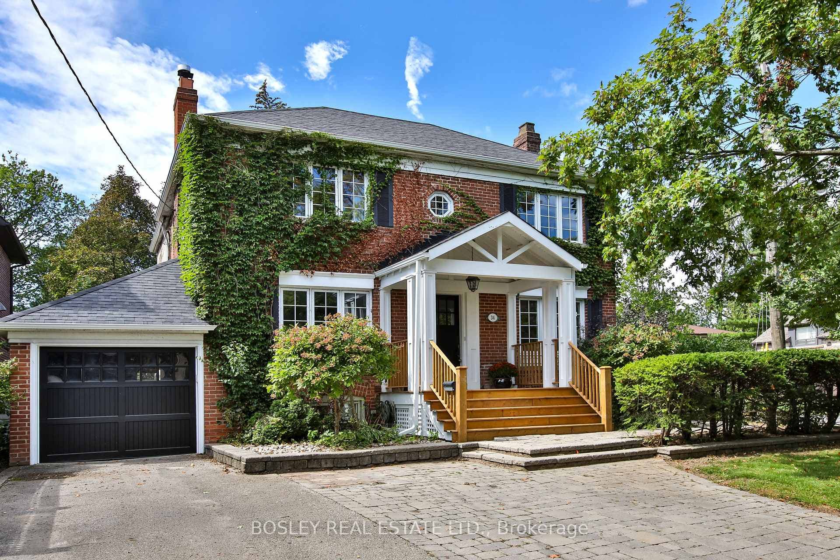
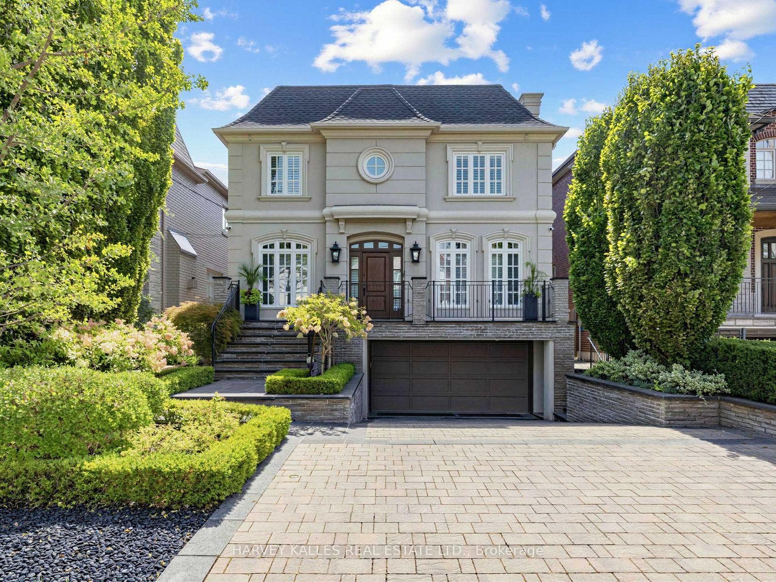
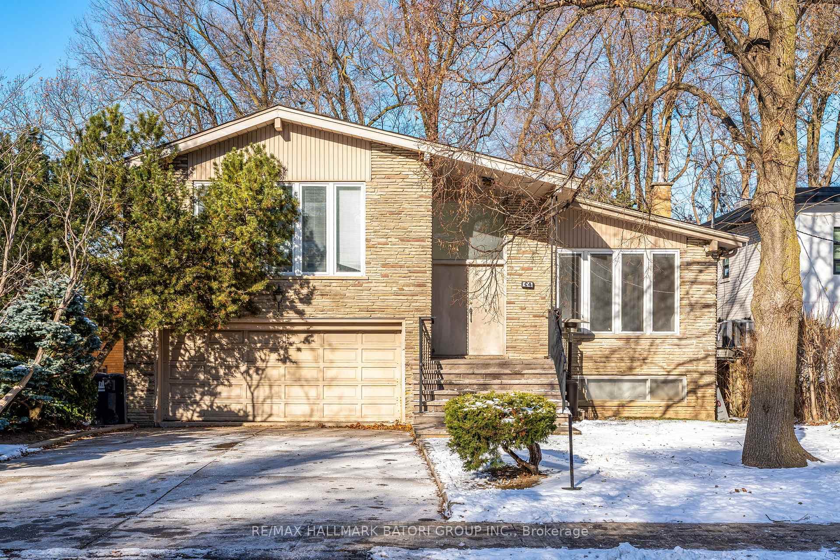
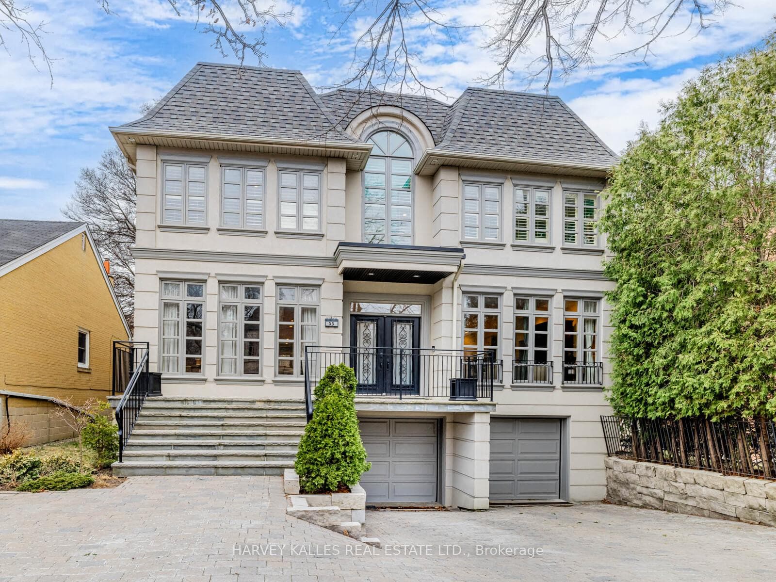
Turnkey Bedford Park Living At An Exceptional Entry Point. Welcome To 547 Melrose Ave, A Move-In-Ready Family Home Set On A Generous Lot On A Fantastic, Family-Friendly Street. This Is An Incredible Opportunity To Get Into One Of Toronto's Most Sought-After Neighbourhoods Without Sacrificing The Comfort And Convenience Of A Finished Home. Bright, Updated Interiors Offer An Easy, Functional Layout With Three Bedrooms, Multiple Bathrooms, A Stylish Kitchen With Centre Island, Finished Lower Level With Recreation Room And Wet Bar, And Plenty Of Space For Everyday Family Life. Outside, Enjoy A Large Fenced Backyard With Deck And Lawn, A Private Four-Car Driveway, Plus A Detached One-Car Garage. Located In The Heart Of Bedford Park, Surrounded By Excellent Schools, Parks, Shops, Restaurants And Neighbourhood Amenities. A Rare Combination Of Turnkey Condition, A Big Lot, A Great Street And An Attainable Entry Point Into An Outstanding Family Community. Move In Now And Enjoy Everything Bedford Park Has To Offer.
Property Details
Property Features
- Carpet Free
- Built-In Oven
- Deck
- Lighting
- Porch
Room Dimensions
| Room | Level | Dimensions | Description |
|---|---|---|---|
| Living Room | Main | 16'12'' x 13'1'' | |
| Dining Room | Main | 16'1'' x 9'7'' | |
| Kitchen | Main | 11'10'' x 13'5'' | |
| Primary Bedroom | Second | 9'11'' x 11'9'' | |
| Bedroom 2 | Second | 9'11'' x 9'4'' | |
| Bedroom 3 | Second | 8'12'' x 10'2'' | |
| Recreation | Lower | 12'8'' x 11'0'' | |
| Other | Lower | 10'2'' x 9'8'' | |
| Laundry | Lower | 2'9'' x 9'8'' |