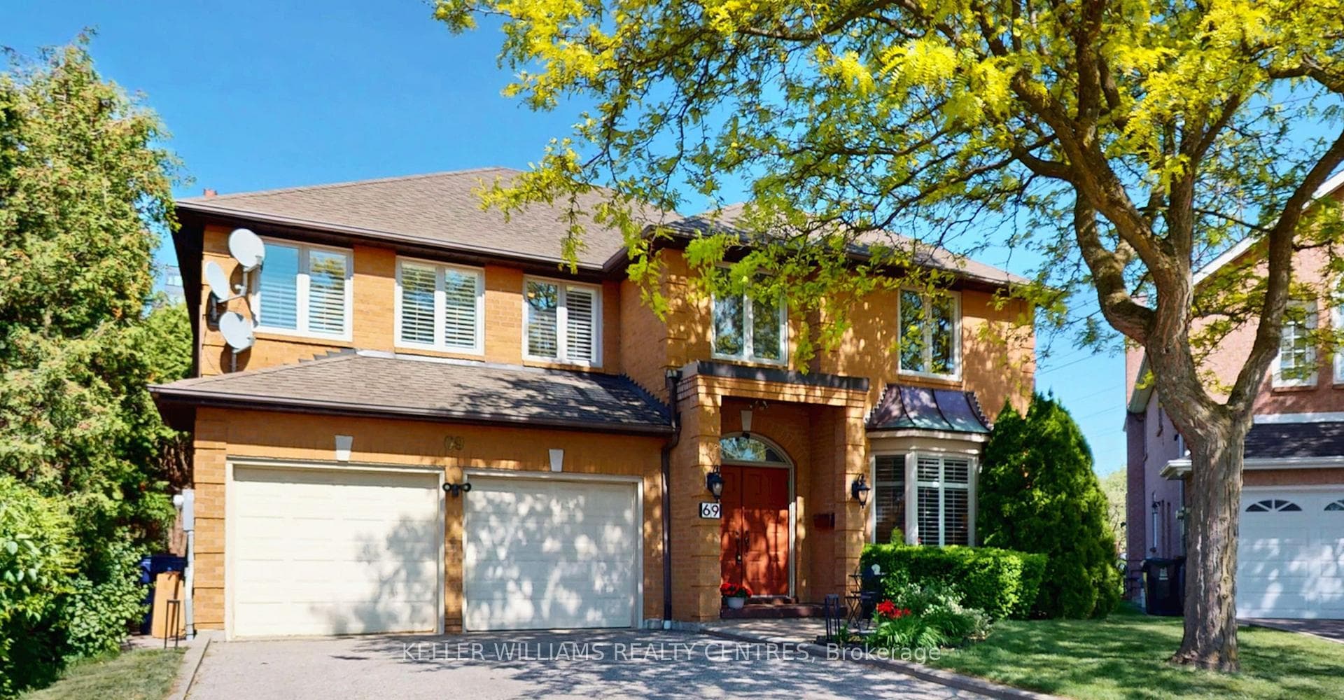
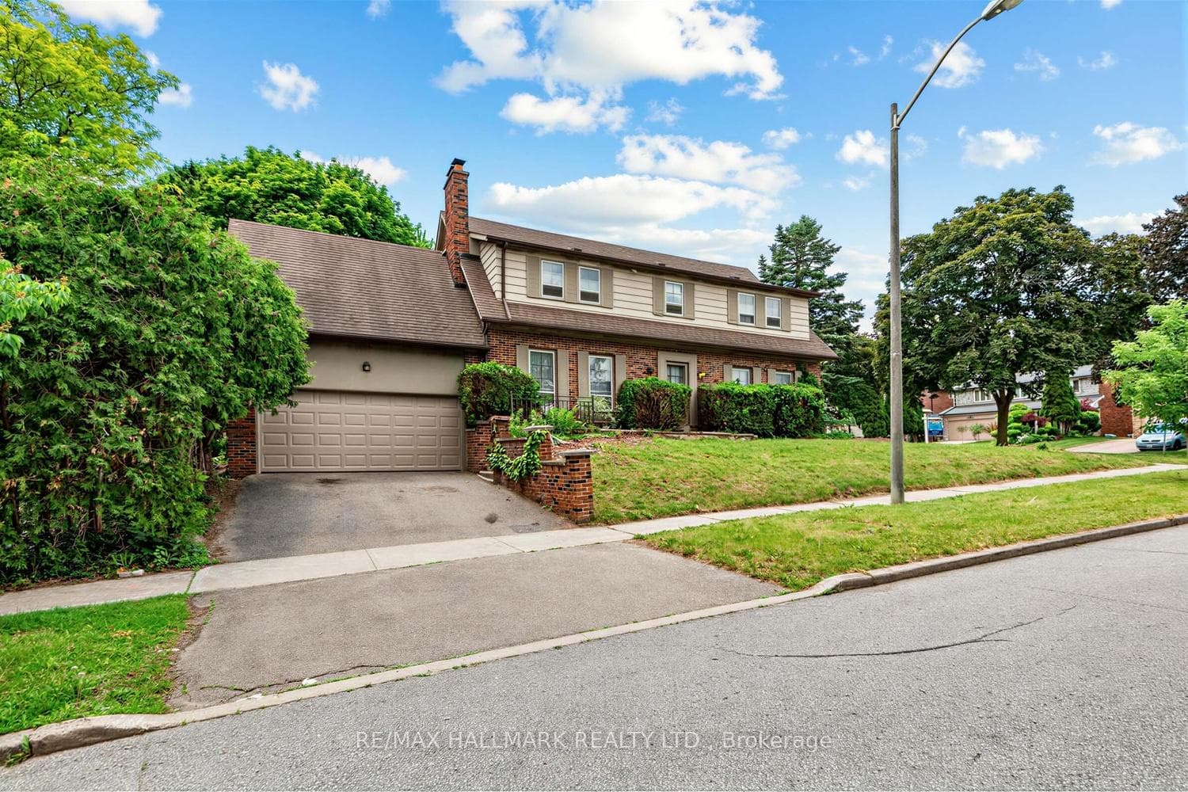
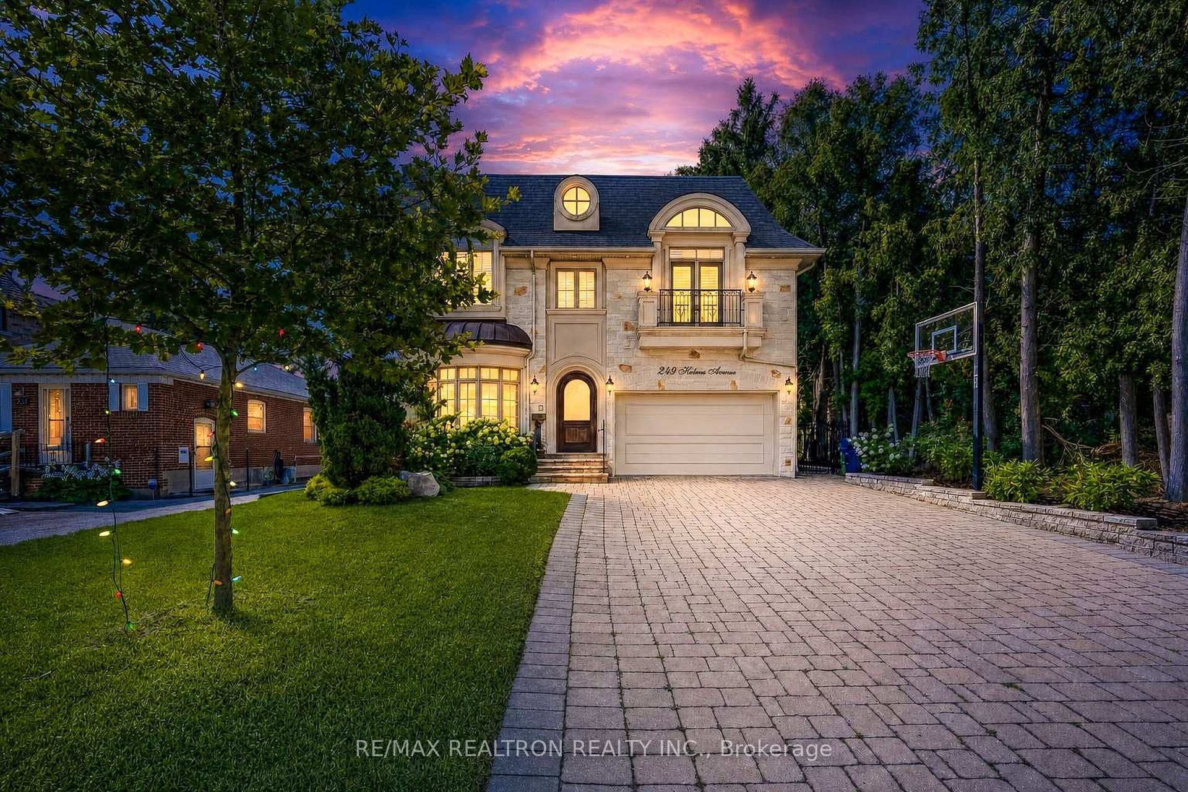
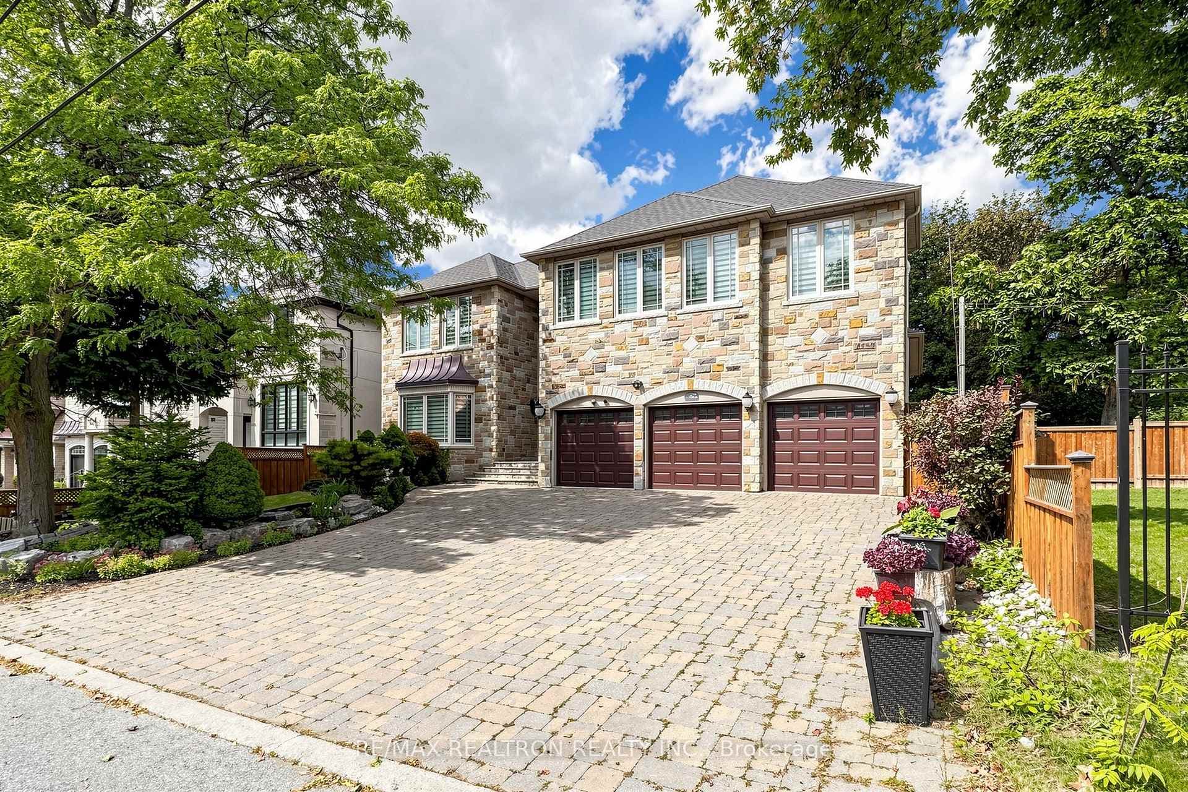
118 Anndale Drive
$1,698,000
Listing courtesy of ROYAL LEPAGE REAL ESTATE SERVICES NANCY SAEDI
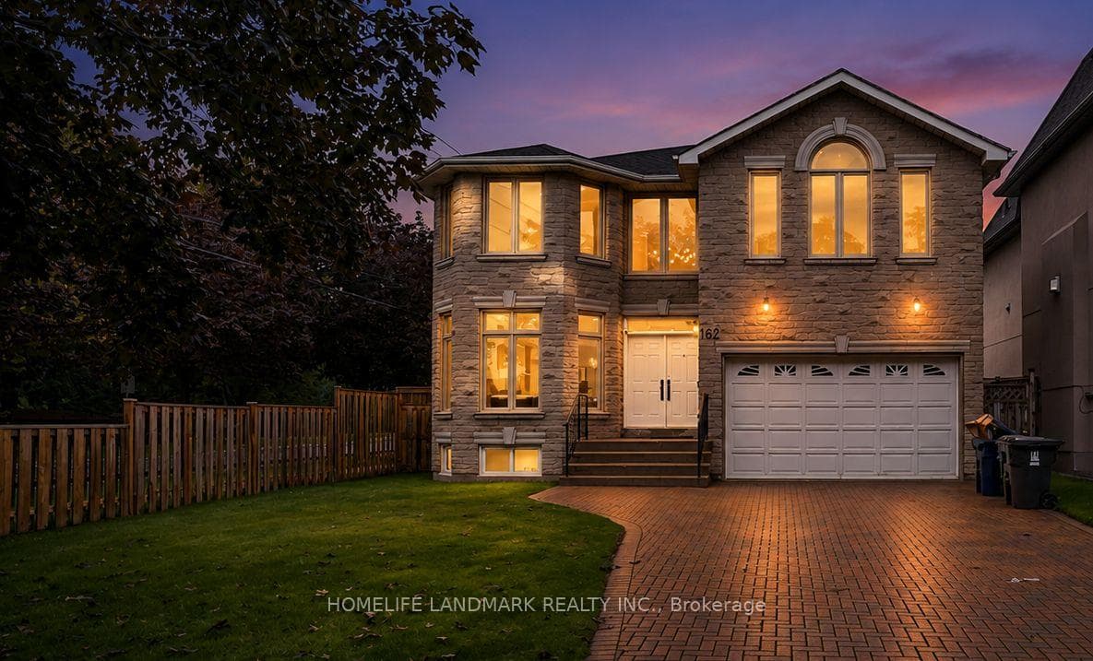
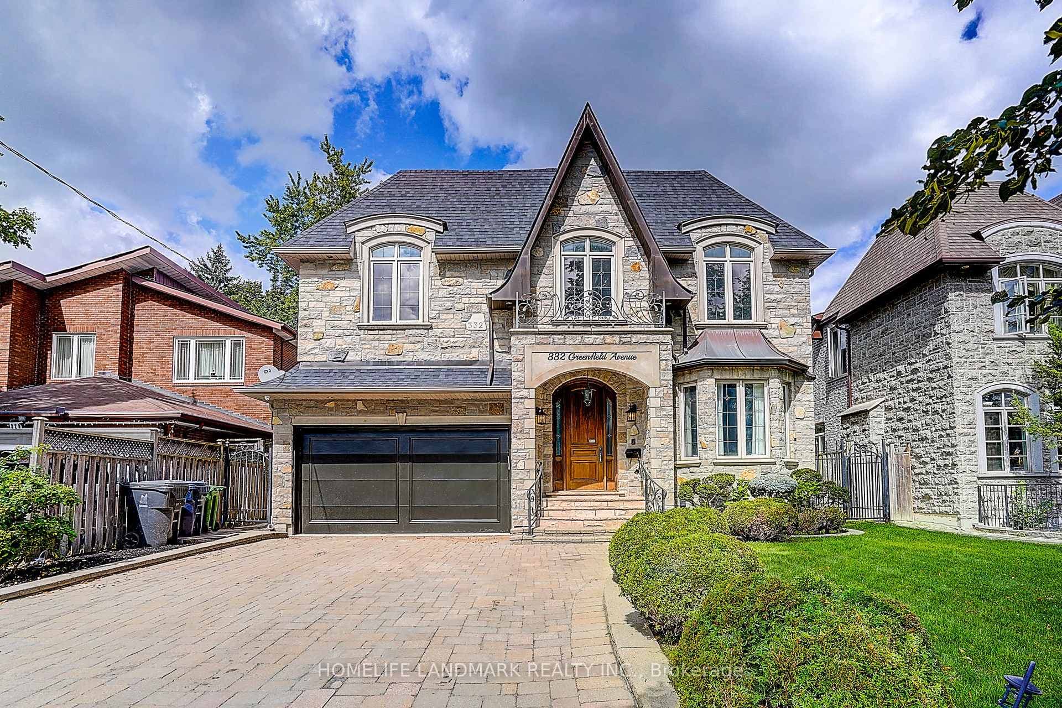
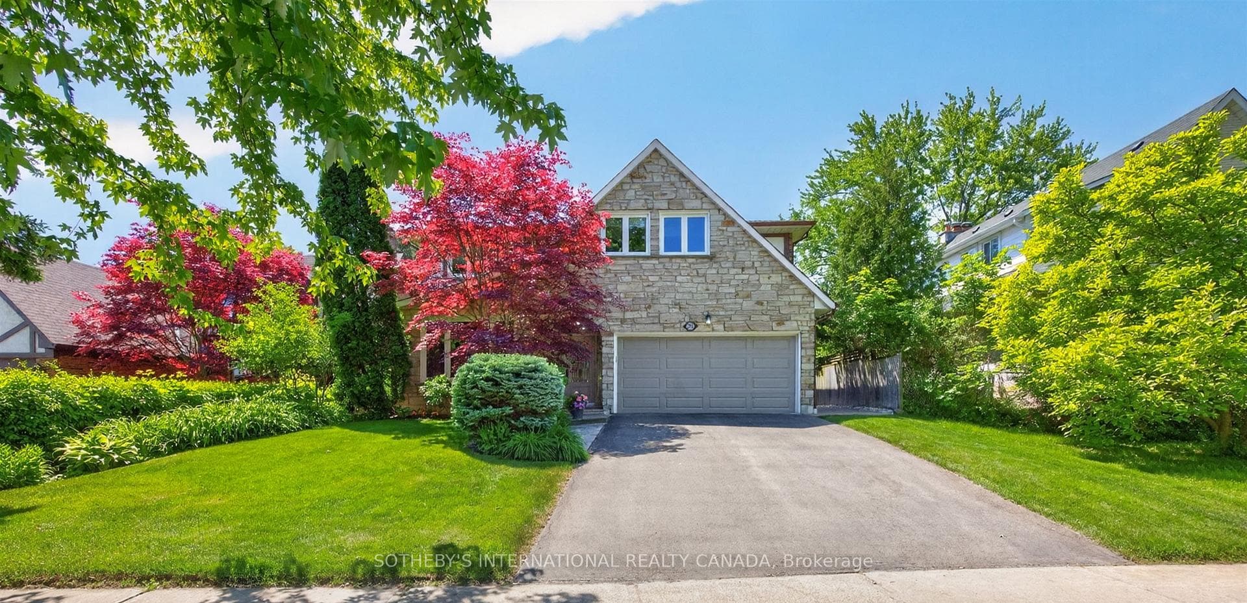
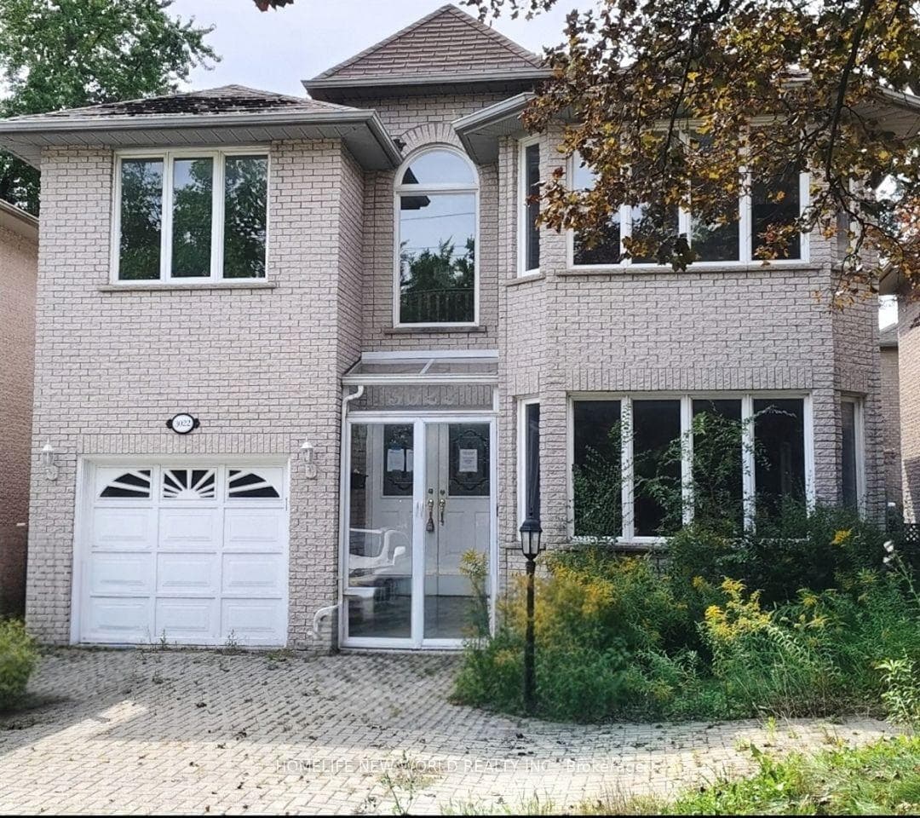
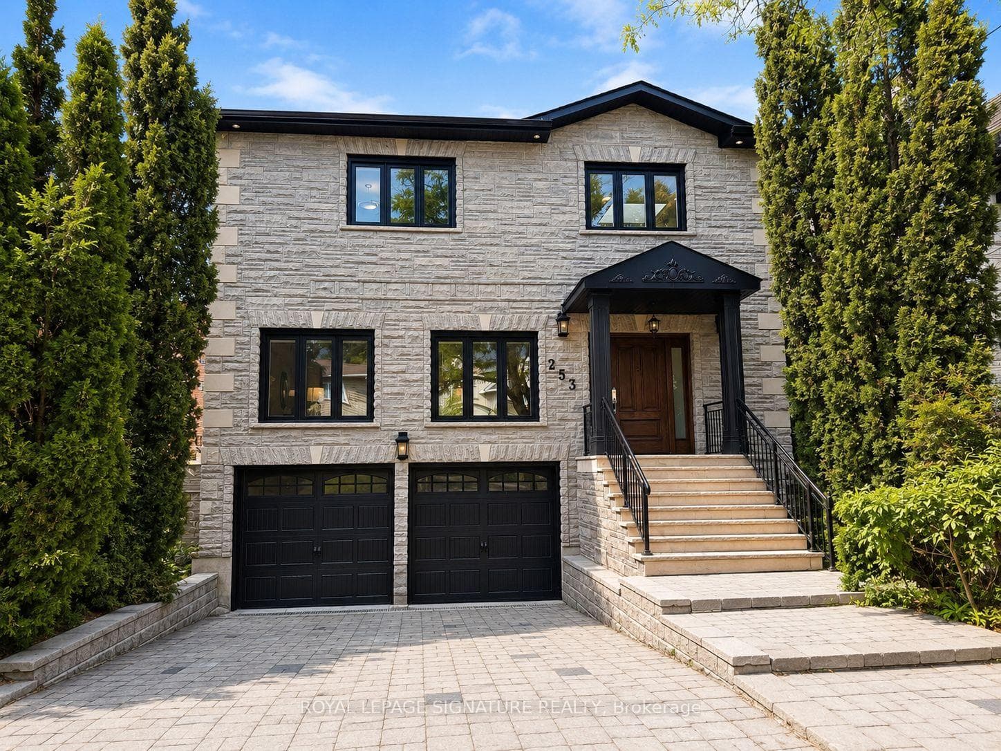
Welcome To 118 Anndale Drive, Situated On Beautifully Landscaped Grounds In The Heart Of North York. Tucked Into A Quiet Neighbourhood, Yet Steps From The Energy Of Yonge And Sheppard, This Spacious Home Offers Exceptional Convenience And Versatility. Enjoy Easy Access To Glendora Park, Featuring A Splash Pad, Tennis Courts, Soccer And Baseball Fields, A Skating Rink And A Tobogganing Hill. Close To Schools, Shopping, Dining And Two Subway Lines. The Home Features Hardwood Floors And Bright Principal Rooms. The Finished Basement Has A Separate Entrance, Kitchen, Recreation Area, Additional Room And Bathroom, Providing A Comfortable Apartment-Style Setup With Excellent In-Law Or Secondary-Suite Potential. Two Driveways And Enclosed Parking Add Exceptional Convenience.Extras: Built-In Refrigerator, Stove, Dishwasher, Washer And Dryer. Two Driveways, Enclosed Parking And Beautifully Landscaped Grounds.
Property Details
Property Features
- In-Law Capability
Room Dimensions
| Room | Level | Dimensions | Description |
|---|---|---|---|
| Living Room | Main | 46'11'' x 51'10'' | |
| Dining Room | Main | 38'1'' x 33'2'' | |
| Kitchen | Main | 39'1'' x 29'10'' | |
| Powder Room | Main | 21'8'' x 12'6'' | |
| Office | Main | 27'11'' x 40'0'' | |
| Bedroom | Second | 73'6'' x 38'1'' | |
| Bedroom 2 | Second | 34'9'' x 46'3'' | |
| Bedroom 3 | Second | 37'9'' x 29'10'' | |
| Bathroom | Second | 25'11'' x 20'0'' | |
| Bedroom 4 | Basement | 33'2'' x 40'0'' | |
| Media Room | Basement | 33'2'' x 104'12'' | |
| Bathroom | Basement | 33'2'' x 18'1'' |