225 Northwood Drive
$3,899,000
Listing courtesy of HOME LAND PLUS REALTY LTD.
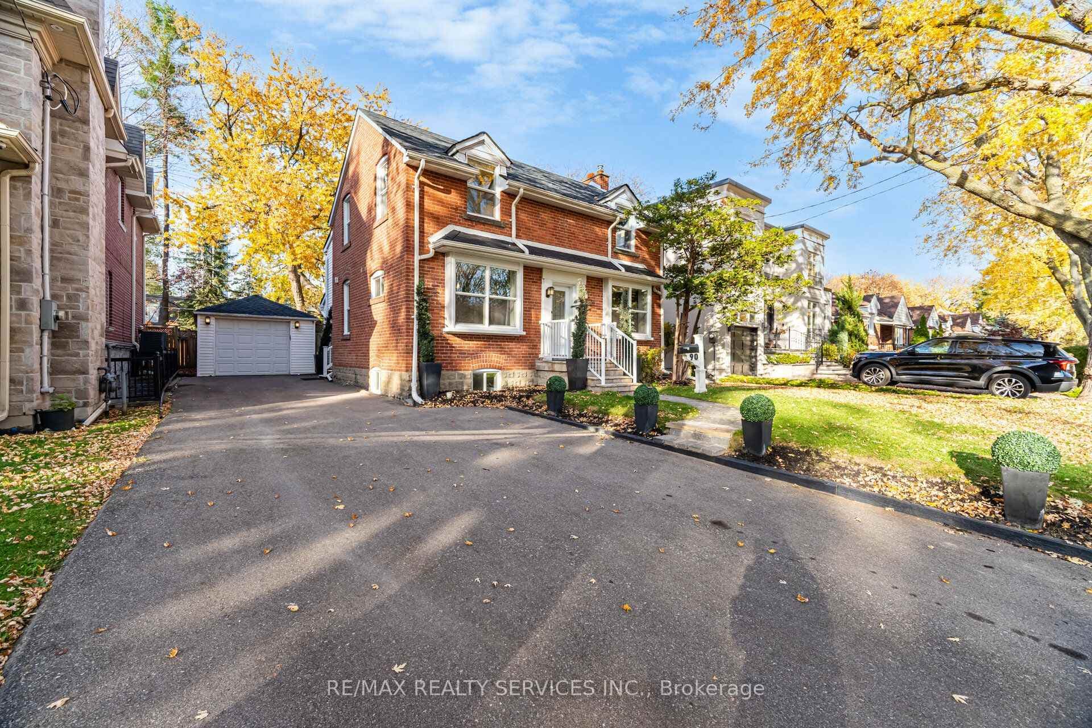
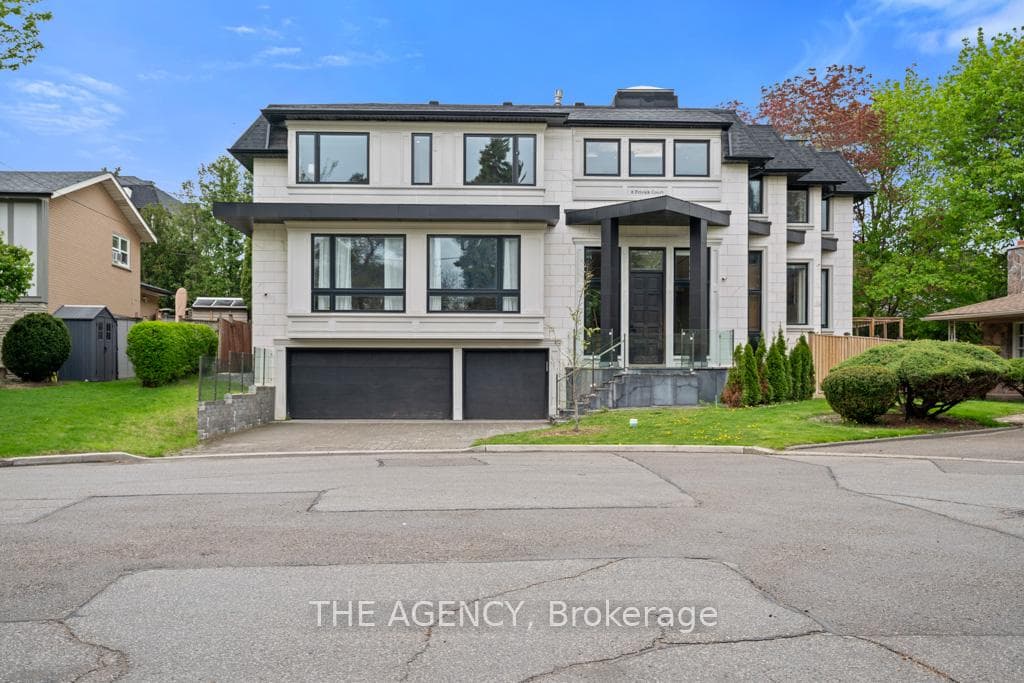
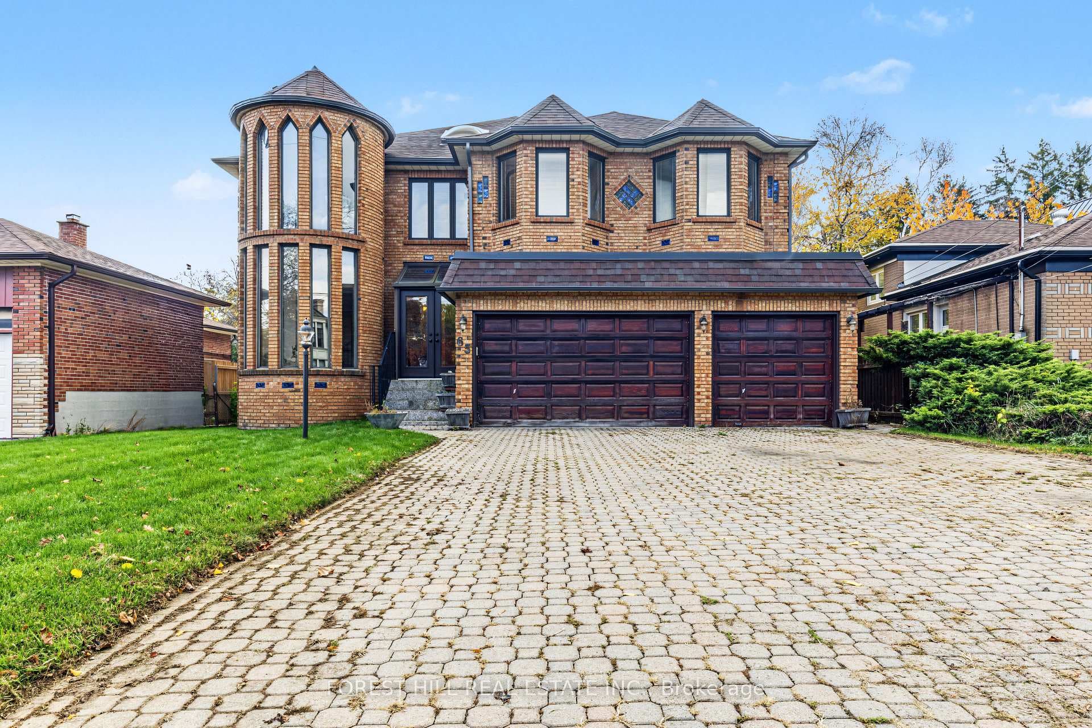
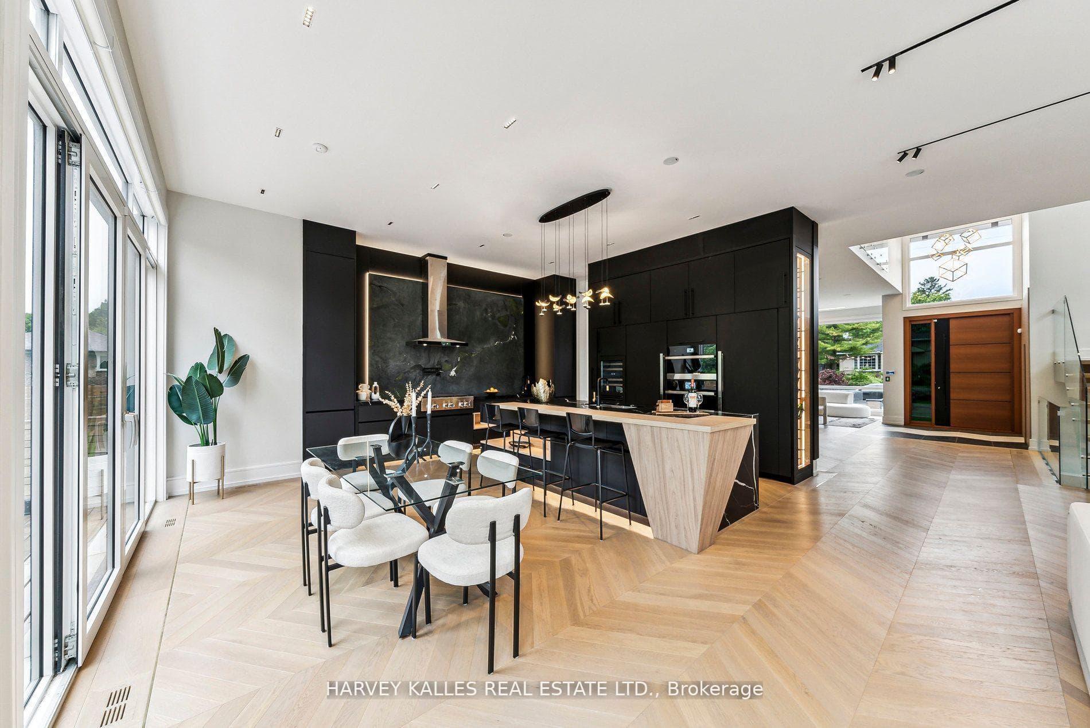
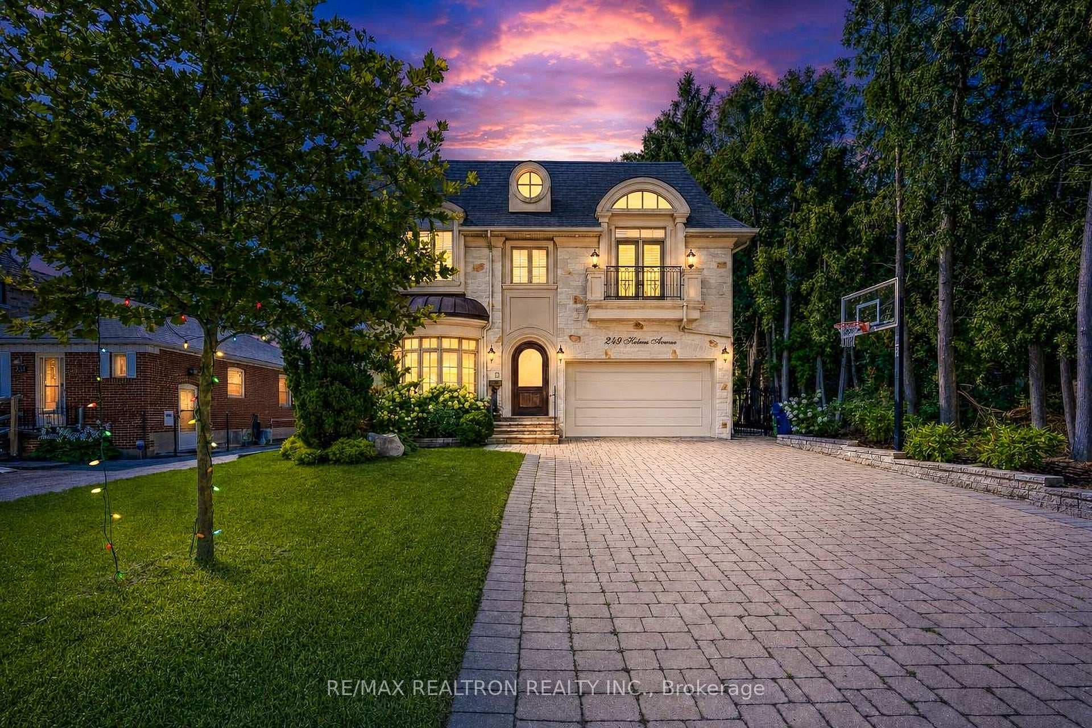
Exquisite Custom-Built Luxury Residence Set On A Premium 50 x 153 Ft Lot! A Masterpiece Of Contemporary Architecture, Showcasing Exceptional Craftsmanship, Sophisticated Interiors & Premium Finishes Throughout Approx. 4,300 Sq.Ft. Above Grade. Impressive 11-Ft Ceilings, Elegant Coffered Details, Expansive Skylights & Oversized Windows Create An Atmosphere Of Grandeur And Natural Light. A Designer European Kitchen Features Bespoke Cabinetry, Sleek Slab Countertops & Professional-Grade Wolf Appliances Paired With A Sub-Zero Refrigerator. Refined Living Spaces Include Custom Built-Ins, A Statement Staircase, Integrated Smart Home Technology & A Stylish Wet Bar. The Luxurious Primary Retreat Offers A Custom Walk-In Closet & Spa-Inspired Ensuite With Steam Shower And Heated Floors. Heated Flooring In The Basement Adds Comfort To The Expansive Lower Level, Complete With Recreation Space, Wine Storage & A Private Nanny Suite. Professionally Landscaped Front And Rear Gardens Feature Irrigation & Exterior Lighting. Long Private Driveway With Parking For Up To 6 Cars. Ideally Located Near Top-Rated Schools, Yonge Street, And Highways 401, 404 & 407. Exceptional Value For A Residence Of This Calibre!
Location
Approximate location based on postal code — MLS® data doesn't include an exact address pin.
Property Details
Property Features
- Auto Garage Door Remote
- Bar Fridge
- Central Vacuum
- Countertop Range
- Floor Drain
- Primary Bedroom - Main Floor
- Sump Pump
- Water Heater
- Water Meter
Room Dimensions
| Room | Level | Dimensions | Description |
|---|---|---|---|
| Living Room | Main | 18'3'' x 15'4'' | |
| Dining Room | Main | 18'3'' x 12'7'' | |
| Library | Main | 13'1'' x 20'8'' | |
| Kitchen | Main | 20'8'' x 13'1'' | |
| Family Room | Main | 17'3'' x 13'5'' | |
| Primary Bedroom | Main | 15'6'' x 17'3'' | |
| Bedroom 2 | Second | 13'10'' x 13'5'' | |
| Bedroom 3 | Second | 13'1'' x 12'10'' | |
| Bedroom 4 | Second | 11'5'' x 12'10'' | |
| Recreation | Second | 23'9'' x 16'4'' | |
| Bedroom | Second | 13'1'' x 10'9'' | |
| Bathroom | Basement | 3'3'' x 3'3'' |