97 Estelle Avenue
$1,500,000
Listing courtesy of RE/MAX REALTRON REALTY INC.
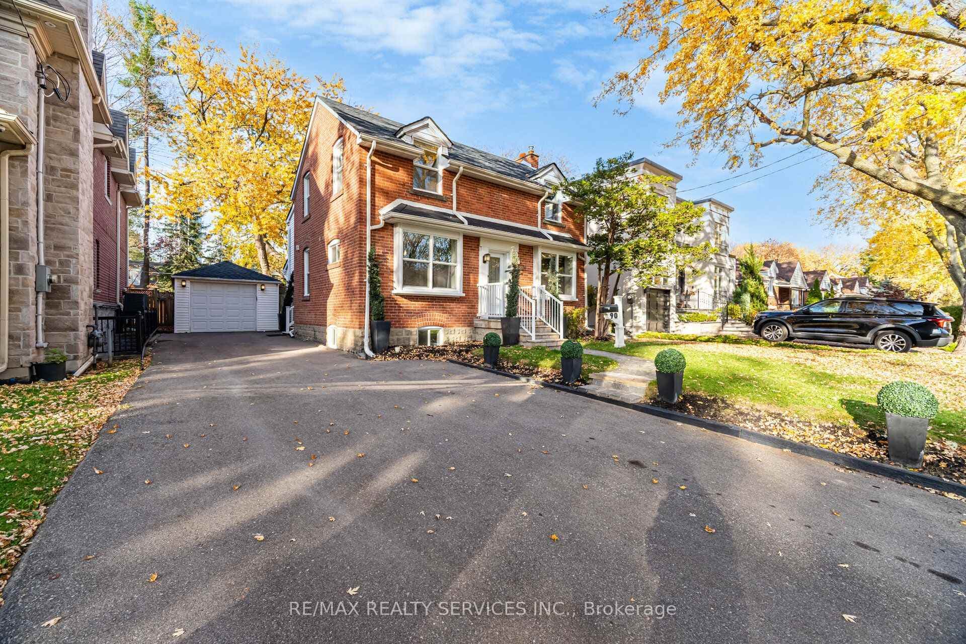
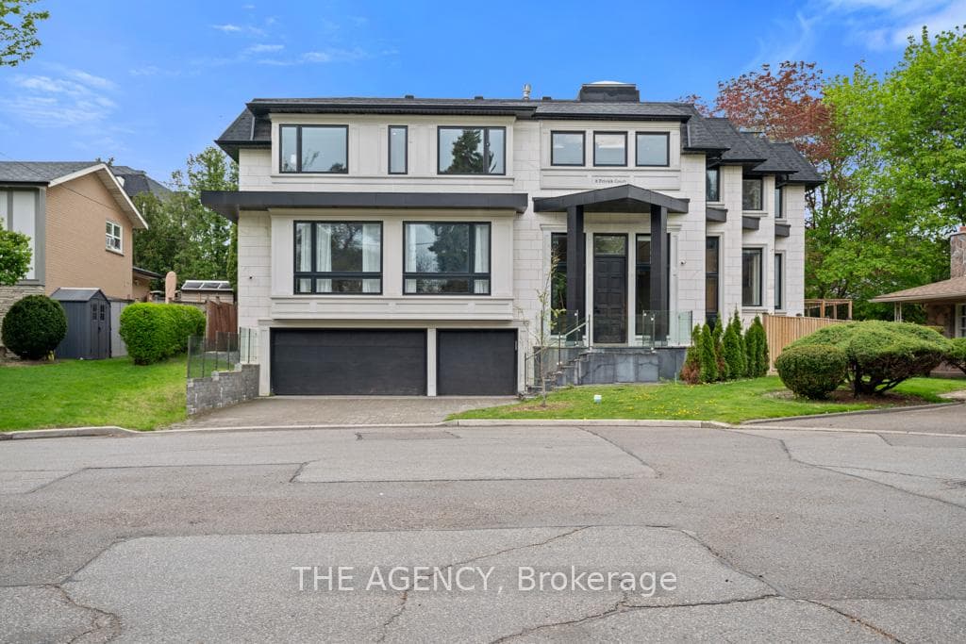
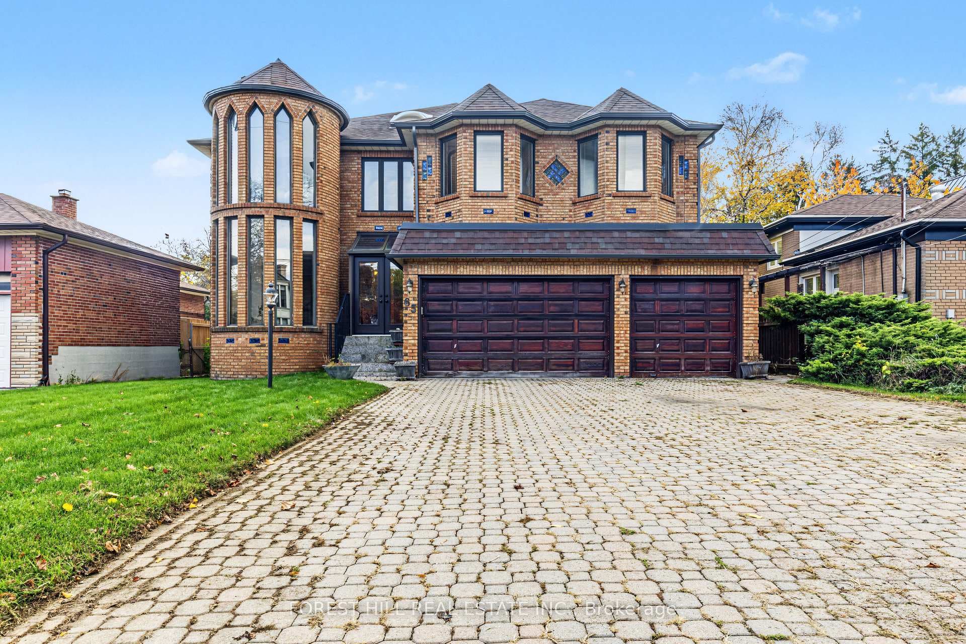
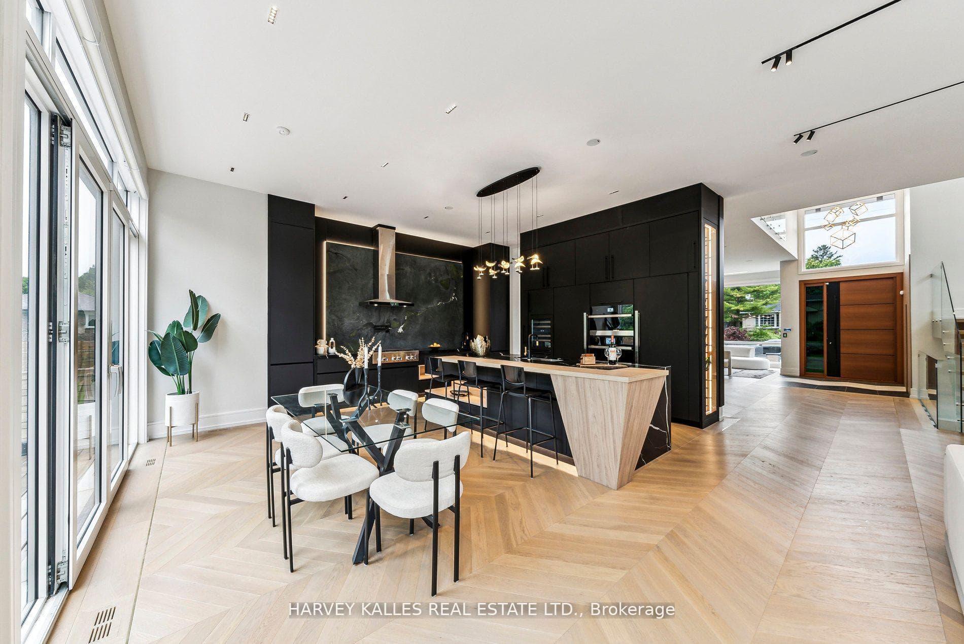
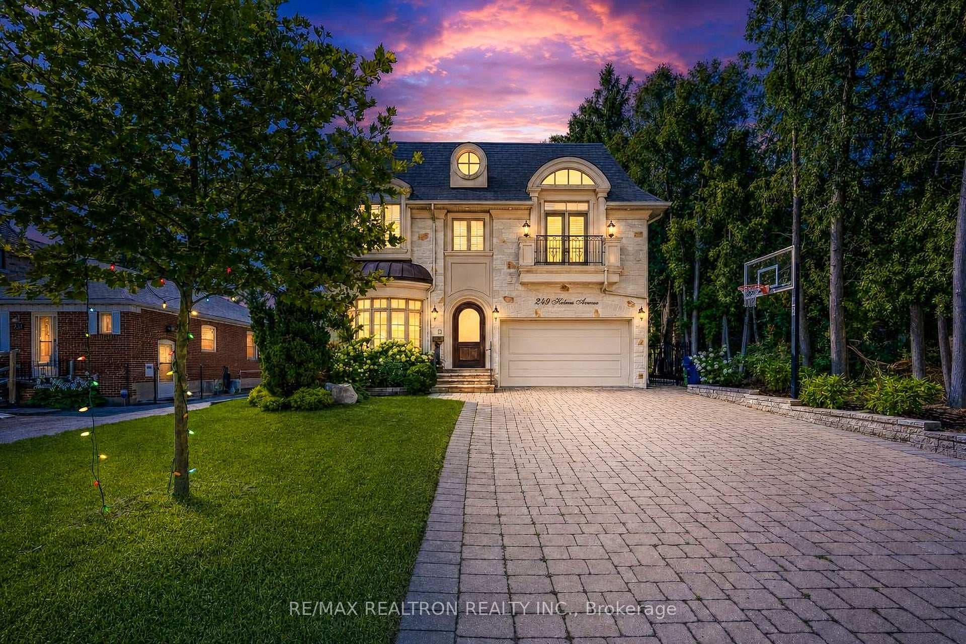
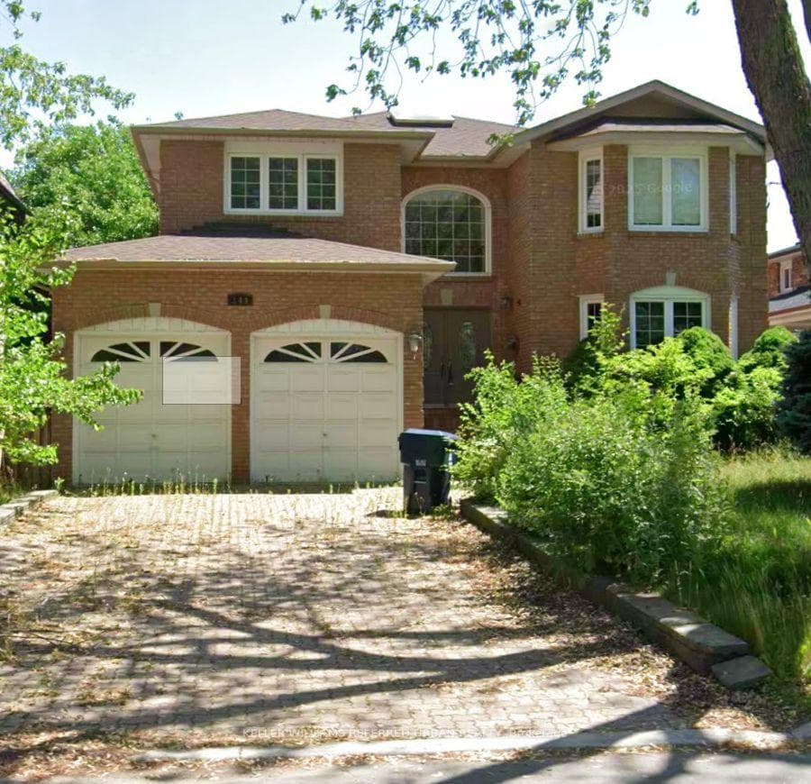
Attention Builders, Developers & Investors! An exceptional opportunity awaits on this impressive 80 x 100 ft lot, featuring 80 ft of frontage. Enjoy the benefit of established rental income while exploring the property's future potential. Explore the possibilities of a custom-built luxury residence, potential lot severance or multiplex development, subject to applicable zoning regulations, site requirements, and municipal approvals. The property is being sold in As Is Where Is condition. The Seller and Listing Brokerage make no representations or warranties regarding the retrofit status of the basement unit. Note: Some listing photos have been digitally enhanced using AI for illustrative purposes.
Property Details
Property Features
- None
Room Dimensions
| Room | Level | Dimensions | Description |
|---|---|---|---|
| Living Room | Main | 17'6'' x 14'1'' | |
| Dining Room | Main | 18'6'' x 16'4'' | |
| Kitchen | Main | 17'6'' x 15'7'' | |
| Primary Bedroom | Main | 13'8'' x 9'10'' | |
| Bedroom 2 | Main | 11'5'' x 11'1'' | |
| Bedroom 3 | Main | 11'1'' x 8'5'' | |
| Recreation | Basement | 24'11'' x 11'4'' | |
| Recreation | Basement | 36'7'' x 17'1'' |