12 Anglin Drive
$2,388,000
Listing courtesy of RE/MAX REALTRON REALTY INC.
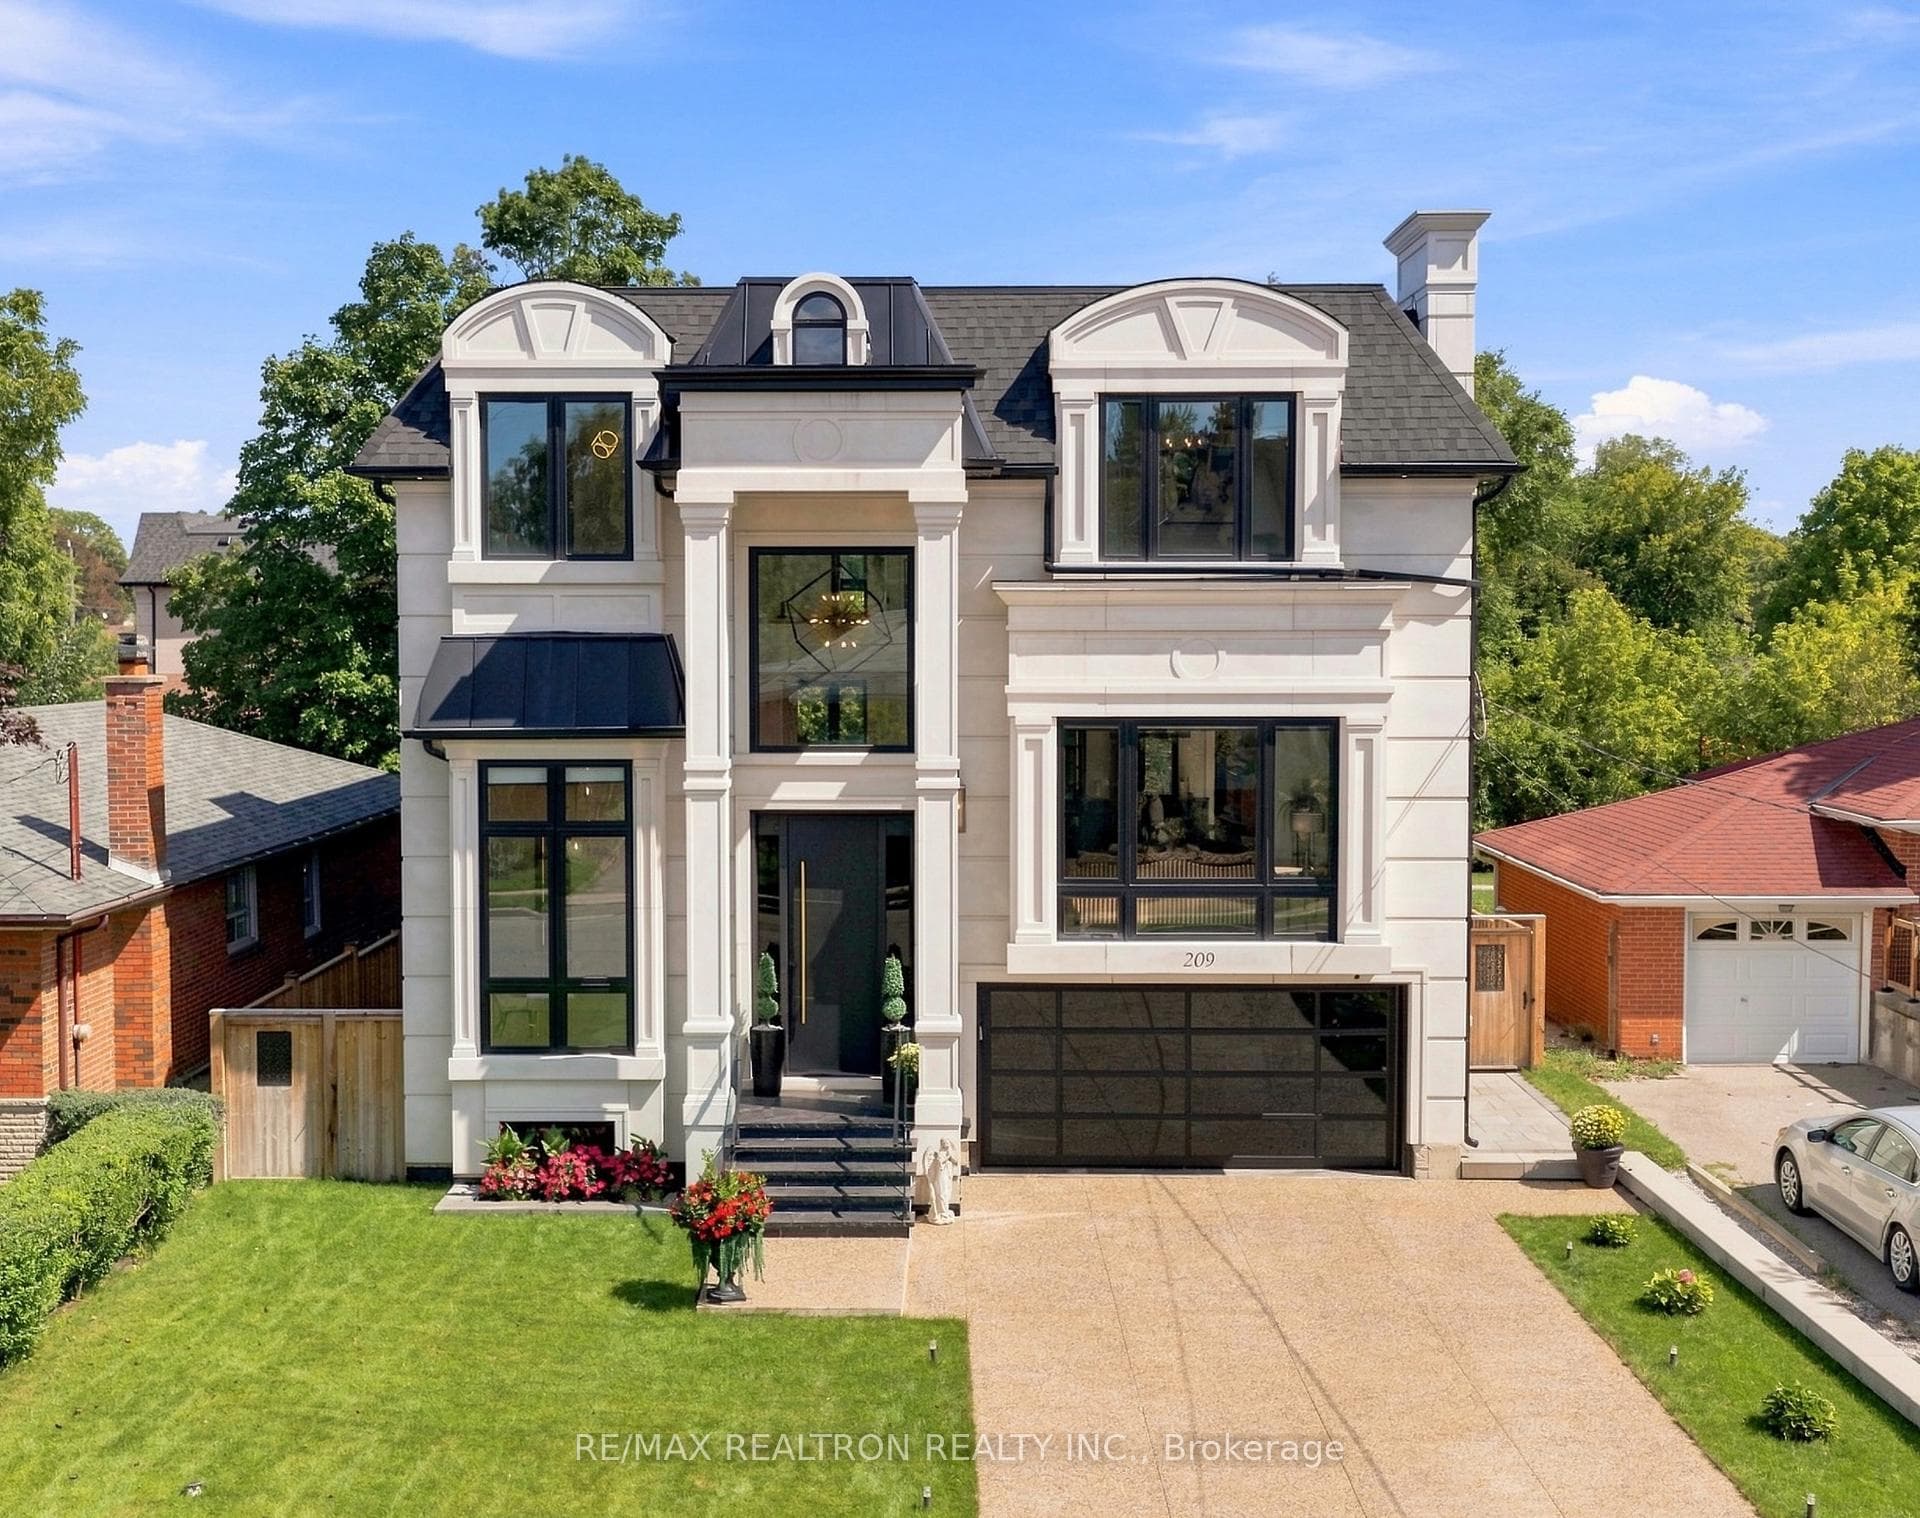
Welcome to this exquisite 5-bedroom luxury residence in one of Richmond Hill's most sought-after communities. Thoughtfully designed with exceptional attention to detail, this home features soaring open-to-above living space, elegant waffle ceilings, custom wainscoting, crown moulding, crystal fixtures, and beautiful iron staircase railing. Main-floor office, custom built-ins, and a luxurious primary ensuite with heated floors add to the comfort and sophistication. The impressive finished basement offers a stylish bar, theatre room, fitness room, steam shower, and separate entrance. Enjoy a 3-car garage, extensive exterior pot lighting, and beautifully interlocked front and rear yards. A truly exceptional home offering elegance, comfort, and luxury at every turn.
Property Details
Property Features
- Bar Fridge
- Built-In Oven
- Central Vacuum
- In-Law Capability
Room Dimensions
| Room | Level | Dimensions | Description |
|---|---|---|---|
| Living Room | Ground | 28'9'' x 14'12'' | |
| Dining Room | Ground | 28'9'' x 15'0'' | |
| Family Room | Ground | 17'2'' x 12'5'' | |
| Kitchen | Ground | 13'11'' x 10'6'' | |
| Breakfast | Ground | 13'11'' x 9'1'' | |
| Office | Ground | 14'11'' x 11'11'' | |
| Primary Bedroom | Second | 20'6'' x 13'1'' | |
| Bedroom 2 | Second | 13'3'' x 12'4'' | |
| Bedroom 3 | Second | 16'4'' x 10'11'' | |
| Bedroom 4 | Second | 14'9'' x 10'11'' | |
| Bedroom 5 | Second | 12'5'' x 12'0'' | |
| Recreation | Basement | 29'11'' x 24'8'' |