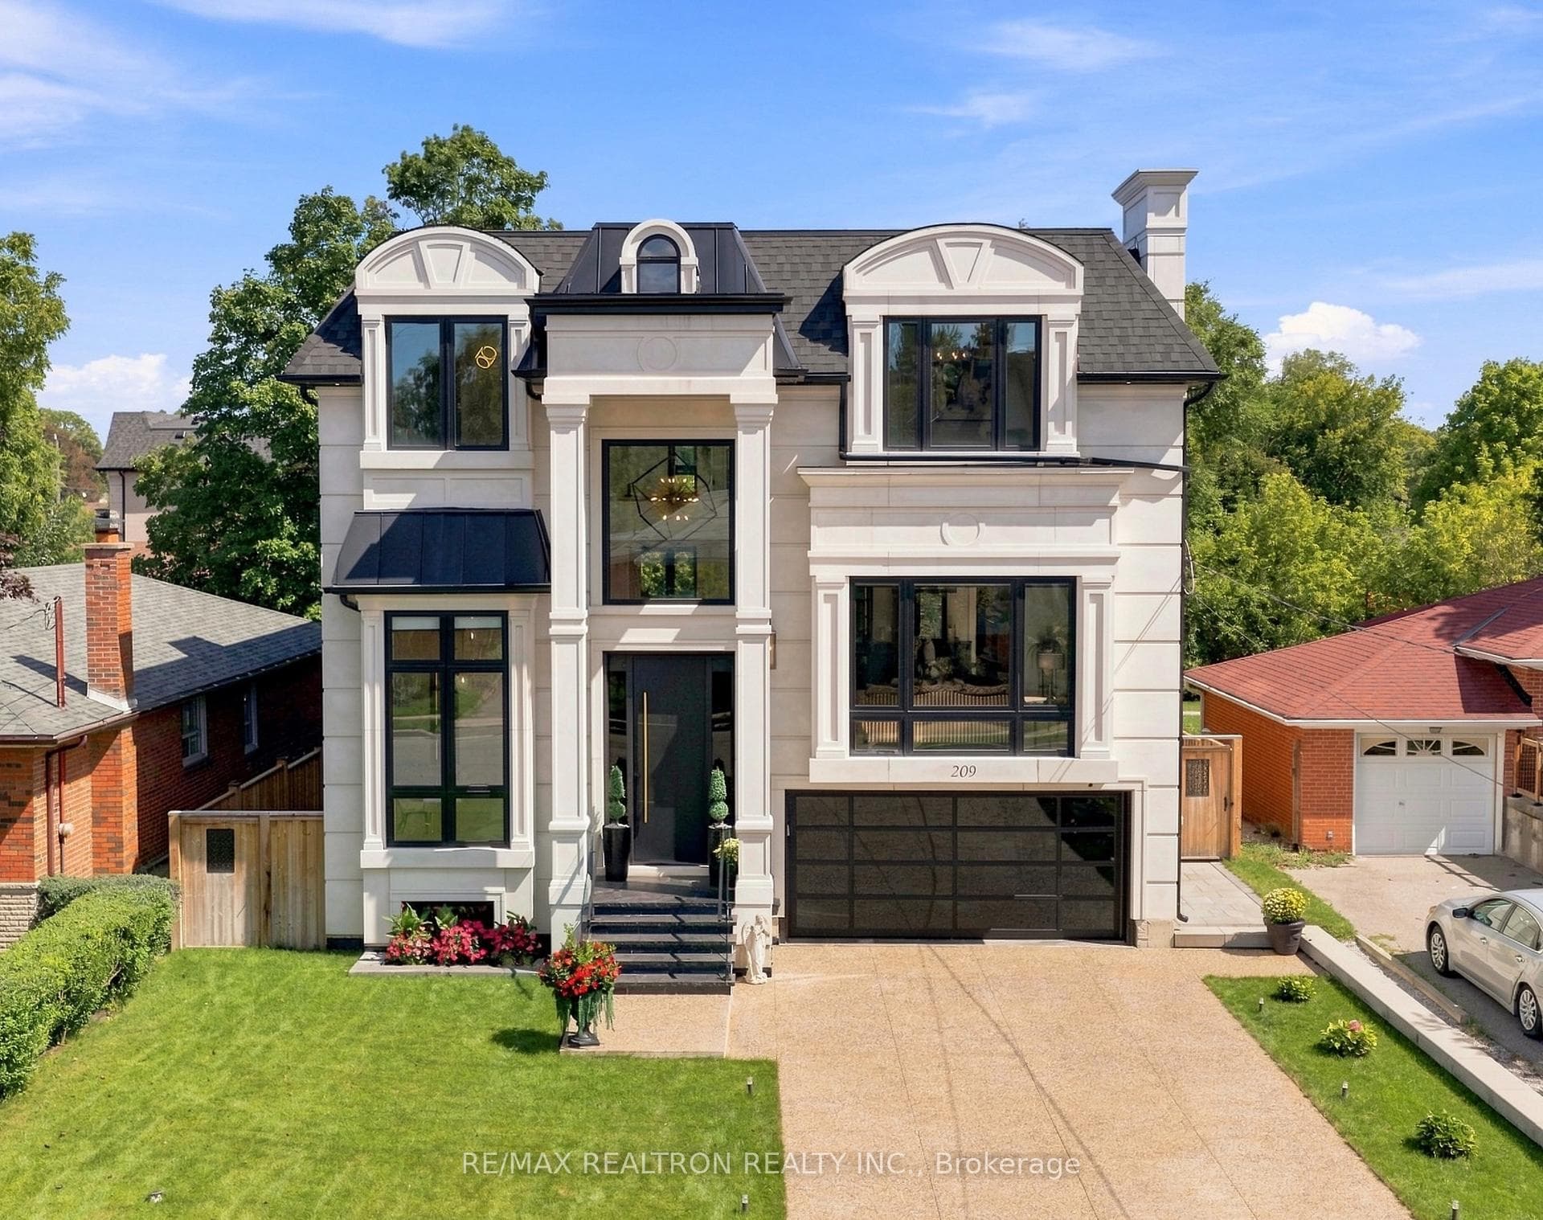
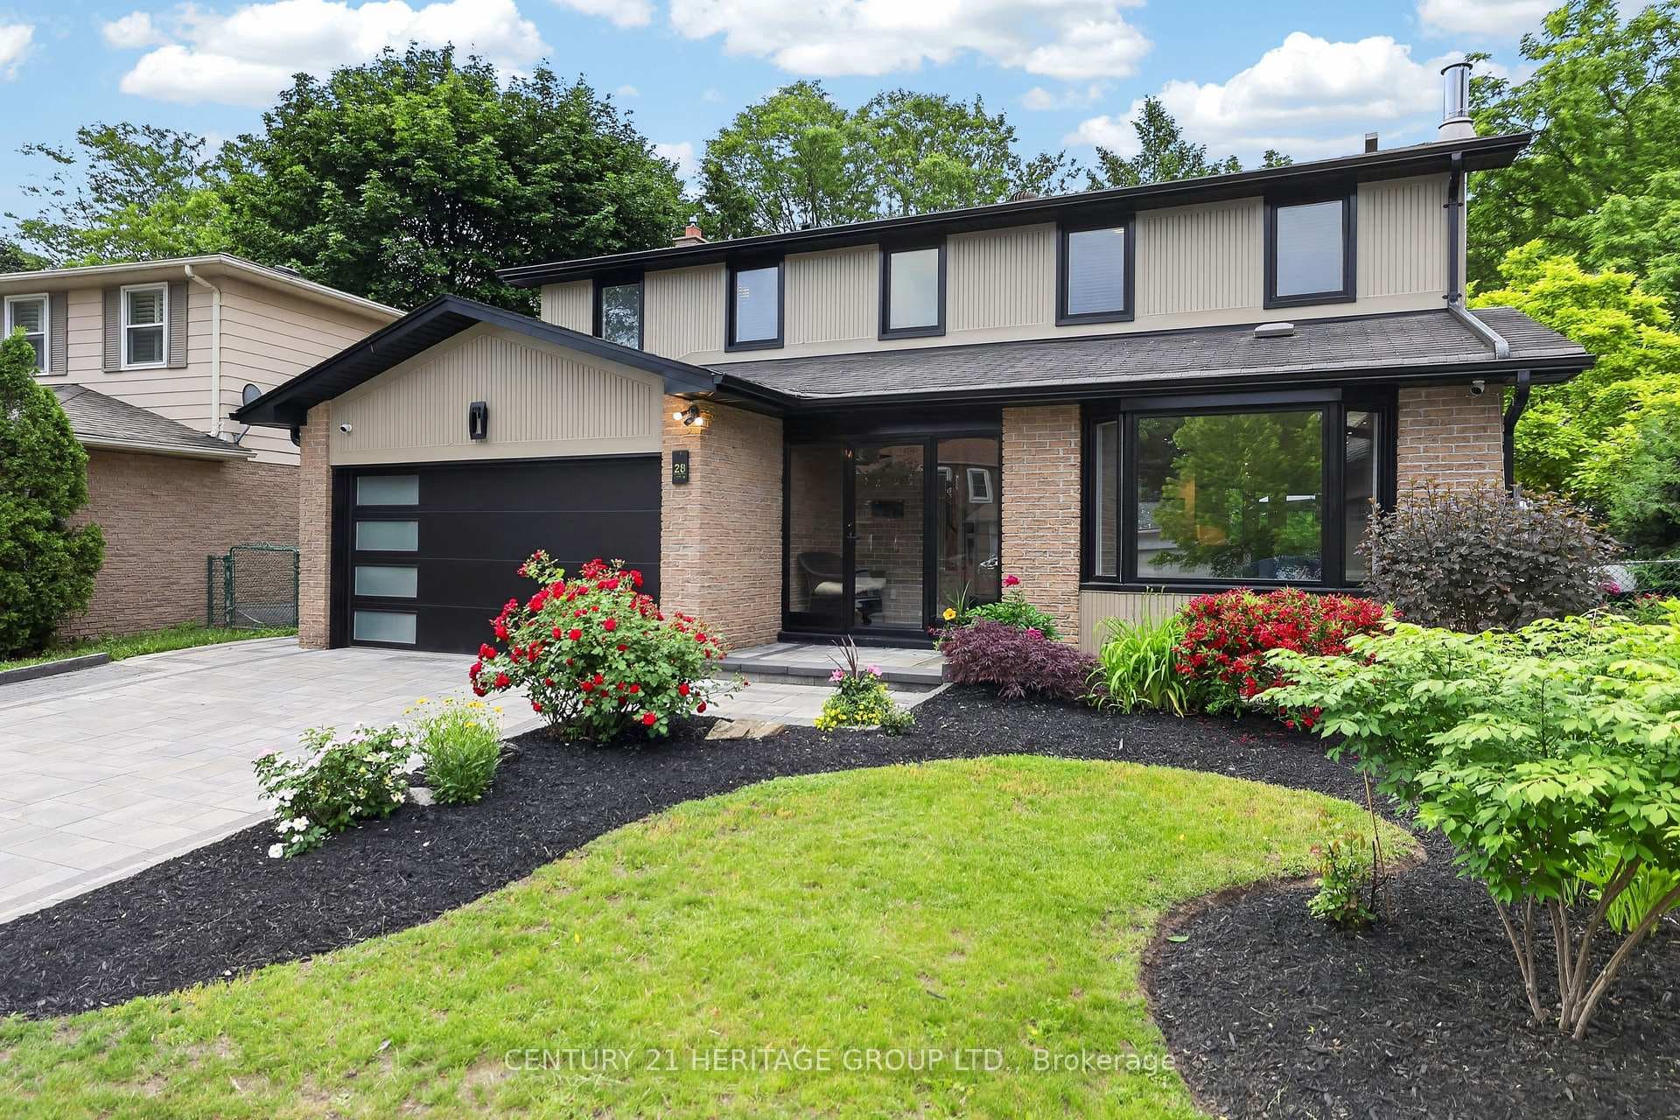
4 Kirkland Court
$1,698,000
Listing courtesy of RIGHT AT HOME REALTY
Totally Renovated beautiful home with high-quality finishes in prestigious Westbrook community. Just like a new one ! Total over 4500 sq.ft. livable space including finished basement. Elegant double-door main entrance. Spacious foyer with double closets. Brand new hardwood flooring/pot lights throughout & central straight staircase which created a bright and sophisticated ambiance. Newly upgraded kitchen featuring quartz countertops & matching backsplash, elegant white cabinets & under-cabinet lighting, brand new stainless-steel appliances. Double entrance family room with elegant electric fireplace framed by a warm brown wood slat accent wall. Spacious Dining room with convenient access to both kitchen and hallway. Large sun-filled primary bedroom featuring 5-pc ensuite bathroom & walk-in closet & a sitting area with beautiful views overlooking the home's impressive interior and striking light fixtures. Finished basement with water-proof vinyl floors & pot lights & 4-pc bathroom & 1 bedroom & wet bar & huge recreation area. All windows (above ground) changed using upgraded triple-pane, new roof ventilators. Close to Go station, high ranking schools (St. Theresa CHS, Ranking #4/8 74), shopping malls, hospital, restaurants, etc. This Is A Must See.
Property Details
Property Features
- Carpet Free
- Central Vacuum
Room Dimensions
| Room | Level | Dimensions | Description |
|---|---|---|---|
| Foyer | Ground | 11'4'' x 8'10'' | |
| Living Room | Ground | 18'0'' x 11'6'' | |
| Library | Ground | 11'6'' x 9'8'' | |
| Family Room | Ground | 18'10'' x 11'6'' | |
| Kitchen | Ground | 11'10'' x 11'6'' | |
| Breakfast | Ground | 12'0'' x 11'6'' | |
| Dining Room | Ground | 17'4'' x 11'2'' | |
| Laundry | Ground | 8'6'' x 7'10'' | |
| Primary Bedroom | Second | 21'6'' x 11'6'' | |
| Bedroom 2 | Second | 15'6'' x 11'6'' | |
| Bedroom 3 | Second | 11'8'' x 11'6'' | |
| Bedroom 4 | Second | 11'8'' x 11'4'' | |
| Sitting | Second | 11'8'' x 8'12'' | |
| Great Room | Basement | 27'2'' x 18'12'' | |
| Recreation | Basement | 27'0'' x 11'4'' | |
| Bedroom 5 | Basement | 12'6'' x 10'12'' |