28 Innis Crescent
$1,388,000
Listing courtesy of CENTURY 21 HERITAGE GROUP LTD.
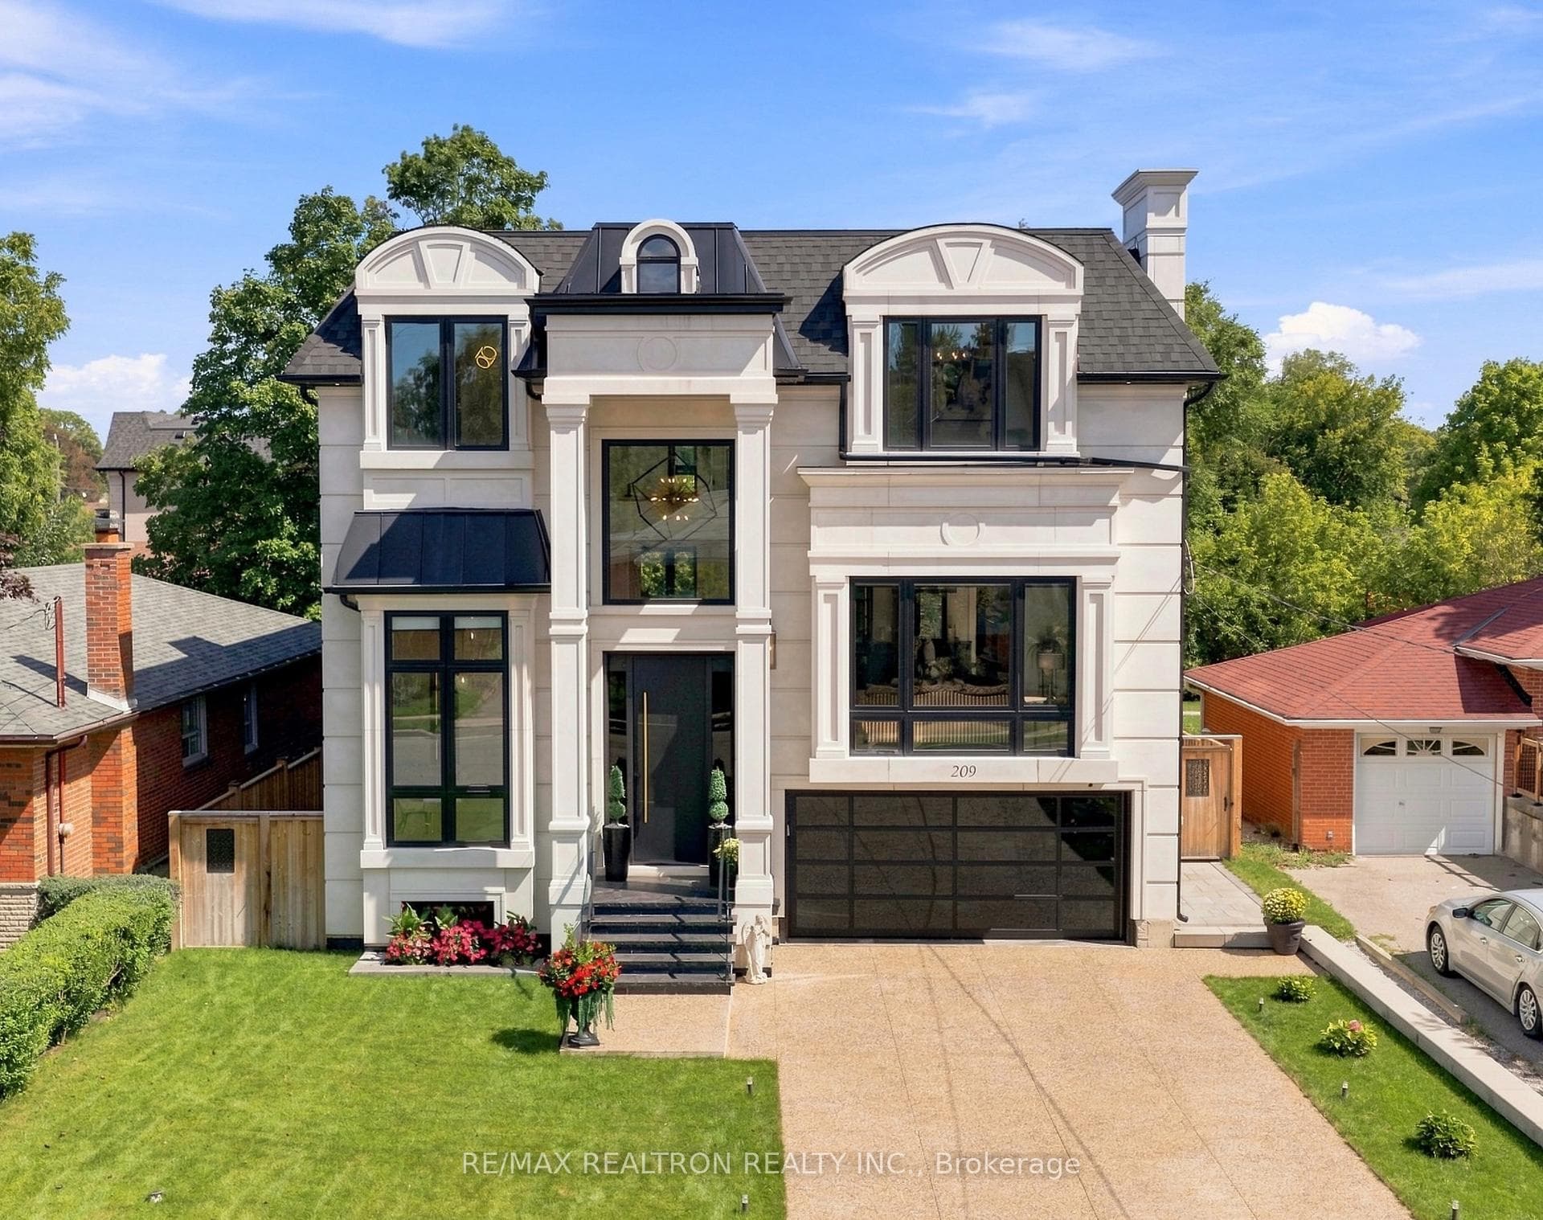
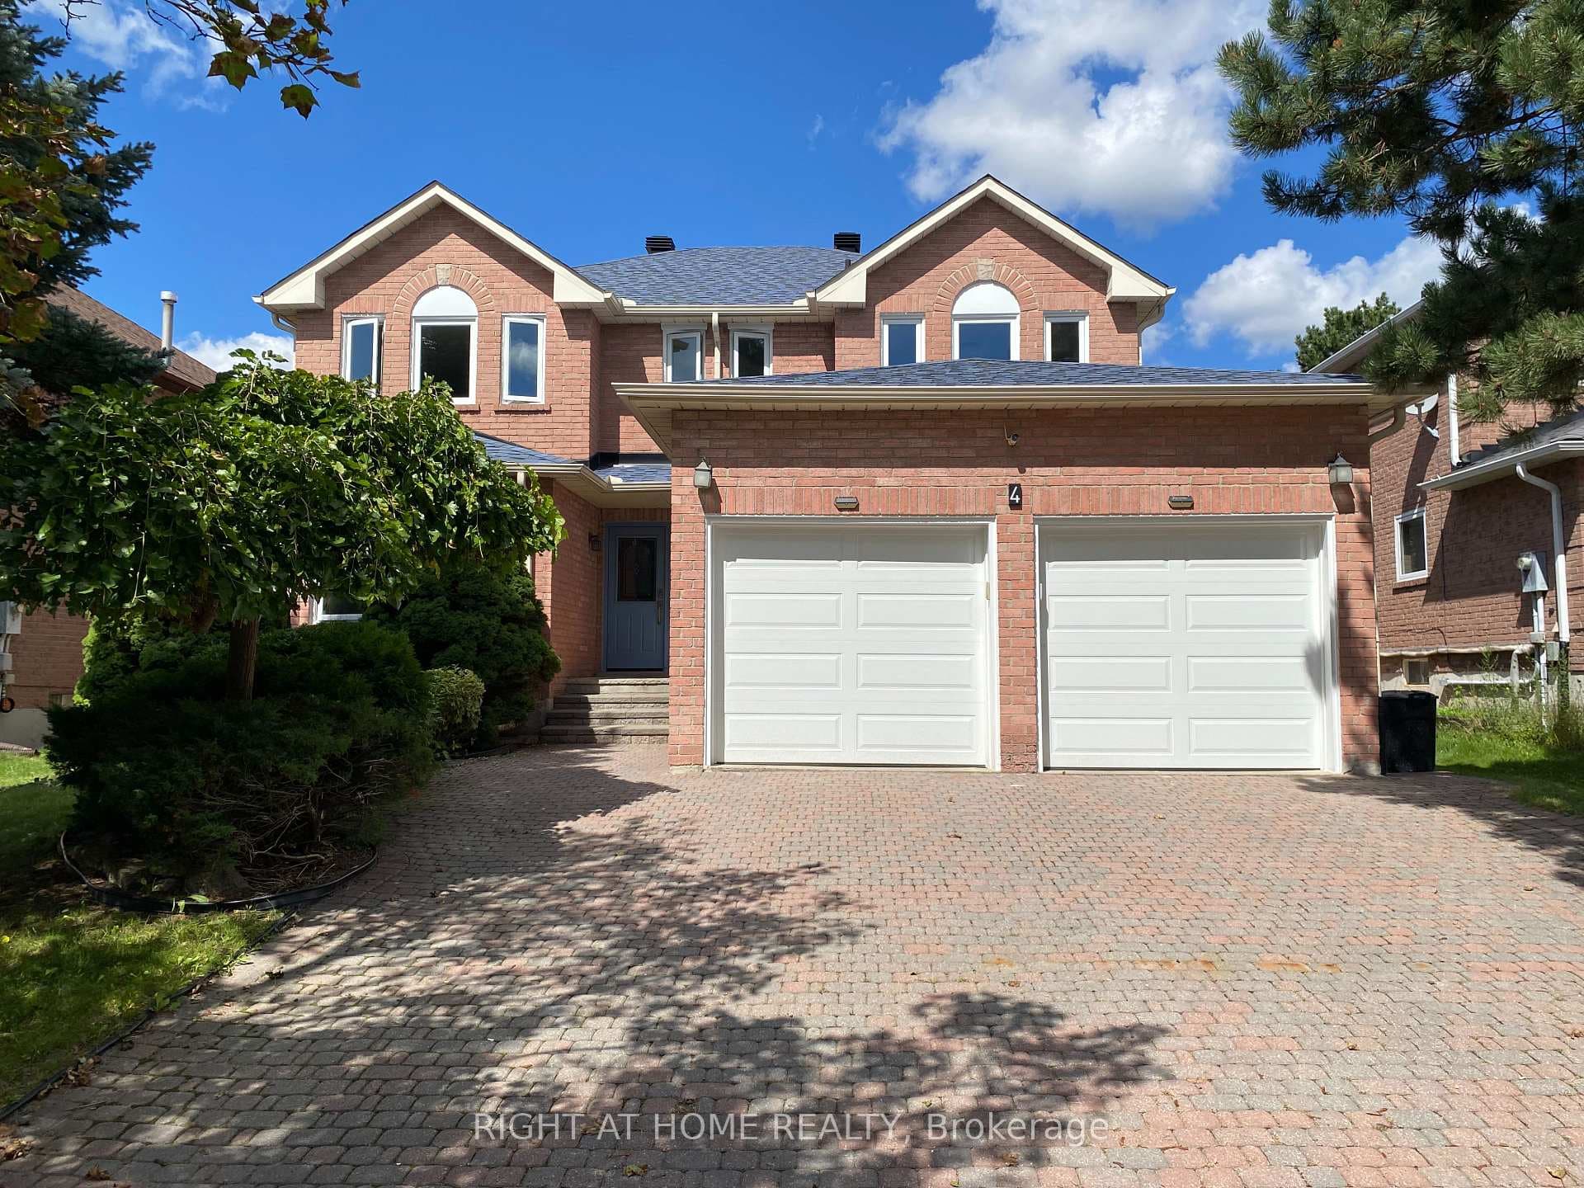
This is a lovely home with exceptional curb appeal, attractive gardens & a newer interlocking stone driveway on a desirable quiet street just a short walk to Mill Pond, one of Richmond Hill's iconic neighbourhoods w/ outdoor concerts in summer, huge pond & a happy place to visit. Quality renovated main floor done w/ great taste & a lovely layout. The kitchen is a beautiful gathering place w/ a huge island, gorgeous cabinetry, large windows & a spacious dining area, plus an inviting walkout to the serene gardens. The classic family room offers additional cozy living space w/ another walk-out to the newer interlocking patio. The yard is a true delight here; very spacious w/ multiple seating areas, mature trees & nice privacy hedges. There's a bright main floor laundry, 4 bedrooms up w/ a lovely primary featuring a large w-in windowed closet & renovated bath w/ w-in shower. There are 3 additional bedrooms & lower level is a nicely finished space for use as an additional recreational area, office or gym & has lots of storage. The grounds are meticulous both front & back w/ summer entertaining areas & space to play & relax. BONUS: Brand New Roof September 2026!
Property Details
Property Features
- Auto Garage Door Remote
- Central Vacuum
Room Dimensions
| Room | Level | Dimensions | Description |
|---|---|---|---|
| Mud Room | Main | 7'10'' x 4'12'' | |
| Foyer | Main | 8'6'' x 5'12'' | |
| Living Room | Main | 17'2'' x 11'9'' | |
| Kitchen | Main | 19'12'' x 11'12'' | |
| Dining Room | Main | 10'12'' x 9'12'' | |
| Family Room | Main | 14'11'' x 10'10'' | |
| Laundry | Main | 7'6'' x 5'10'' | |
| Primary Bedroom | Second | 16'1'' x 14'1'' | |
| Bedroom 2 | Second | 12'0'' x 10'8'' | |
| Bedroom 3 | Second | 12'3'' x 10'8'' | |
| Bedroom 4 | Second | 12'2'' x 11'5'' | |
| Recreation | Lower | 32'12'' x 20'12'' | |
| Exercise Room | Lower | 18'12'' x 7'6'' | |
| Other | Lower | 12'8'' x 9'12'' |