50 Greenbank Drive
$1,188,000
Listing courtesy of CENTURY 21 MYPRO REALTY
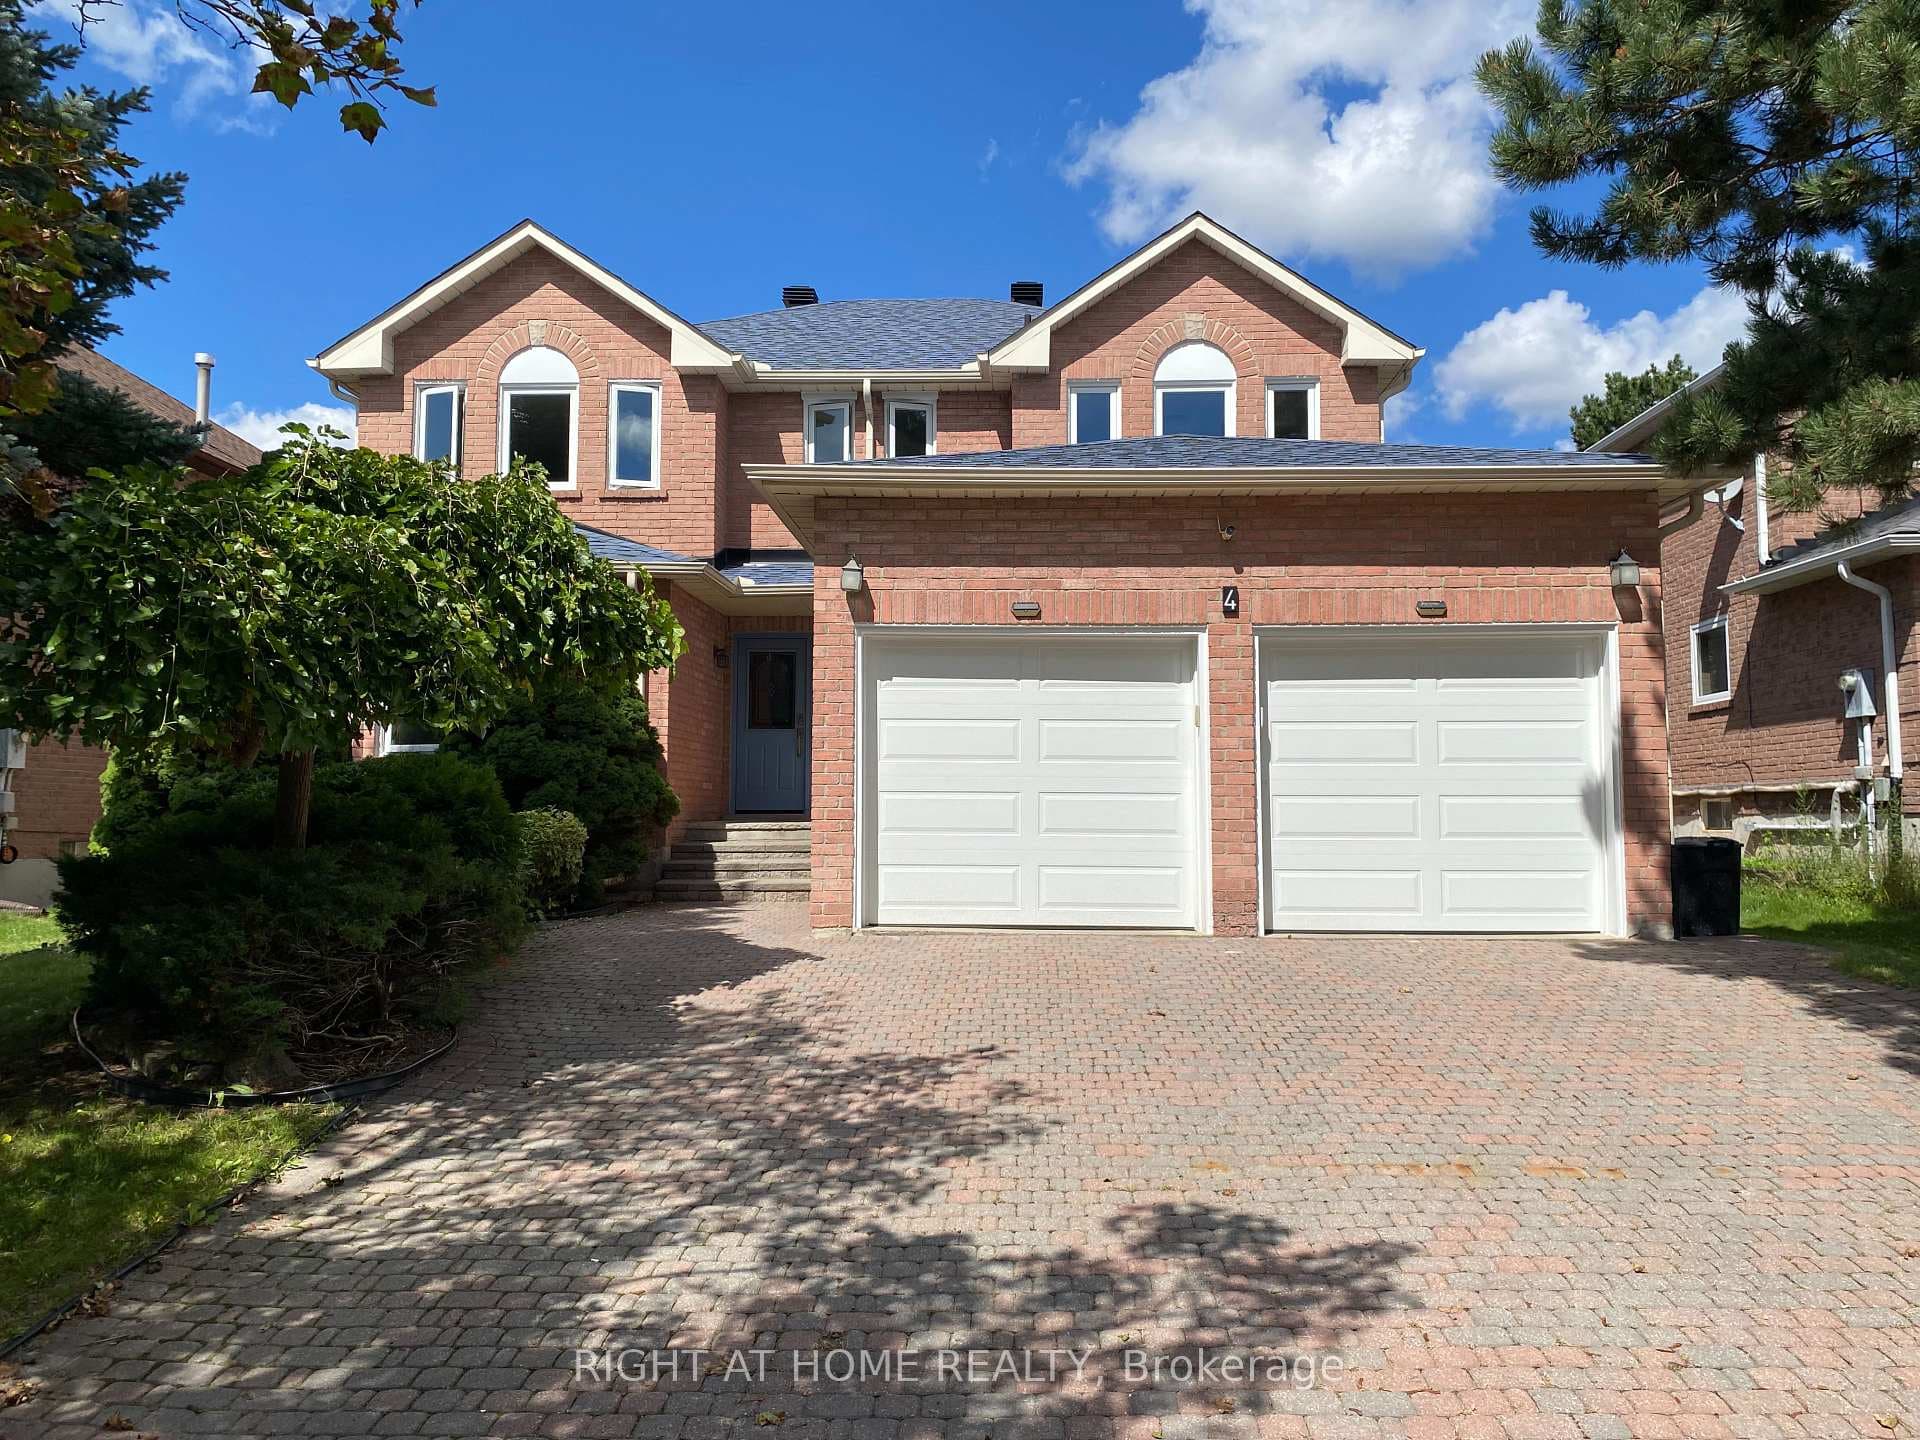
Welcome to this bright and inviting move-in-ready corner-lot home, No side walk! 54.17 ft wide lot! **Major Improvements in 2026 including: High-end Engineered Hardwood Flooring Throughout, Fully Renovated Bathrooms, Whole-Home Interior Painting, Lighting Upgrades, Added Pot Lights In The Family Room, Updated Light Switches & HVAC Vent/Register Covers. Located on a quiet and safe street. Excellent School Zone! Richmond Hill High School (Rate 8.4) And St. Theresa Catholic School (Rate 9.5). Lots of Natural lights throughout the day. The separate living room provides a peaceful space to relax and can easily adapt to a home office, bedroom, or playroom. The spacious dining area is made for family dinners, holiday gatherings and entertaining friends. The open-concept, bright kitchen features a patio door leading directly to the deck and backyard. Upstairs, generously sized bedrooms offer plenty of room for everyone, The convenient second-floor laundry makes daily routines that much easier. The large basement has basic framing and a bathroom rough-in already in place. Basement has potential to connect to the garage for a separate entrance. Outside, enjoy the added charm of a newly painted deck, summer BBQs. Ideally located just steps from trails and an elementary school, approximately 5 minutes to supermarkets and everyday amenities, Don't Miss Your Chance To Live In This Desirable Neighborhood!
Property Details
Property Features
- Carpet Free
Room Dimensions
| Room | Level | Dimensions | Description |
|---|---|---|---|
| Living Room | Main | 15'1'' x 11'8'' | |
| Dining Room | Main | 17'3'' x 11'8'' | |
| Kitchen | Main | 17'9'' x 12'12'' | |
| Family Room | Main | 16'12'' x 12'0'' | |
| Primary Bedroom | Second | 18'12'' x 14'4'' | |
| Bedroom 2 | Second | 13'5'' x 13'3'' | |
| Bedroom 3 | Second | 13'5'' x 9'12'' | |
| Bedroom 4 | Second | 13'5'' x 9'12'' |