125 Lady Karen Crescent
$1,588,000
Listing courtesy of RE/MAX REALTRON REALTY INC.
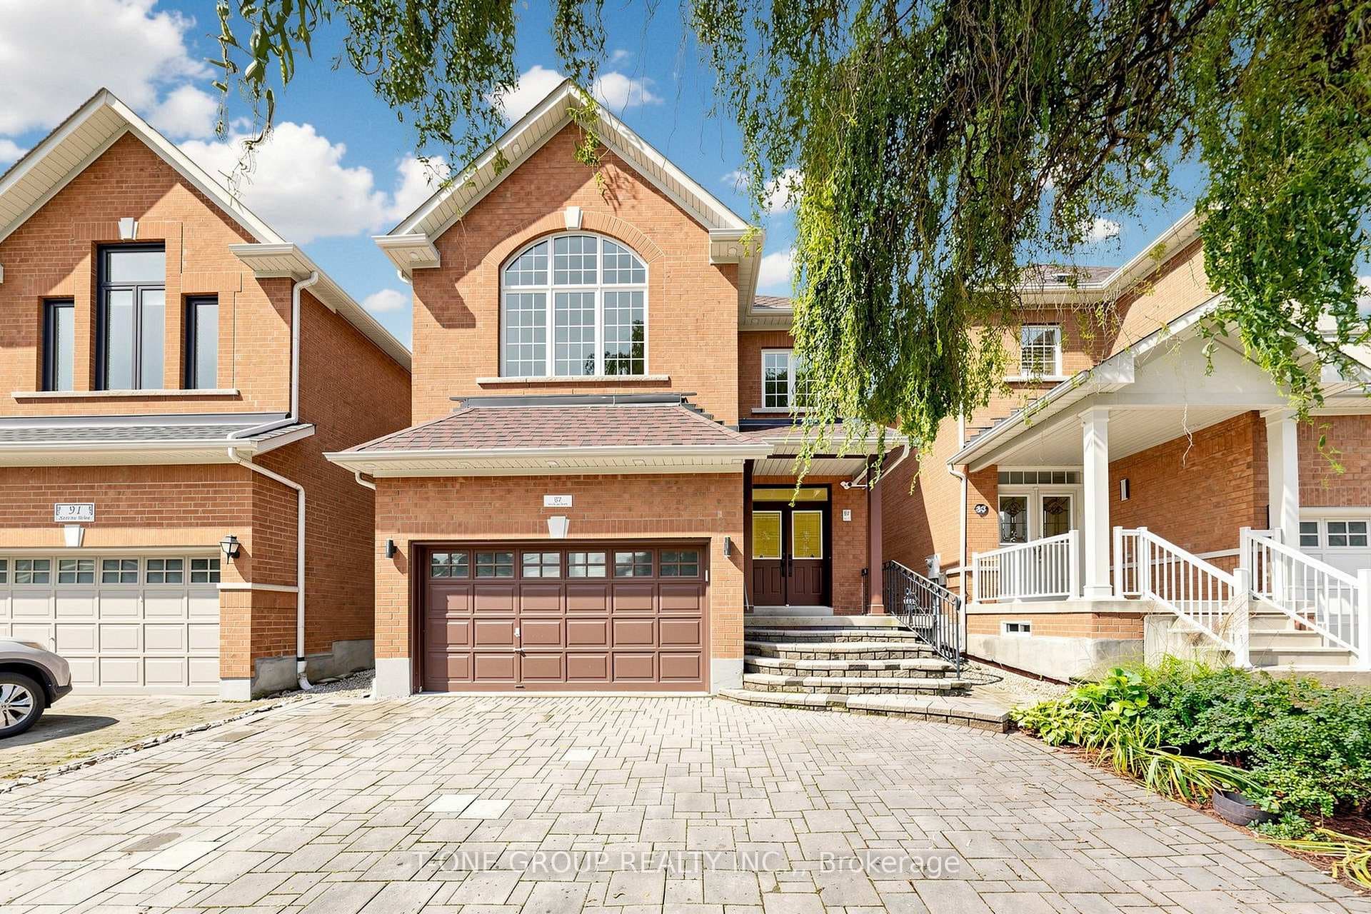
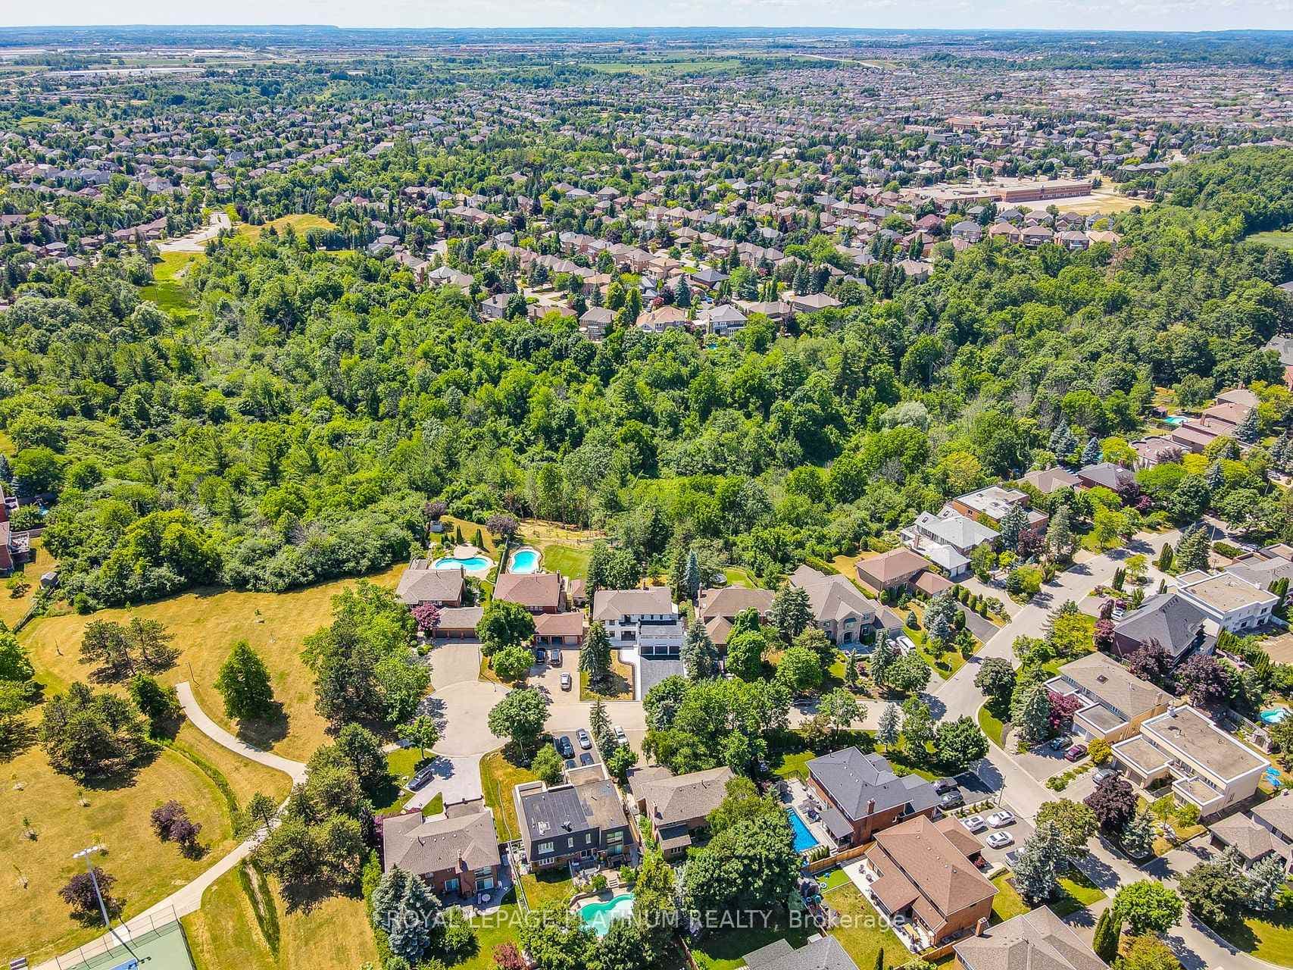
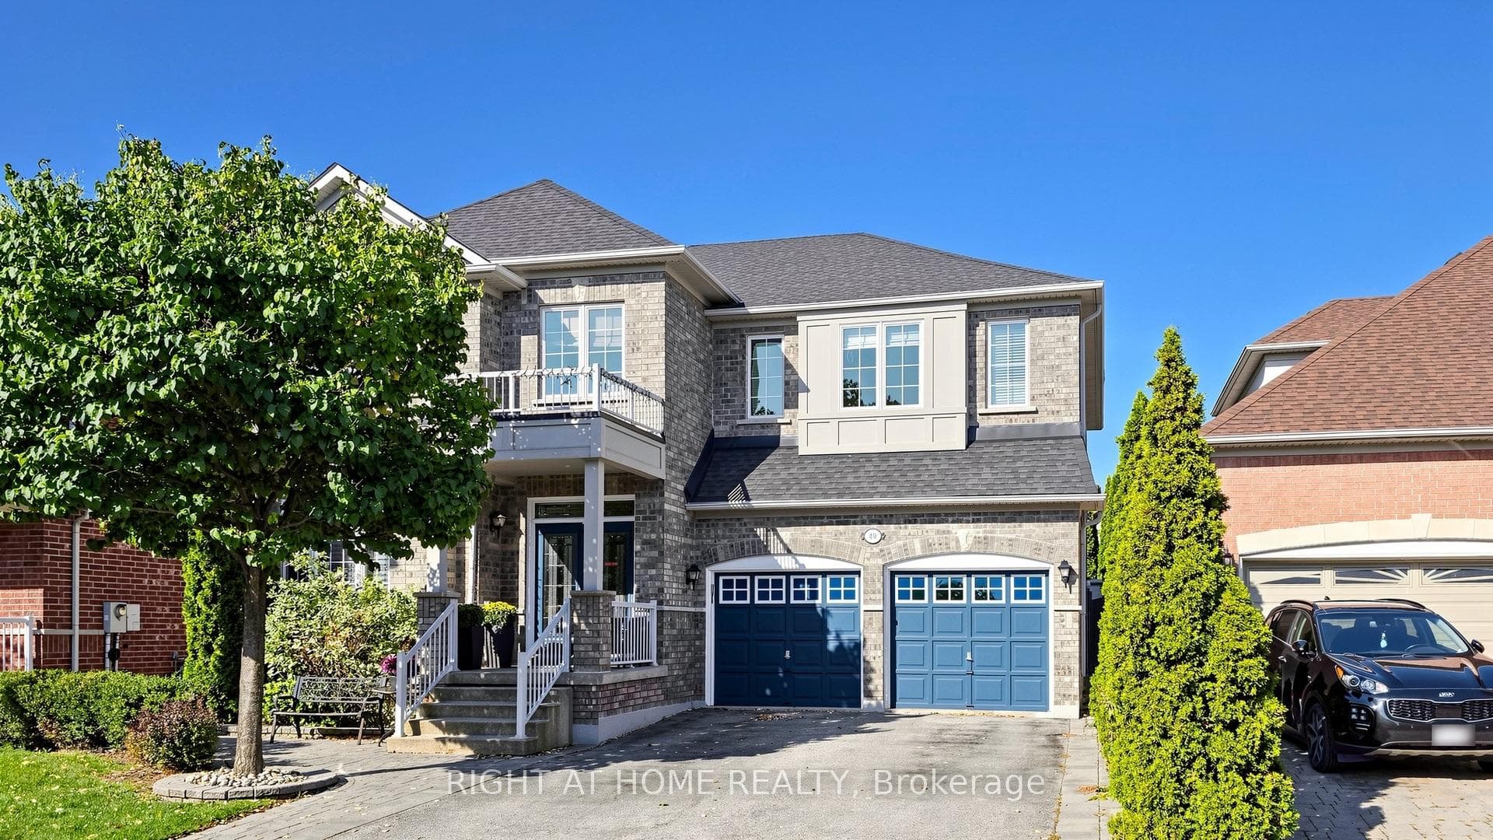
Premium Location! Backing onto a Scenic Ravine with a Finished Walkout Basement! Beautifully Appointed Family Home Nestled On A Ravine Lot In Prestigious Upper Thornhill Estates, Offering The Perfect Blend Of Privacy, Natural Beauty, & Everyday Convenience. Filled With Natural Light, This Exceptional Home Welcomes You With A Spacious Grand Foyer & Features 4 Spacious Bedrooms, Hardwood Floors Throughout, Elegant Wainscotting, Crown Moulding, & A Bright Open-Concept Layout Designed For Comfortable Family Living. The Spacious Eat-In Kitchen Showcases Quartz Countertops, Matching Quartz Backsplash, Stainless Steel Appliances, & A Walkout To A Sun-Drenched Deck Overlooking The Scenic Ravine Setting. The Perfect Space For Morning Coffee Or Outdoor Entertaining. The Fully Finished Walkout Basement Adds Incredible Living Space & Versatility With Direct Access To The Private Backyard. Ideally Located Within Walking Distance To Eagles Landing Plaza, Shops, Restaurants, Public Transit, & Zoned For Highly Rated Viola Desmond P.S., While Just Minutes To Eagle's Nest Golf Club, Carrville Community Centre, Parks, & More. A Rare Opportunity To Own A Premium Ravine Property In One Of Vaughan's Most Desirable Family Communities.
Location
Approximate location based on postal code — MLS® data doesn't include an exact address pin.
Property Details
Property Features
- Carpet Free
- Deck
Room Dimensions
| Room | Level | Dimensions | Description |
|---|---|---|---|
| Living Room | Main | 10'12'' x 18'10'' | |
| Dining Room | Main | 10'12'' x 18'10'' | |
| Kitchen | Main | 9'10'' x 15'6'' | |
| Breakfast | Main | 9'10'' x 15'6'' | |
| Family Room | Main | 12'0'' x 18'0'' | |
| Primary Bedroom | Main | 19'3'' x 14'8'' | |
| Bedroom 2 | Second | 13'7'' x 18'8'' | |
| Bedroom 3 | Second | 17'6'' x 13'5'' | |
| Bedroom 4 | Second | 11'10'' x 11'7'' | |
| Recreation | Basement | 31'5'' x 33'7'' | |
| Den | Basement | 11'1'' x 17'0'' |