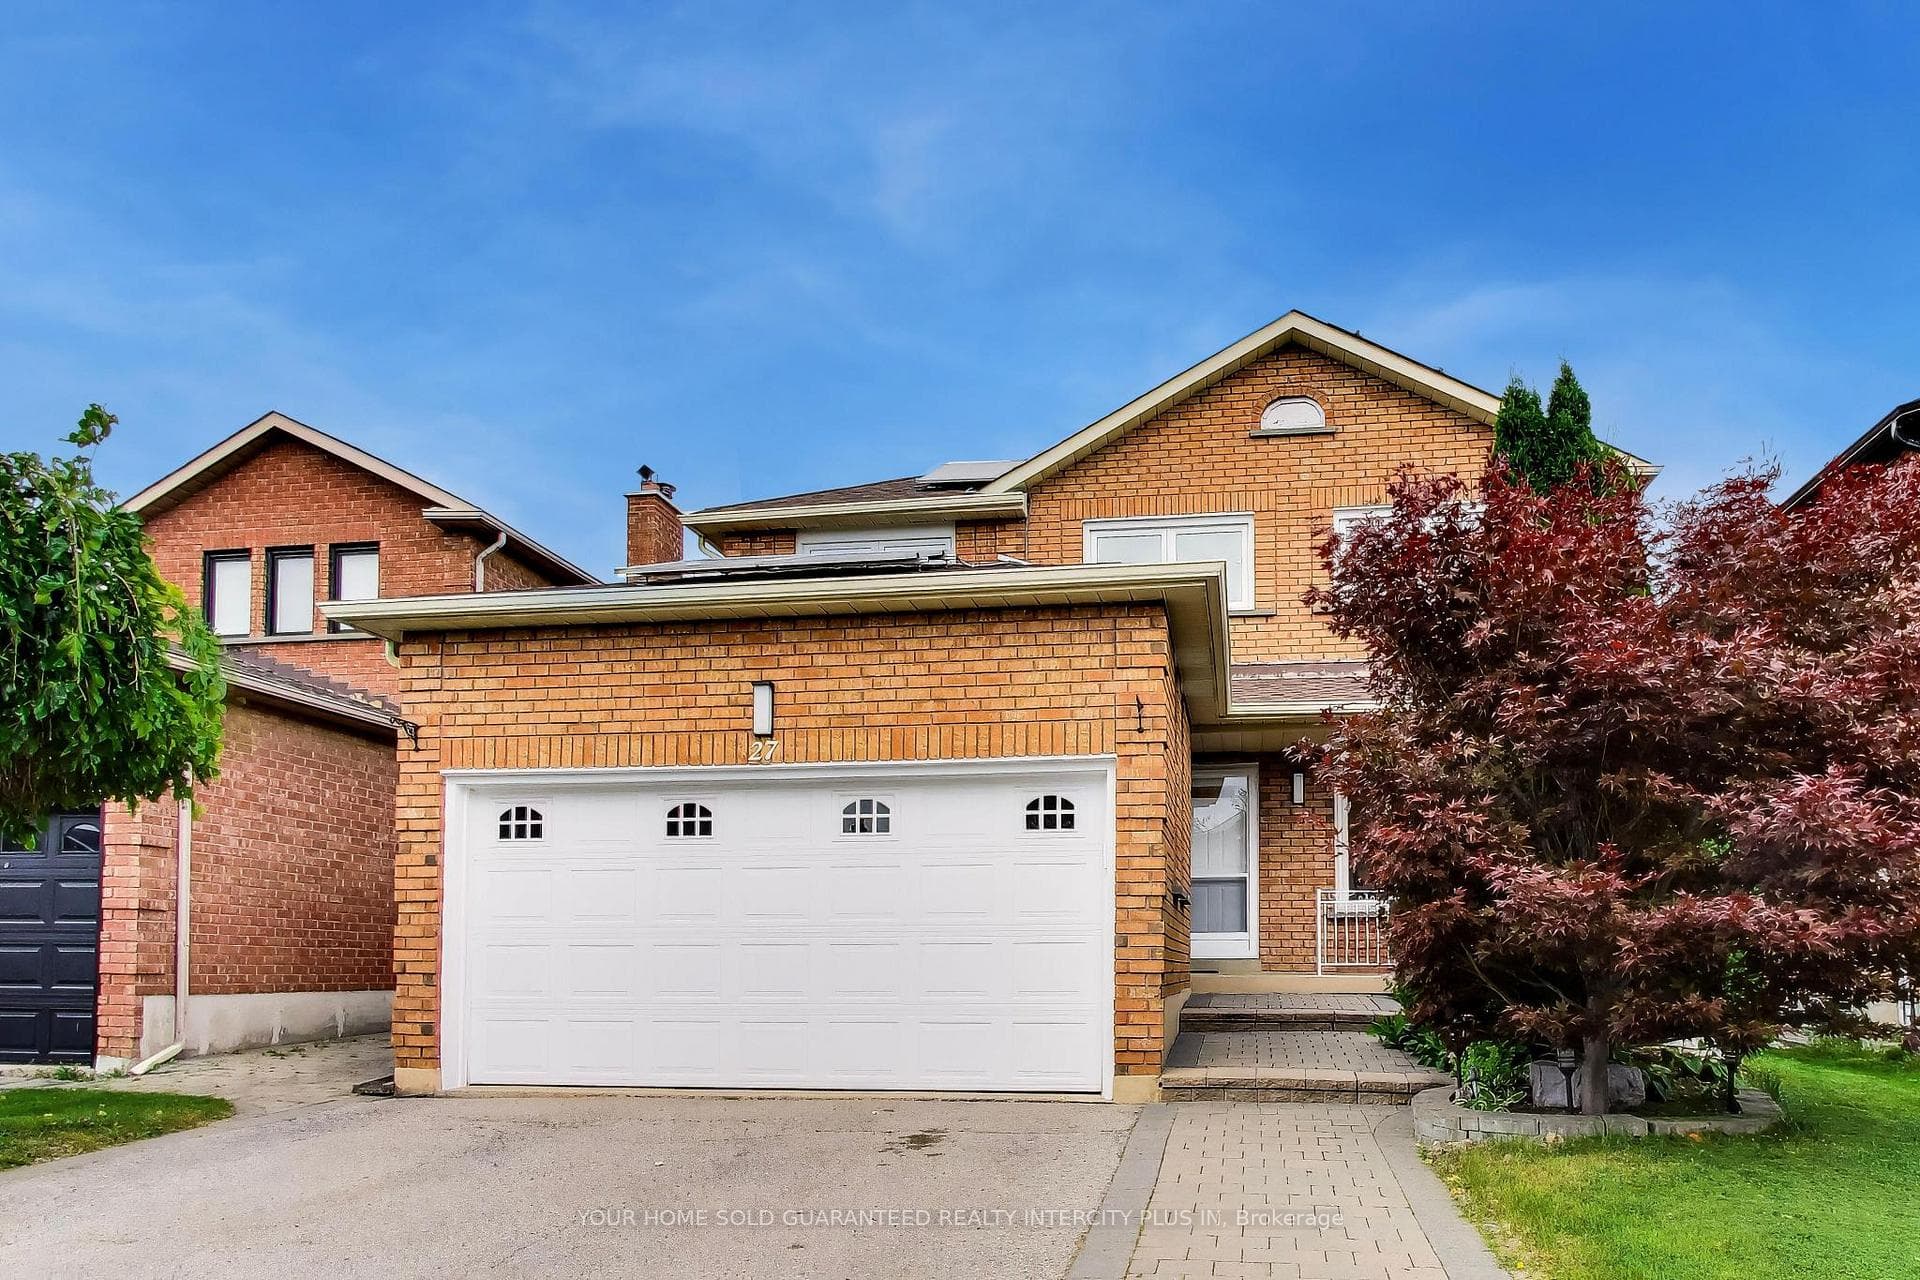
45 Gamla Road
$1,779,900
Listing courtesy of SUTTON GROUP-ADMIRAL REALTY INC.
Welcome to 45 Gamla Road, an exceptional family home nestled in one of Maple, Vaughan's mosts ought-after communities. Set on a rare premium pie-shaped lot, this beautifully appointed Residence offers the perfect blend of comfort, style, and functionality. Step outside to your private backyard oasis, complete with a stunning inground pool (2022), equipped with a Jandy heater and pump, perfect for entertaining or simply unwinding on warm summer evenings.Ideally situated just steps from Schwartz/Reisman Centre (JCC) and within walking distance of top-rated schools, the location truly cannot be beat. Inside, the thoughtfully designed floor plan is ideal for growing families and everyday living. The main floor flows effortlessly for both entertaining and day-to-day life, while the second floor boasts 4 generously sized bedrooms and 3 full bathrooms offering the space and privacy every family deserves. The fully finished basement adds incredible versatility envision the ultimate man cave, a children's dream playroom, or a private retreat for guests. This is more than a home - it's a lifestyle.
Location
Approximate location based on postal code — MLS® data doesn't include an exact address pin.
Property Details
Property Features
- Auto Garage Door Remote
Room Dimensions
| Room | Level | Dimensions | Description |
|---|---|---|---|
| Living Room | Main | 20'3'' x 10'10'' | |
| Kitchen | Main | 17'5'' x 25'4'' | |
| Dining Room | Main | 11'2'' x 22'1'' | |
| Laundry | Main | 6'1'' x 10'8'' | |
| Foyer | Main | 4'2'' x 20'7'' | |
| Primary Bedroom | Second | 24'1'' x 14'12'' | |
| Bedroom 2 | Second | 16'0'' x 18'8'' | |
| Bedroom 3 | Second | 12'3'' x 13'2'' | |
| Bedroom 4 | Second | 11'1'' x 11'9'' | |
| Media Room | Basement | 33'9'' x 10'11'' | |
| Office | Basement | 12'5'' x 12'2'' | |
| Furnace Room | Basement | 5'9'' x 9'8'' | |
| Other | Basement | 9'2'' x 10'5'' | |
| Other | Basement | 6'12'' x 16'1'' |